Photo © Neil Johnson
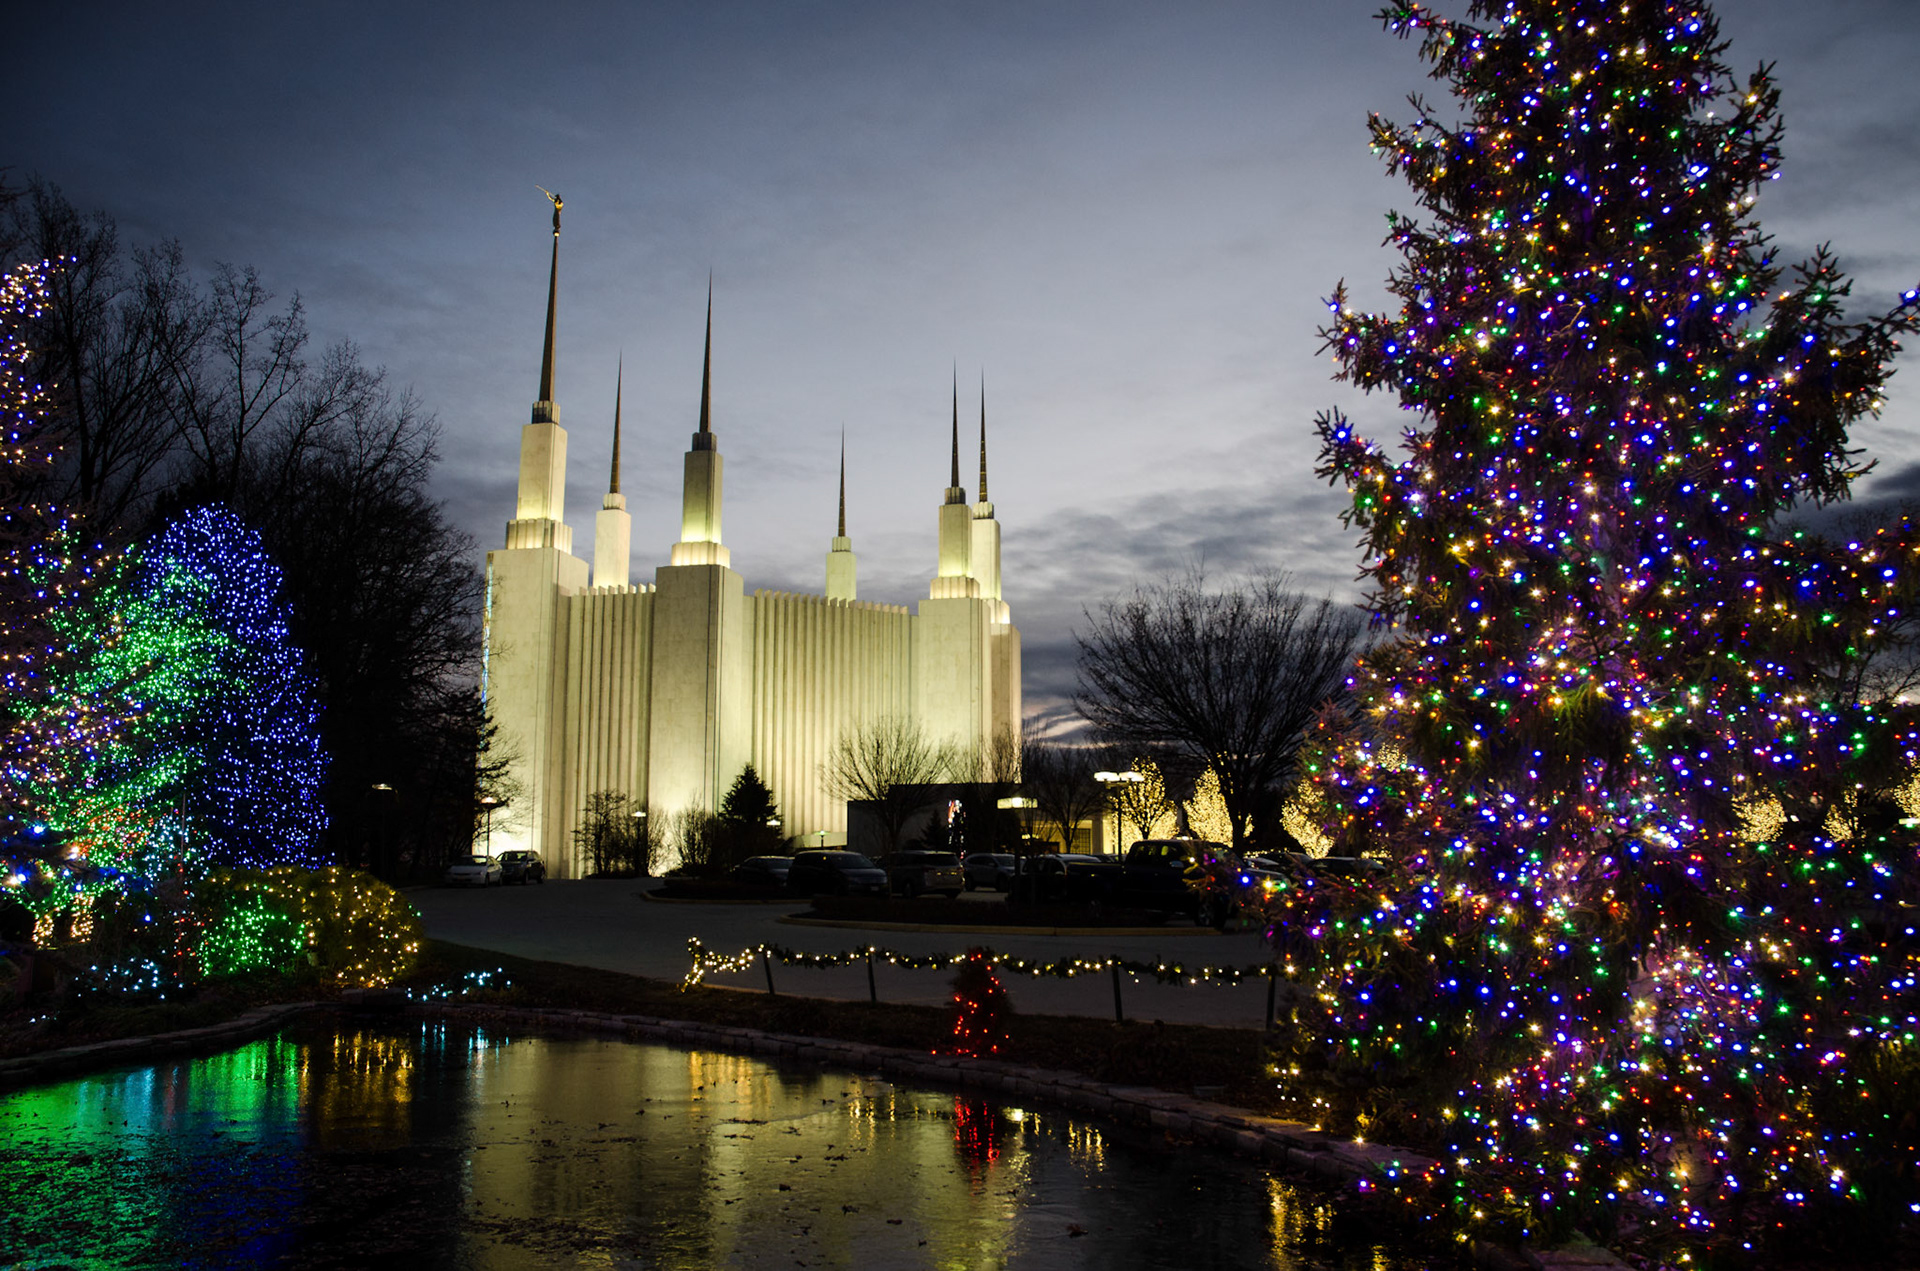
Photo © Neil Johnson
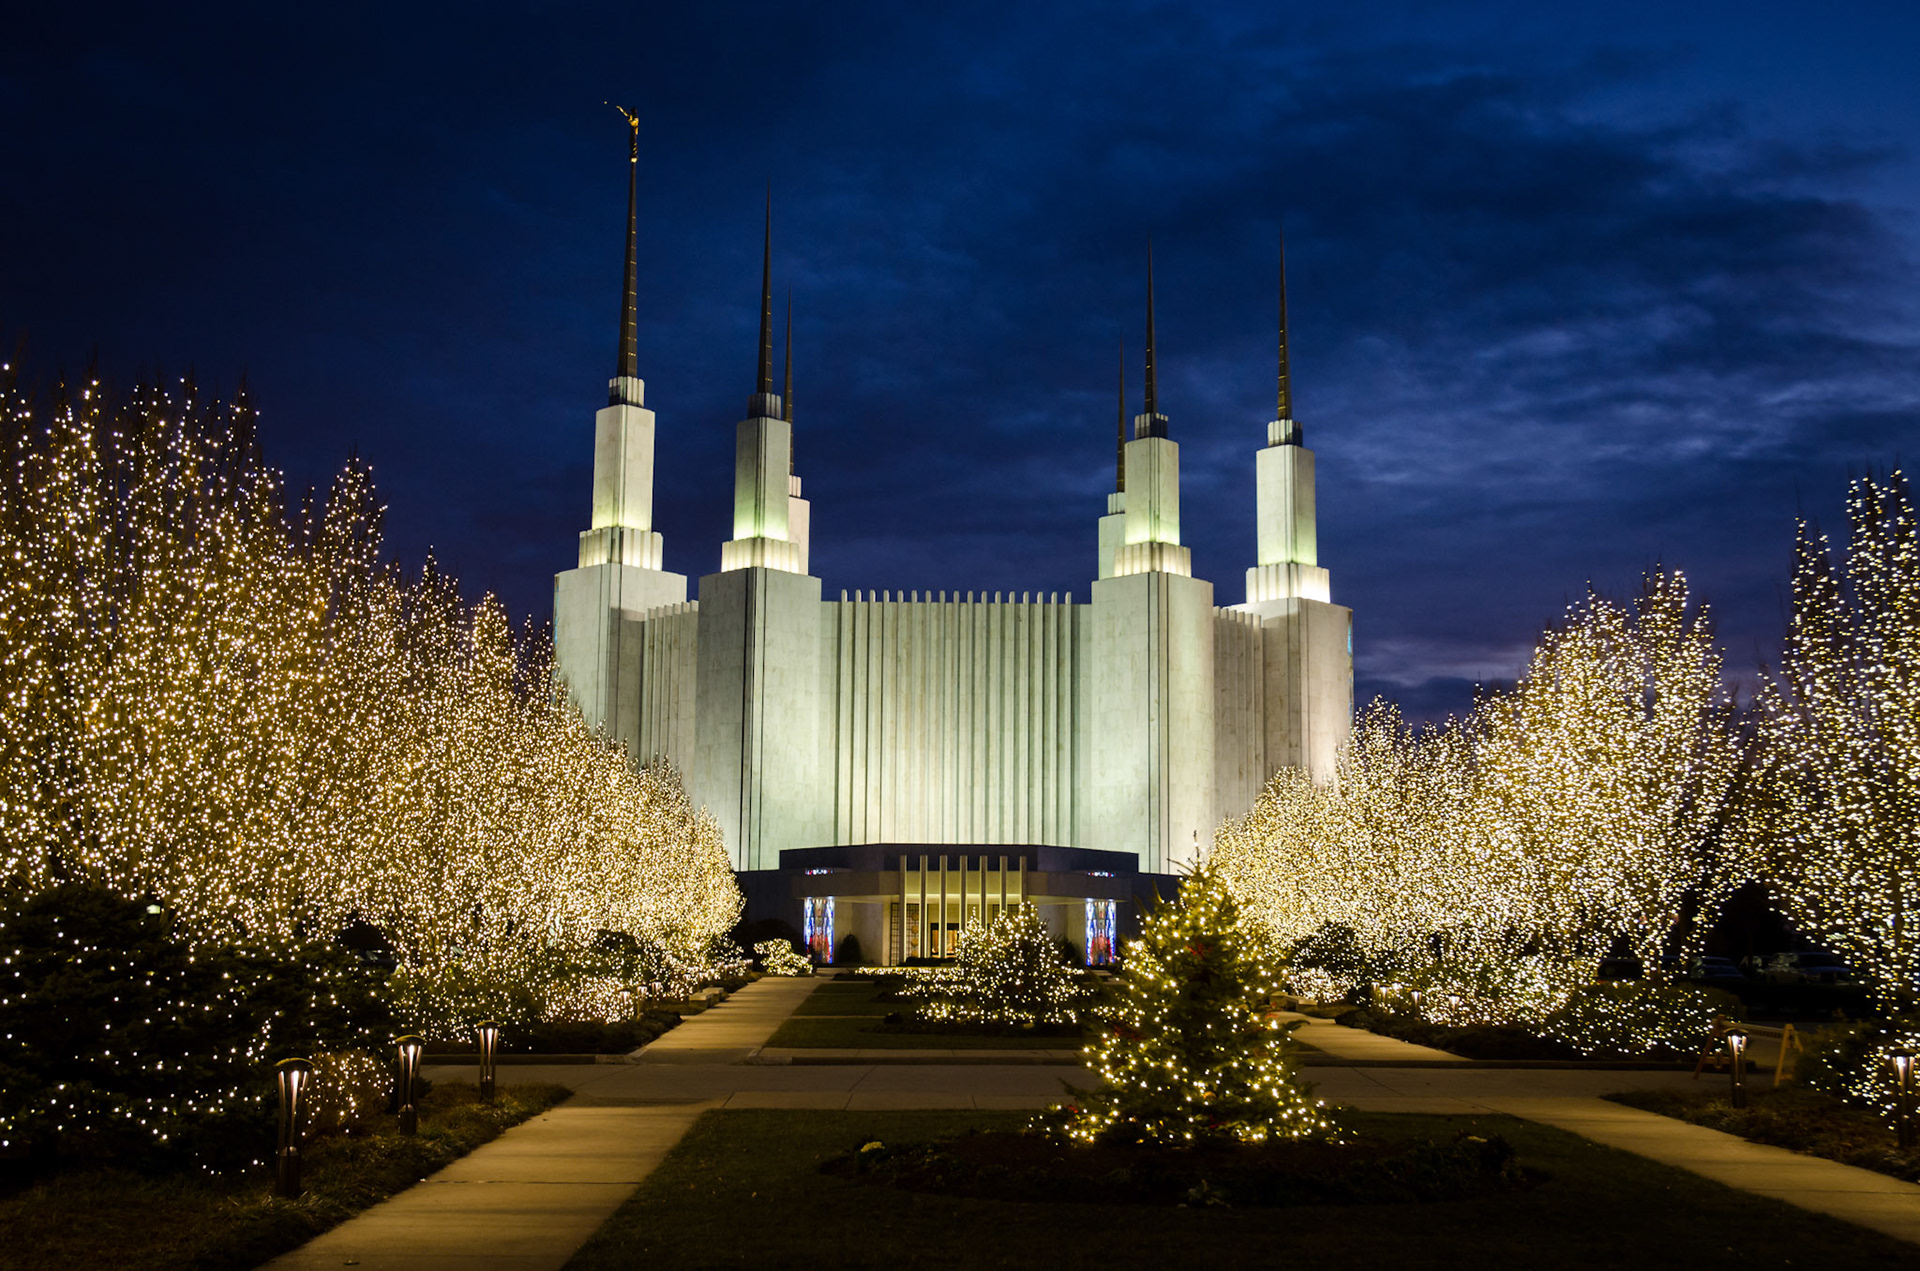
Photo © Neil Johnson
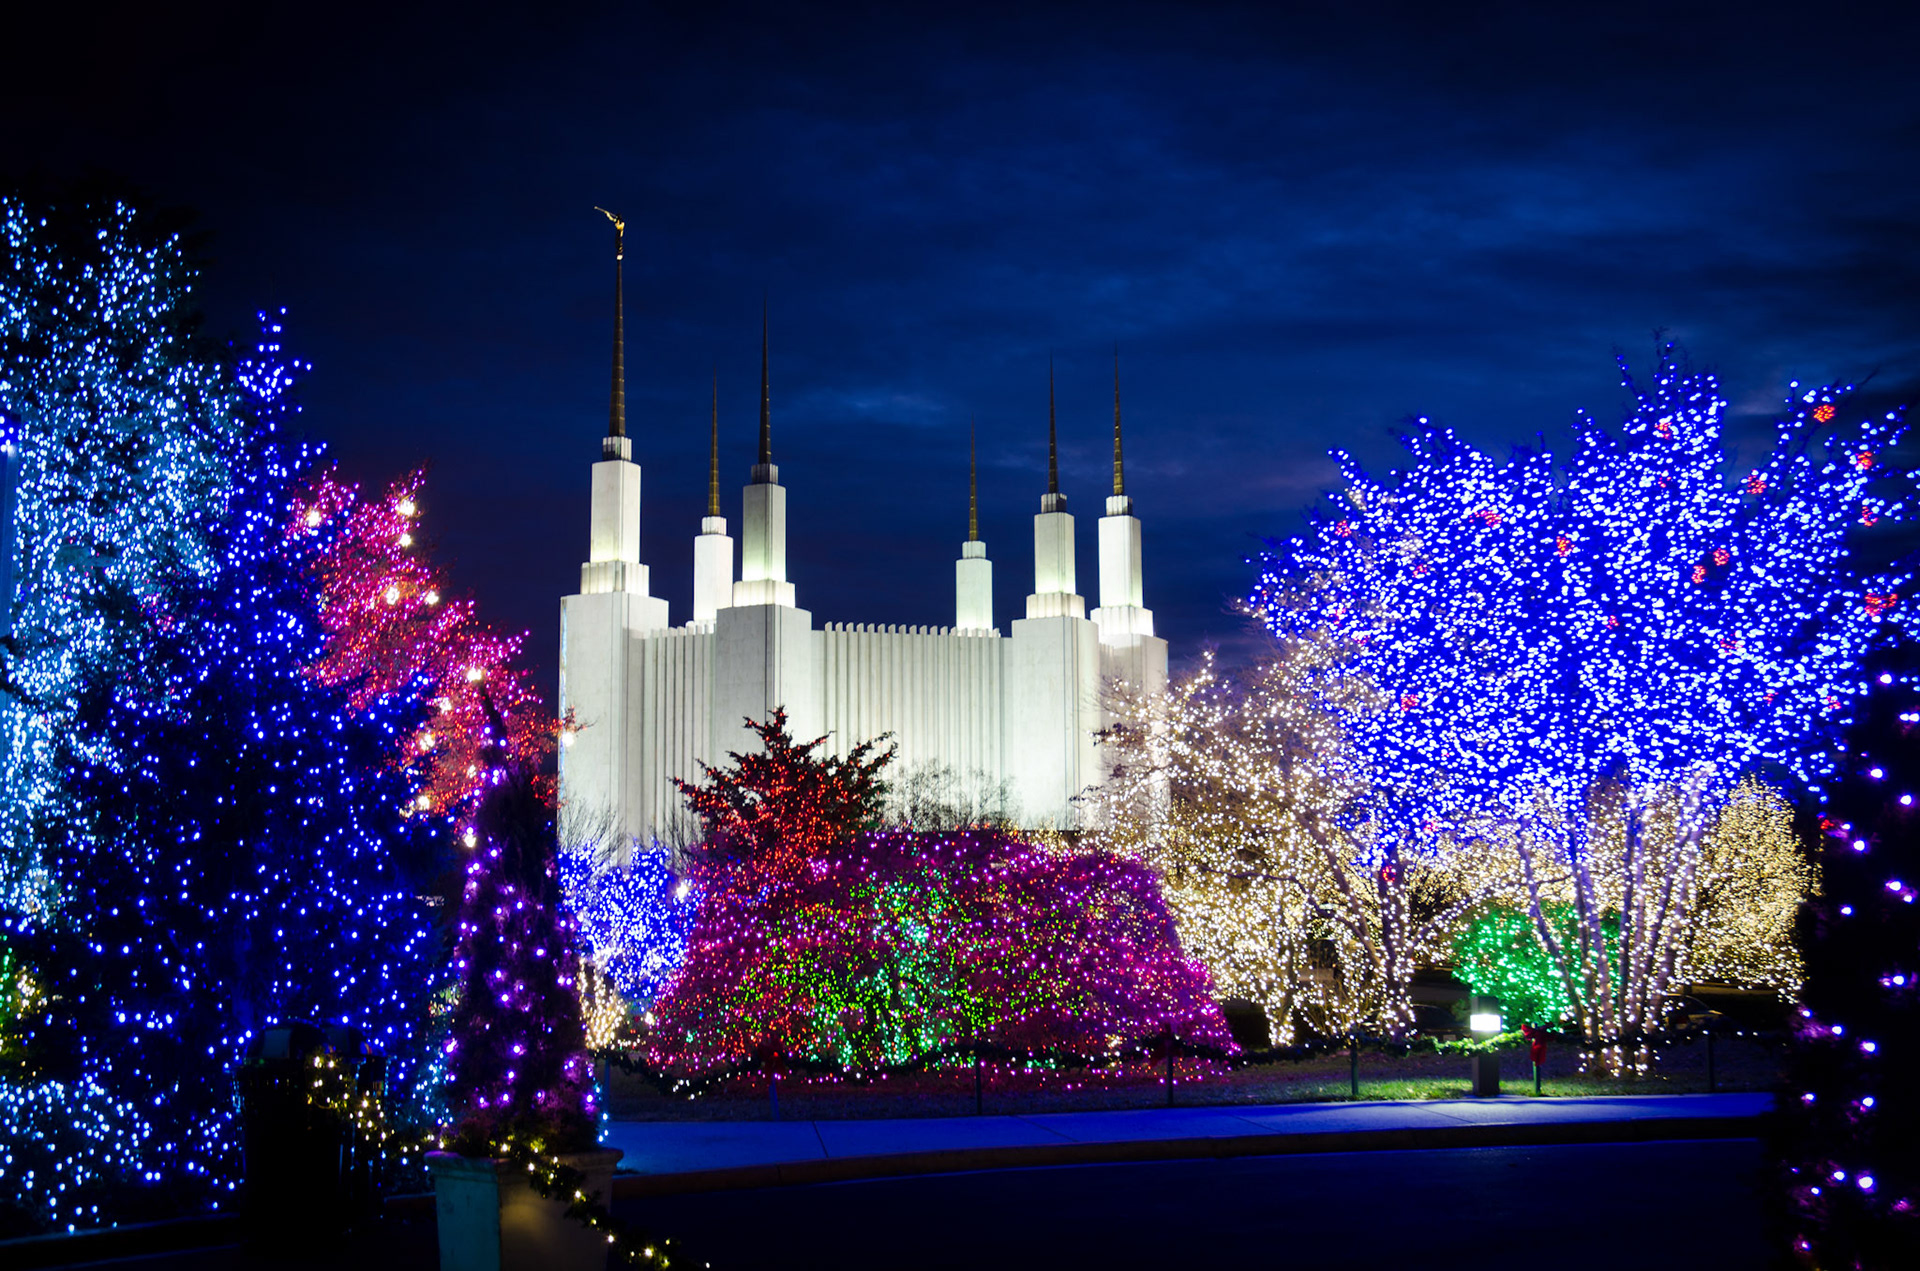
Photo © Neil Johnson
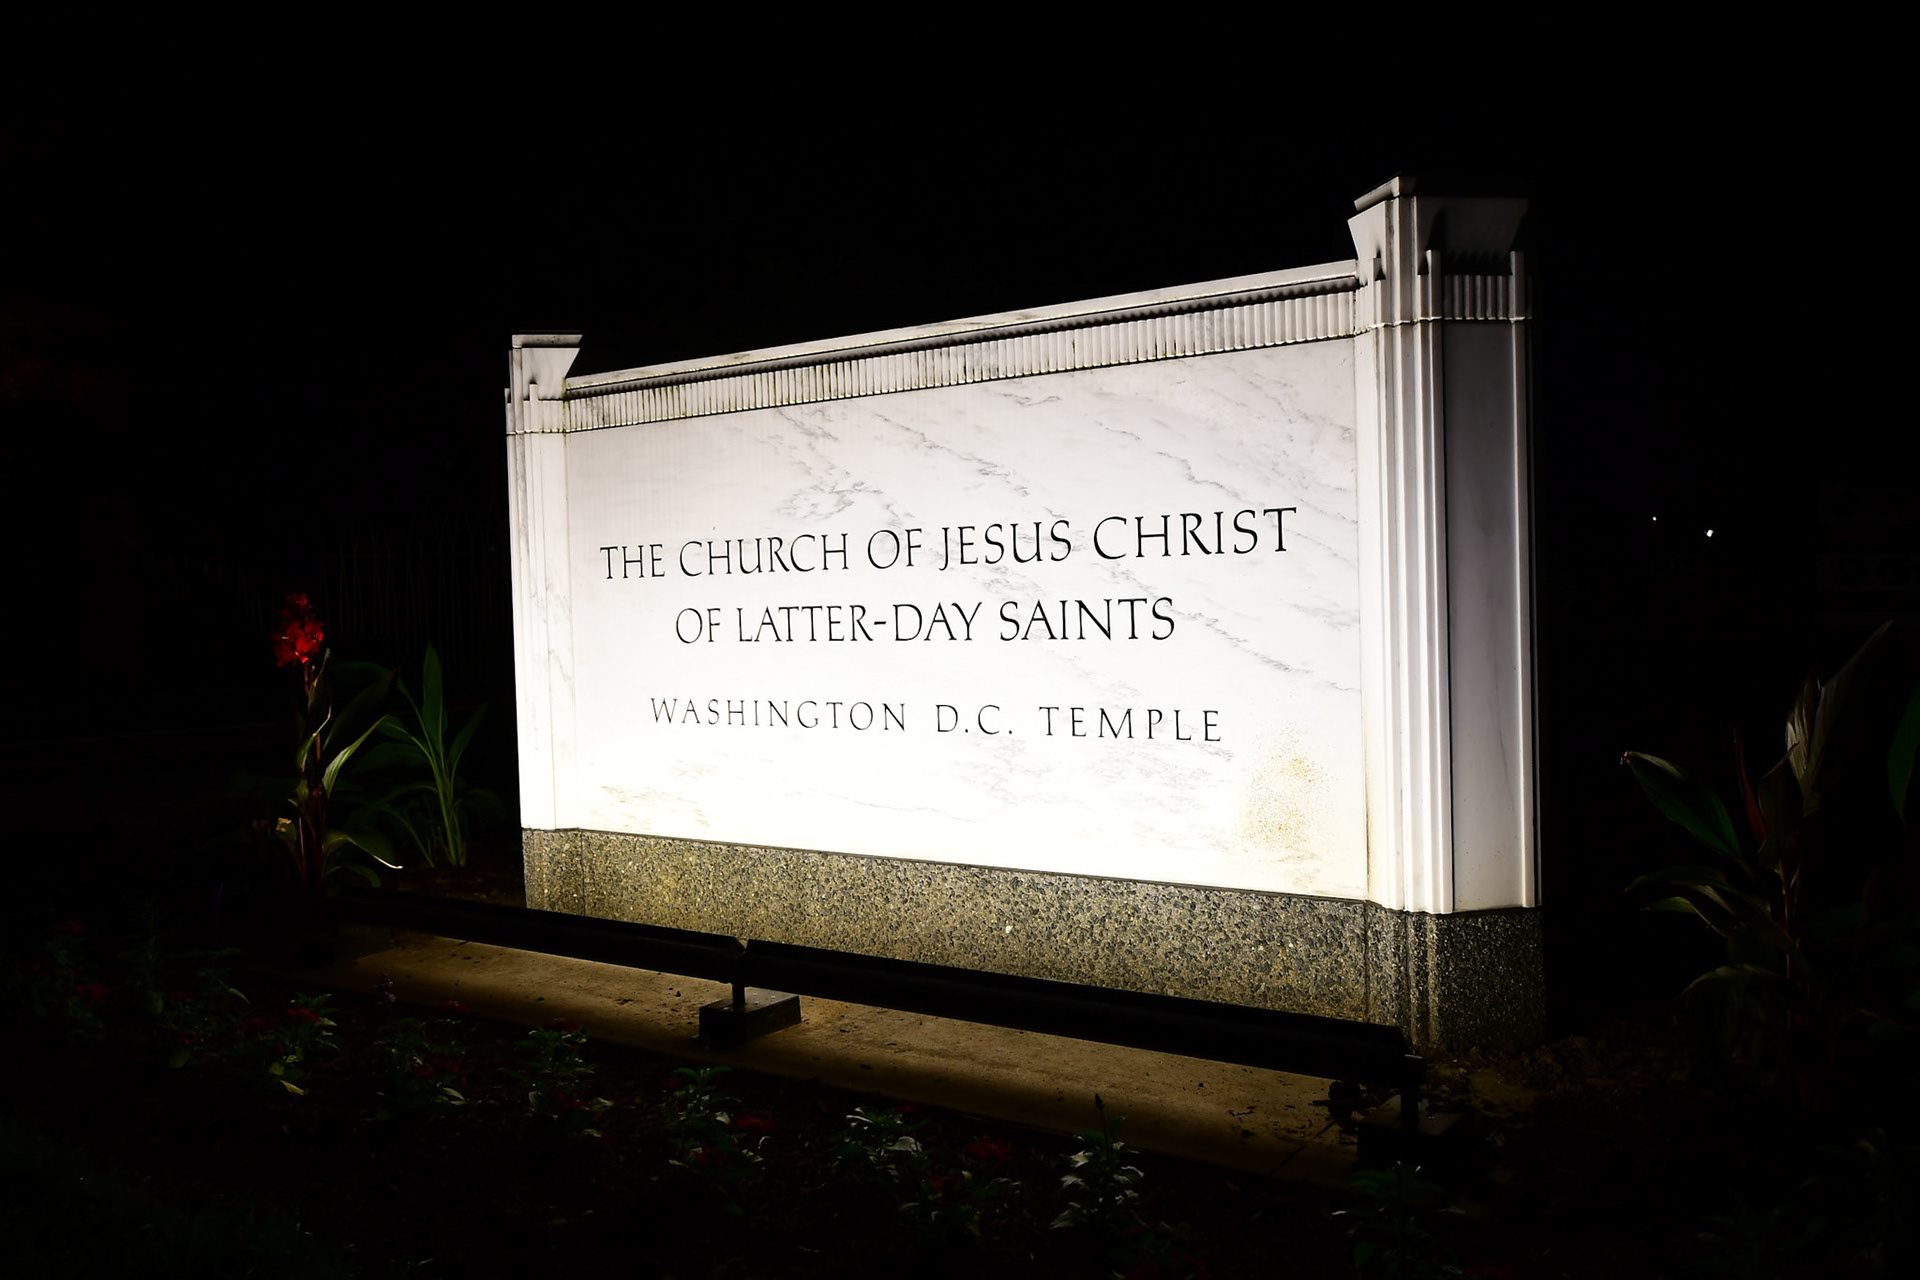
Photo © Neil Johnson
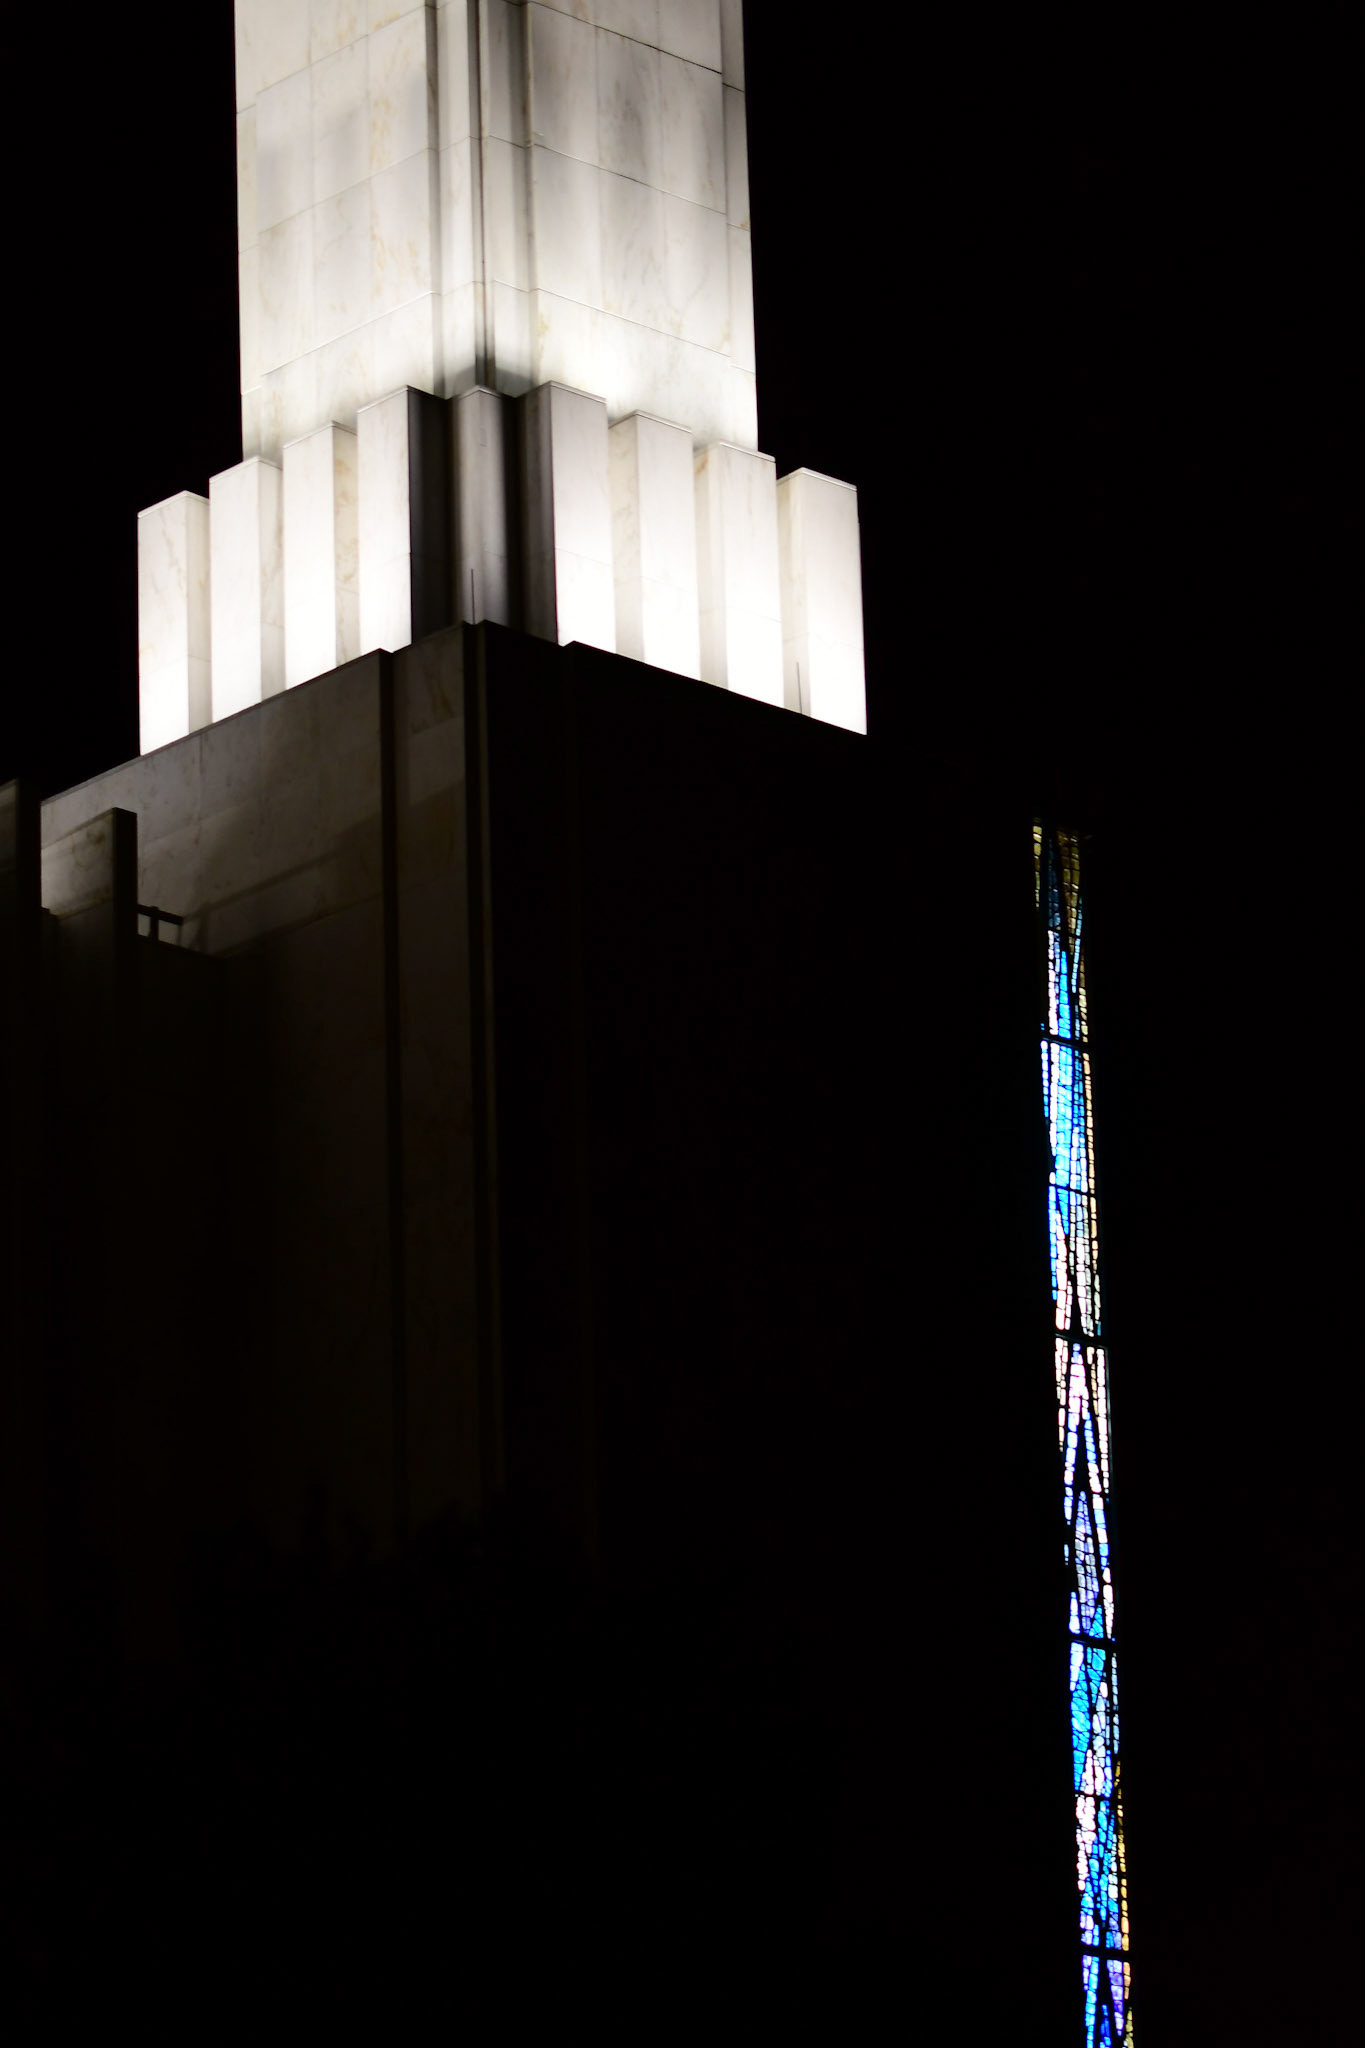
Photo © Neil Johnson
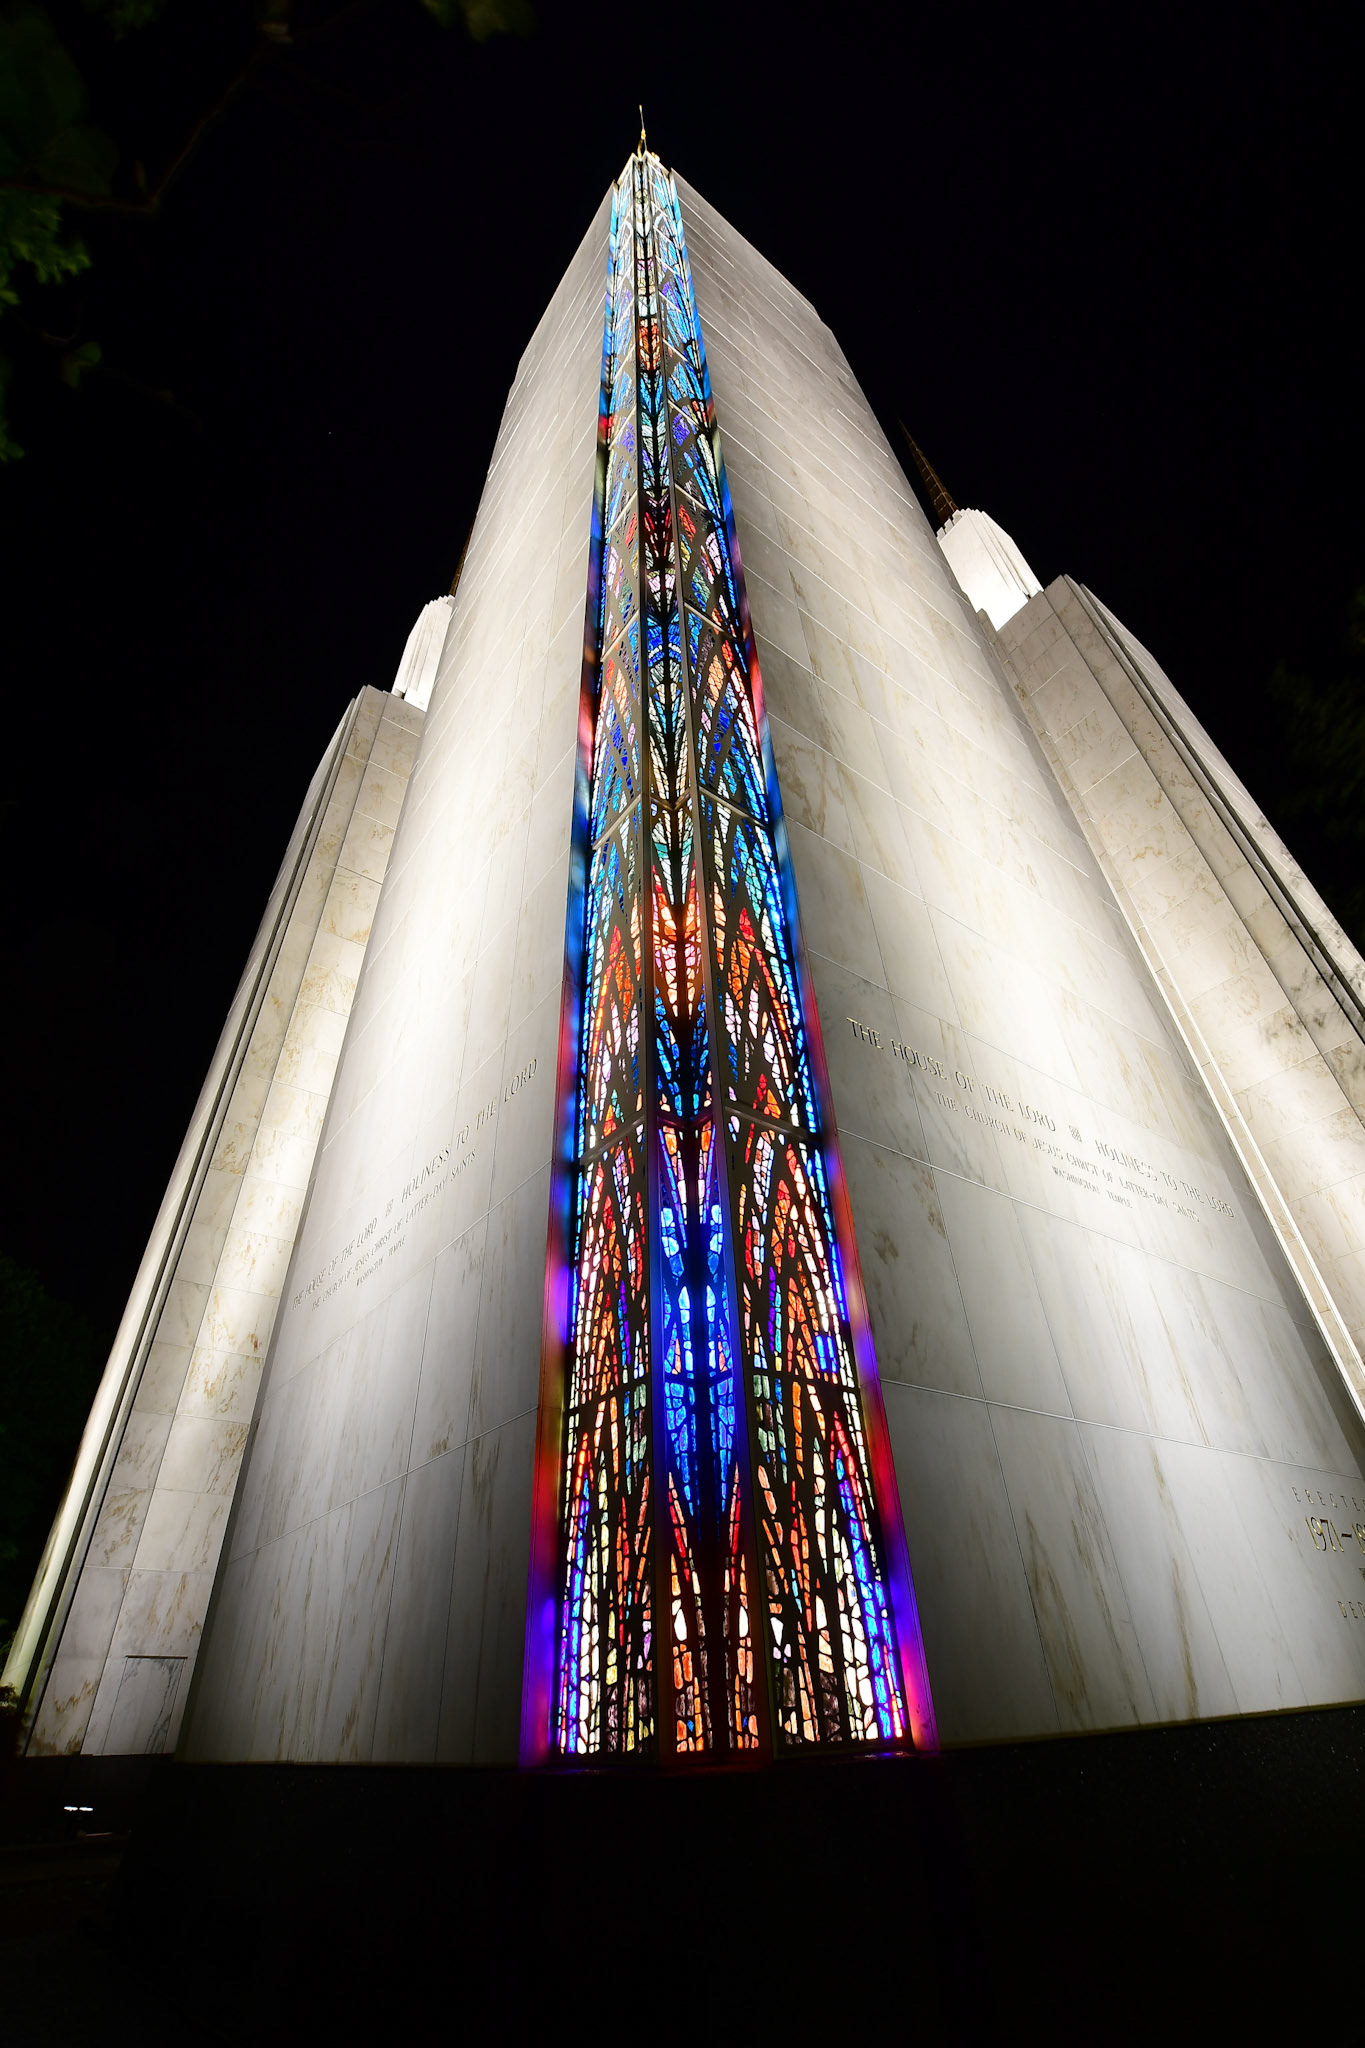
Photo © Neil Johnson
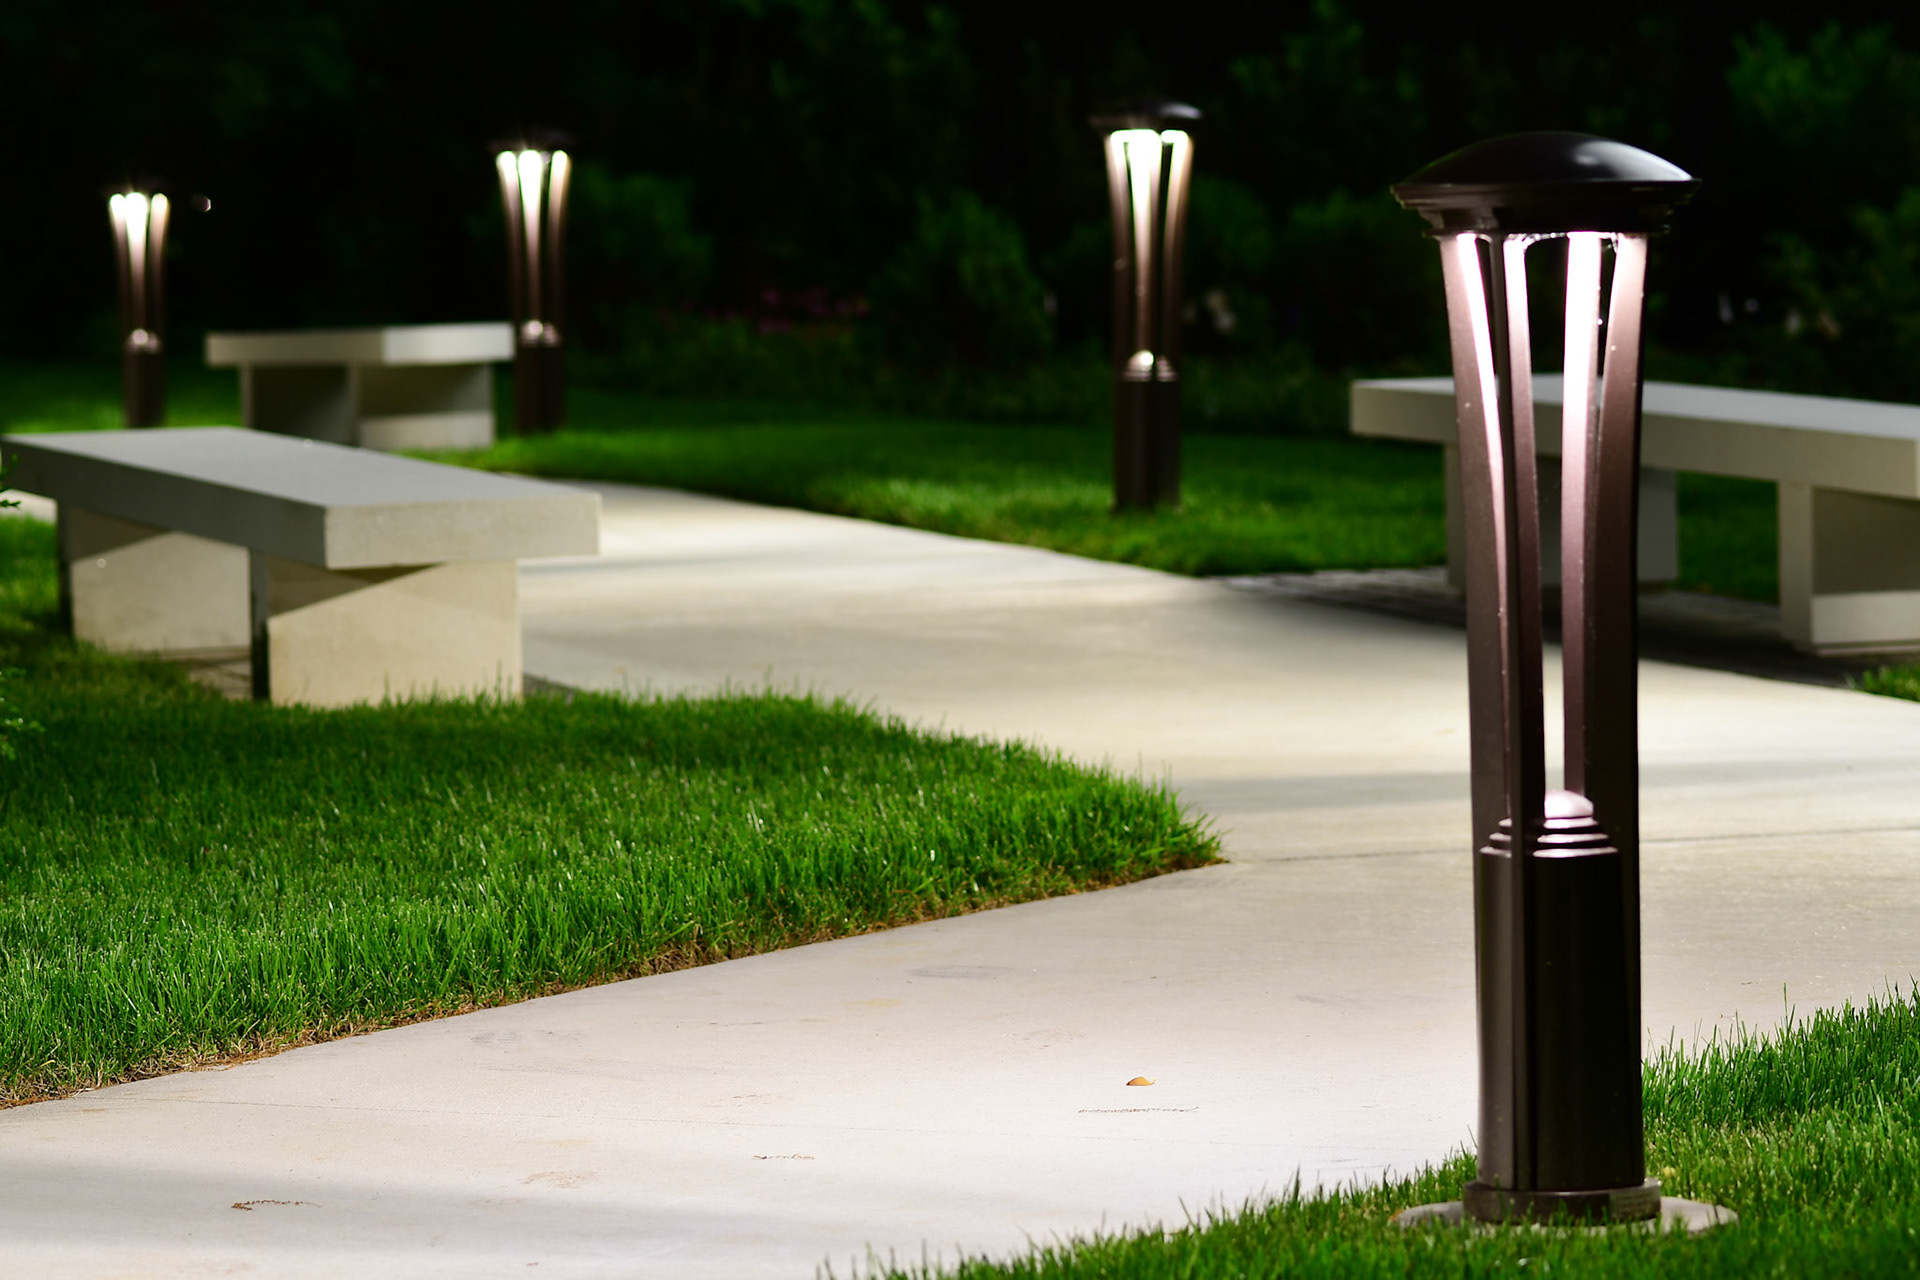
Photo © Neil Johnson
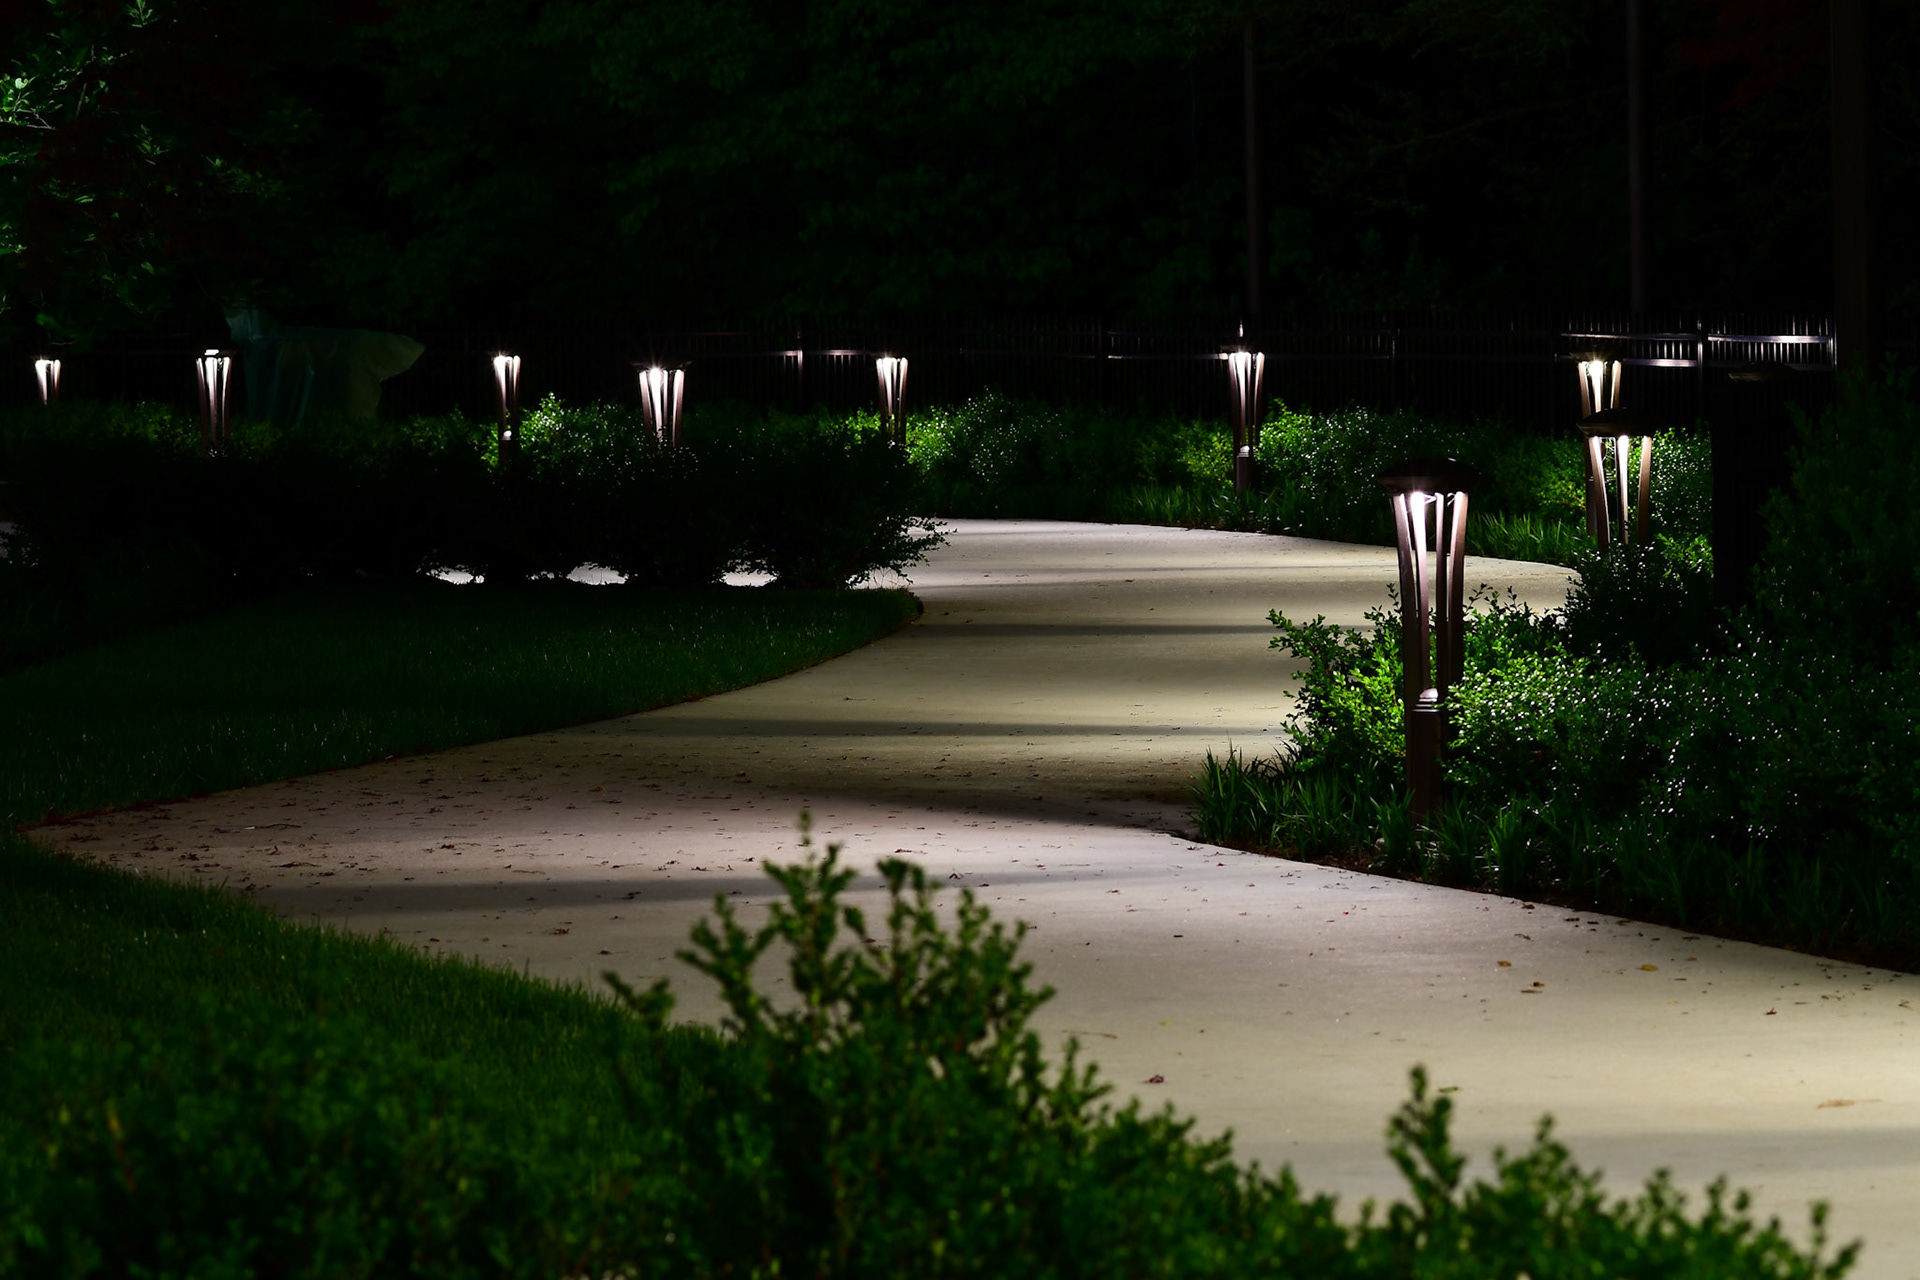
Photo © Neil Johnson
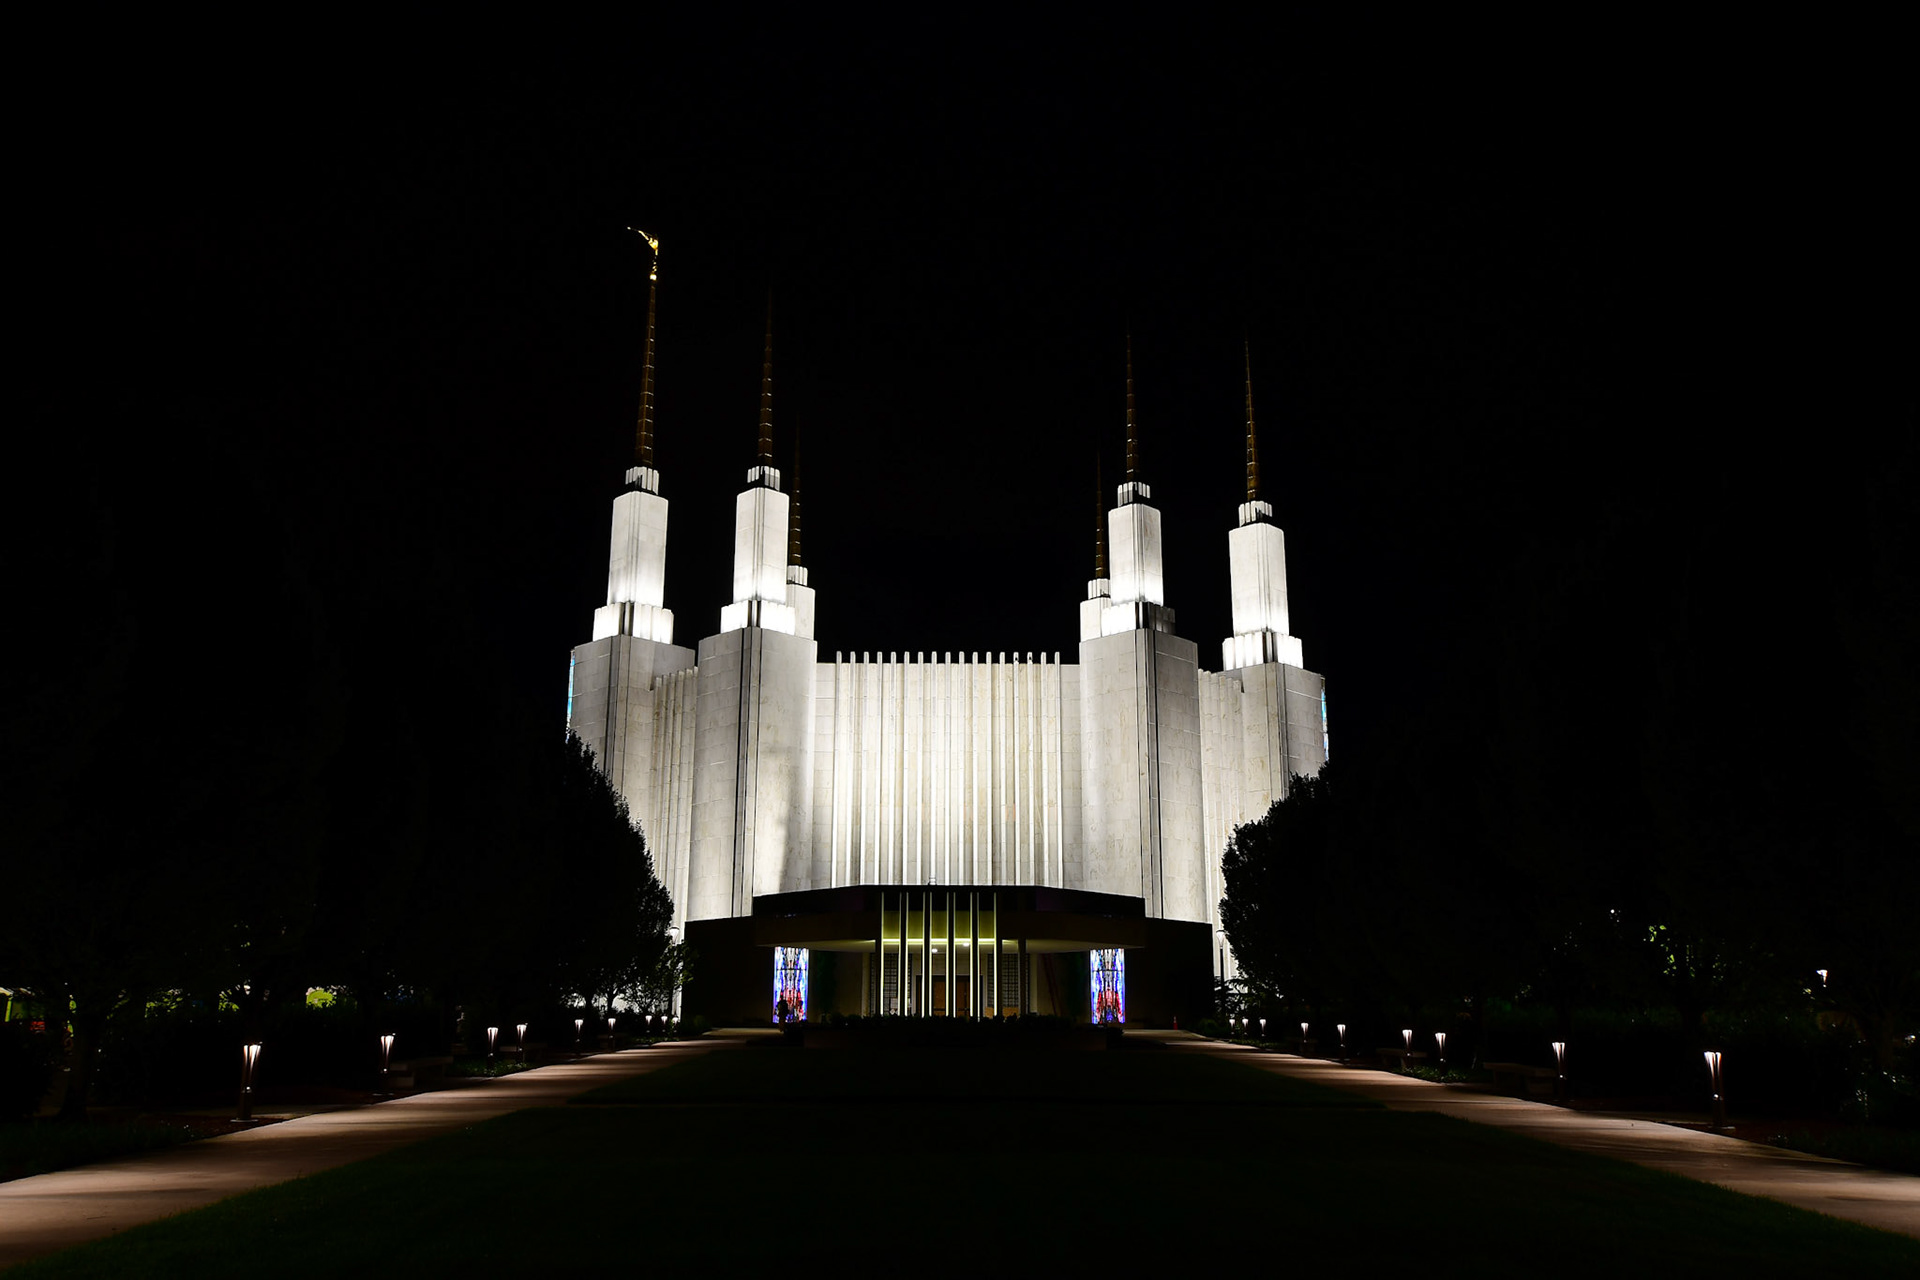
Photo © Neil Johnson
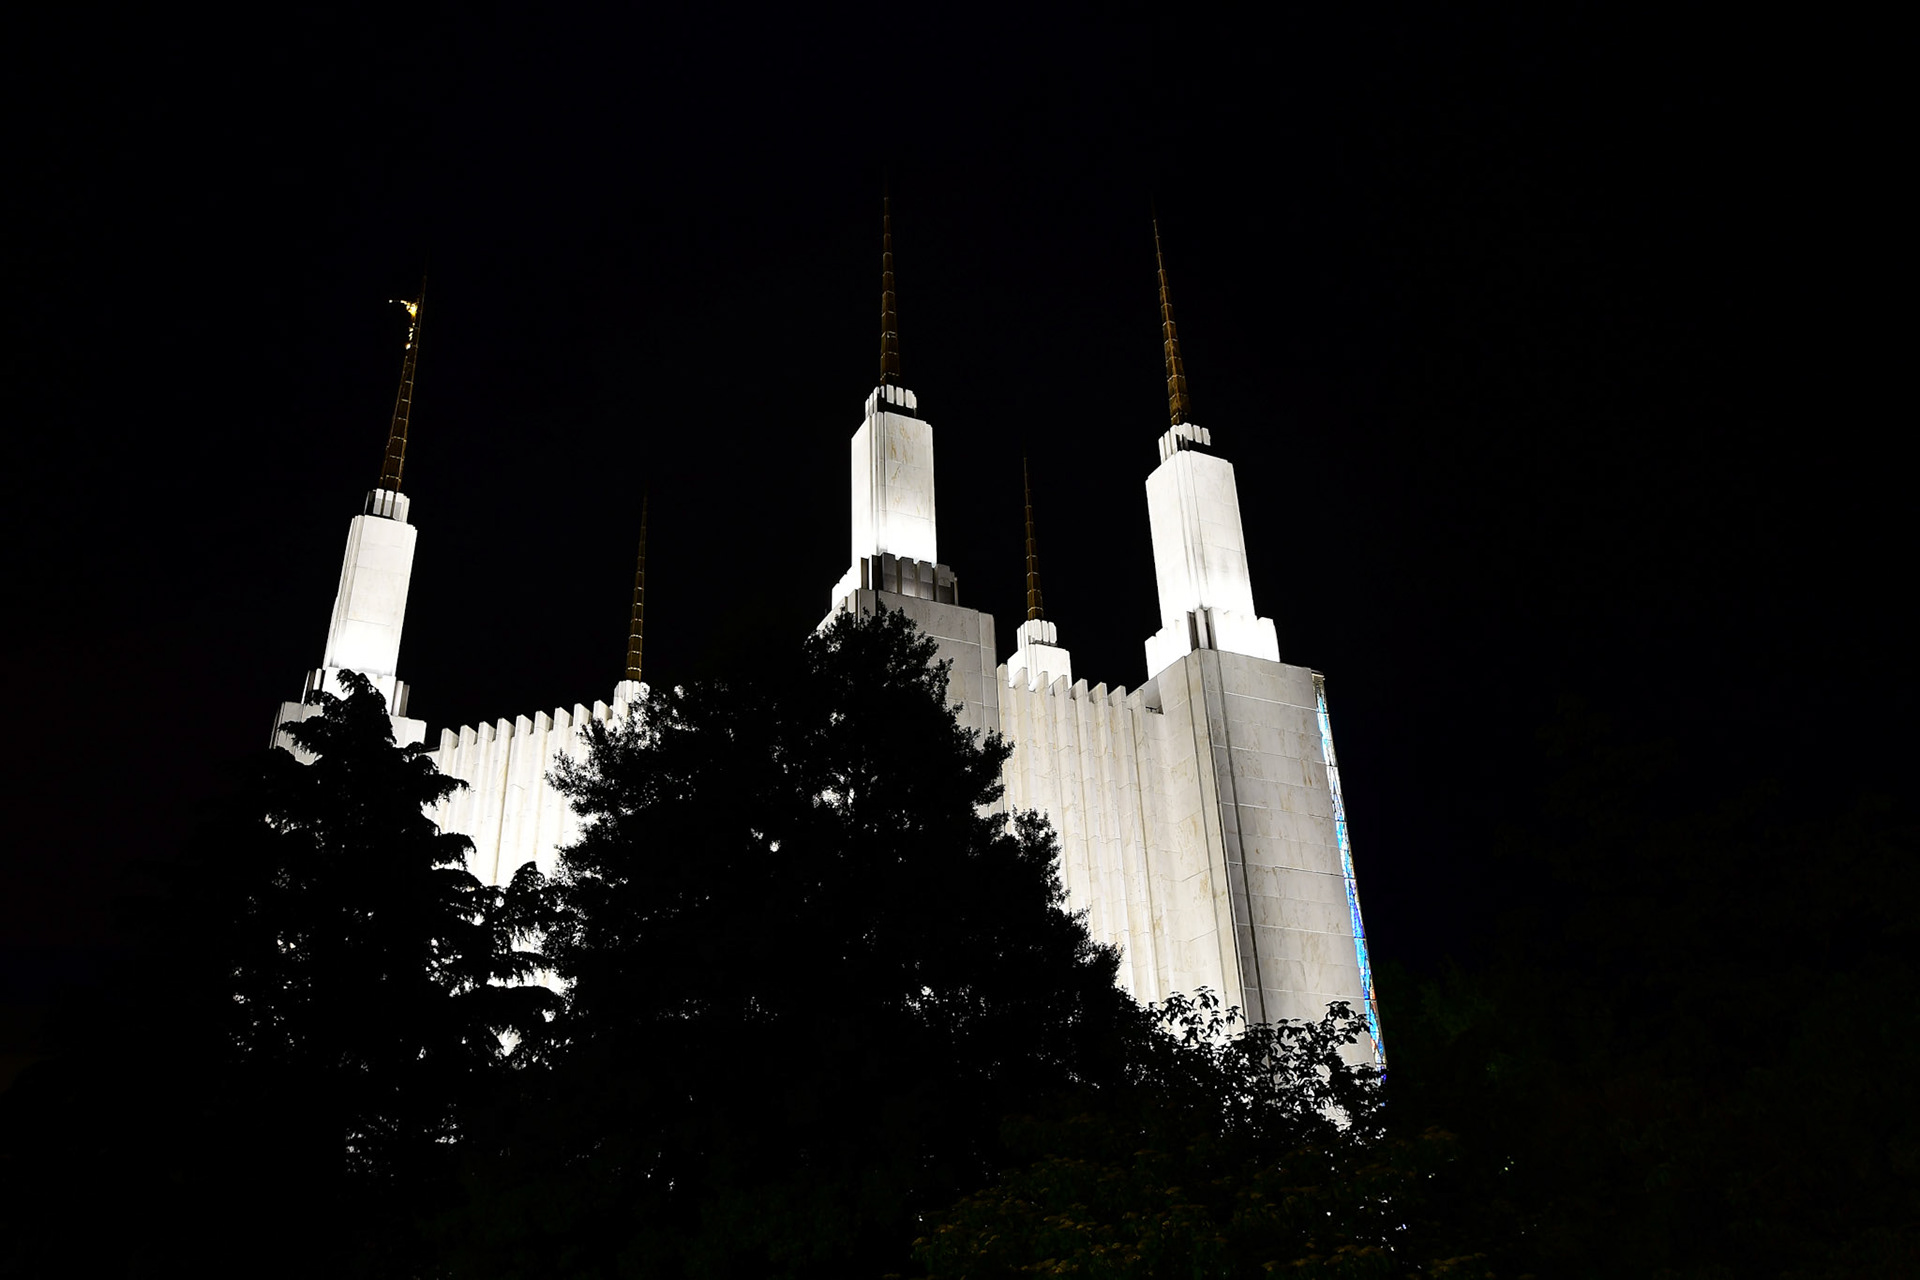
Photo © Neil Johnson
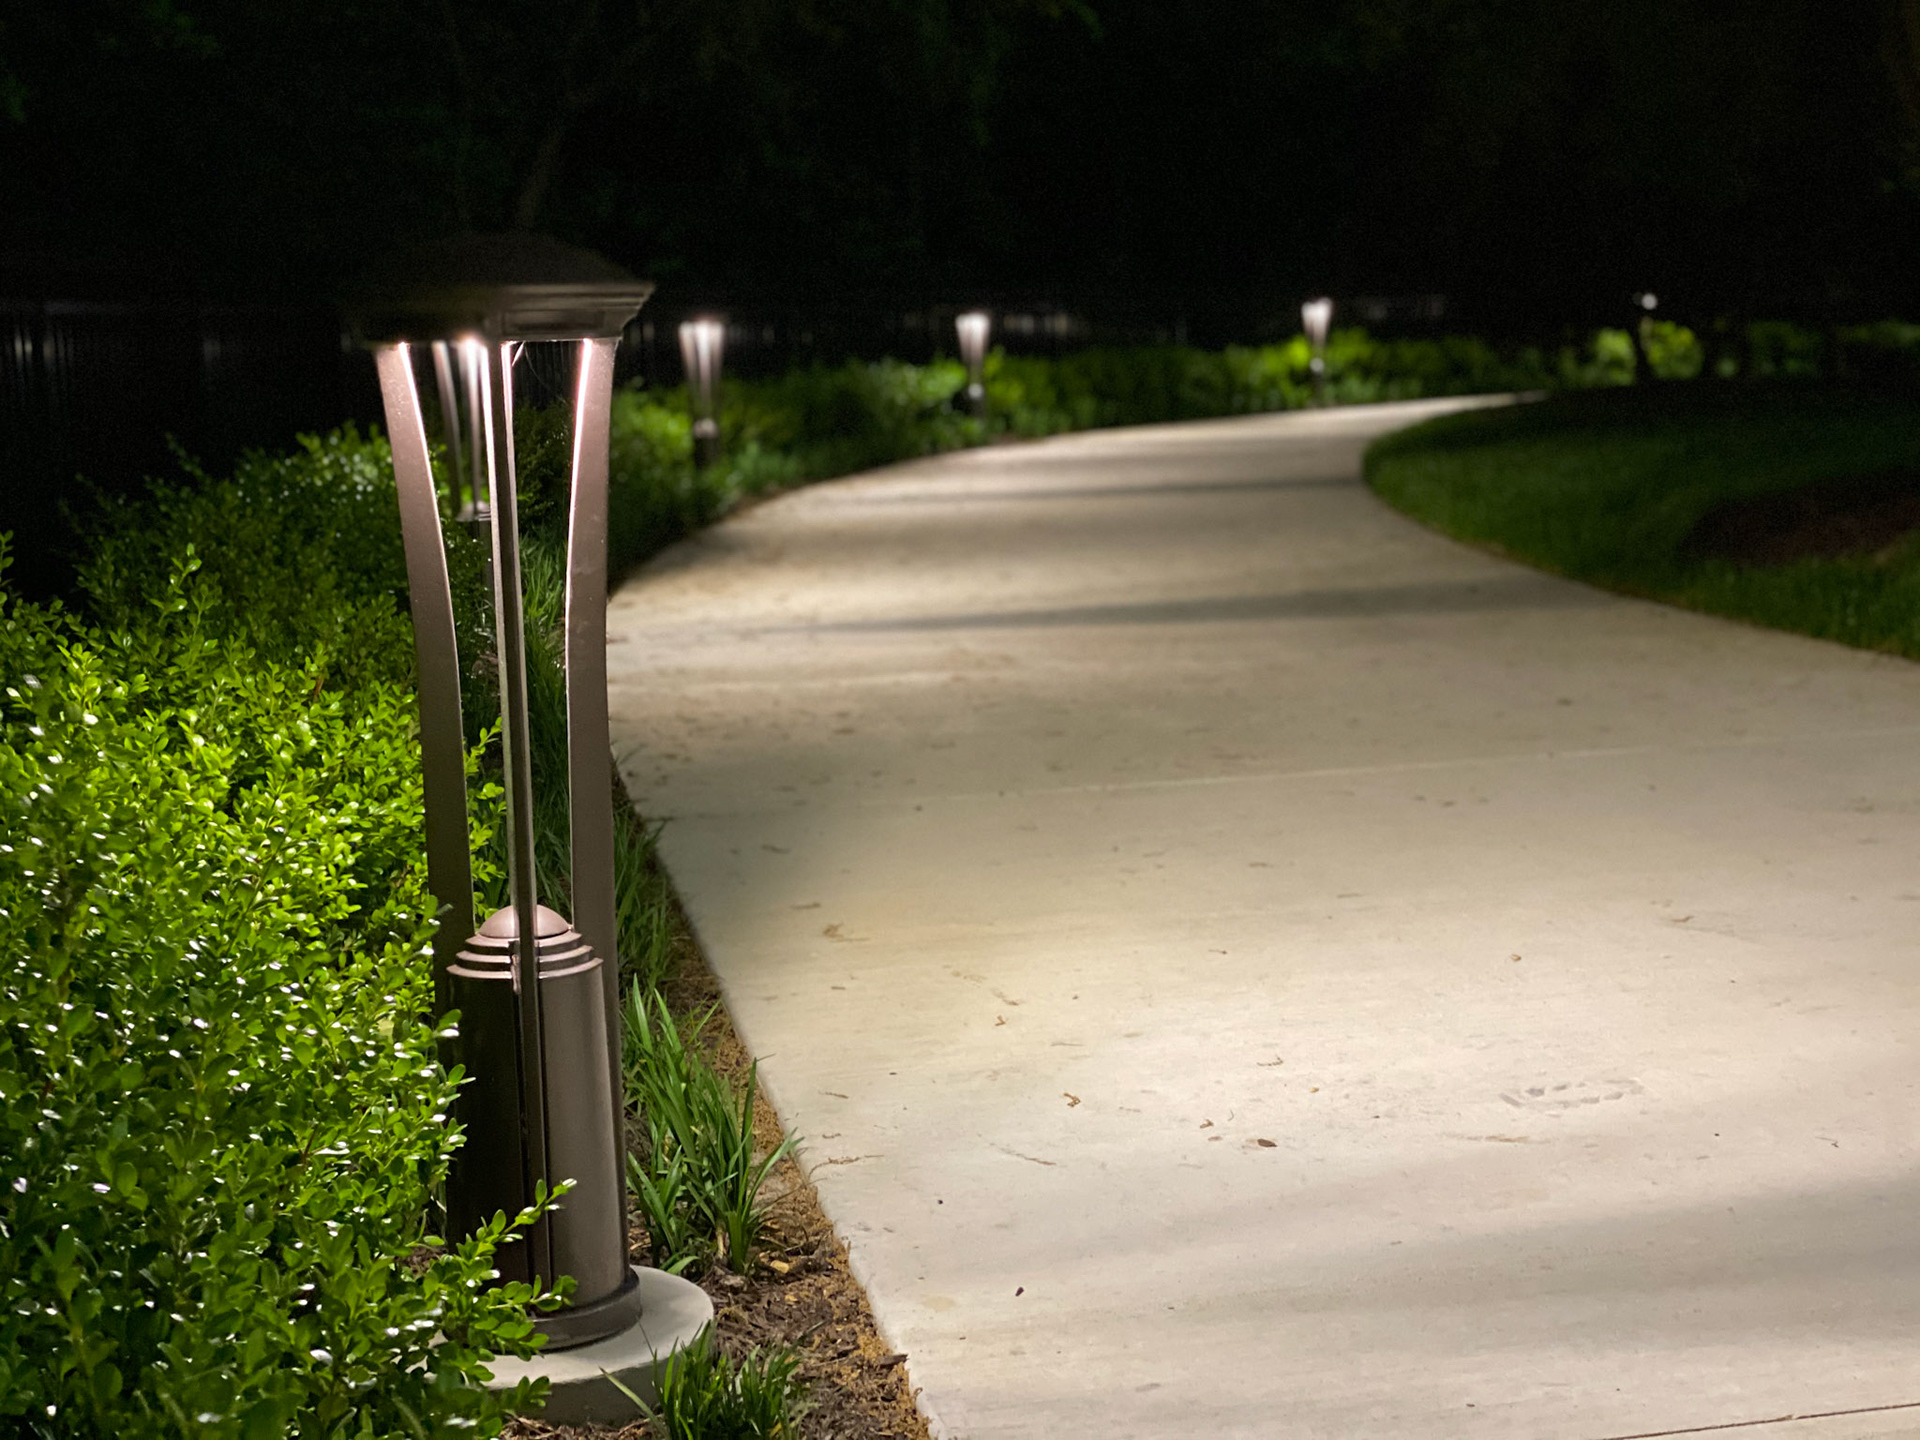
Photo © Neil Johnson
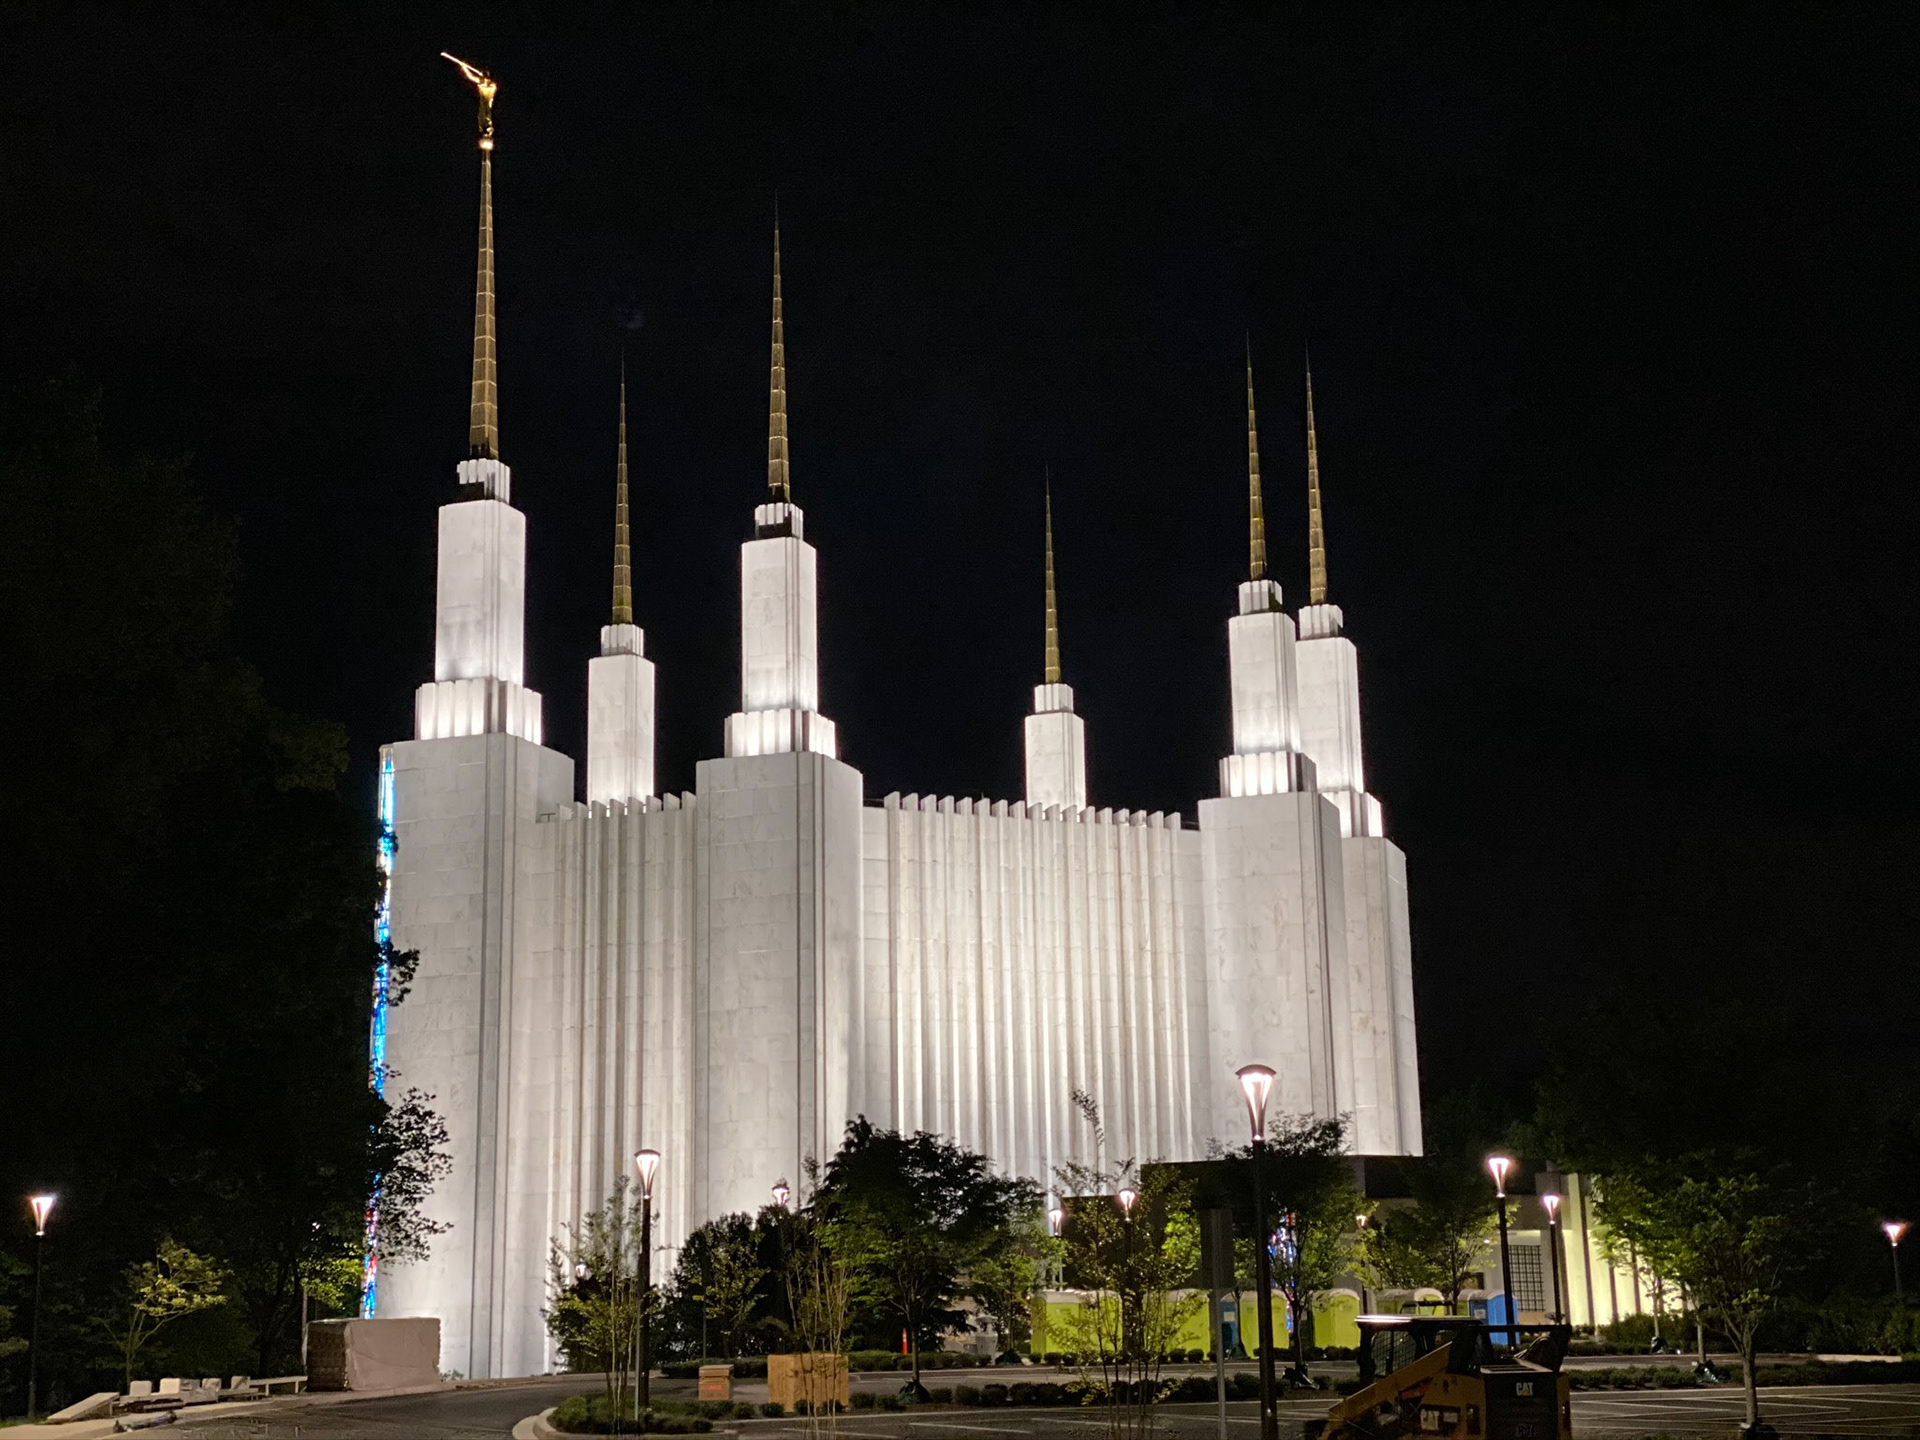
Photo © Neil Johnson
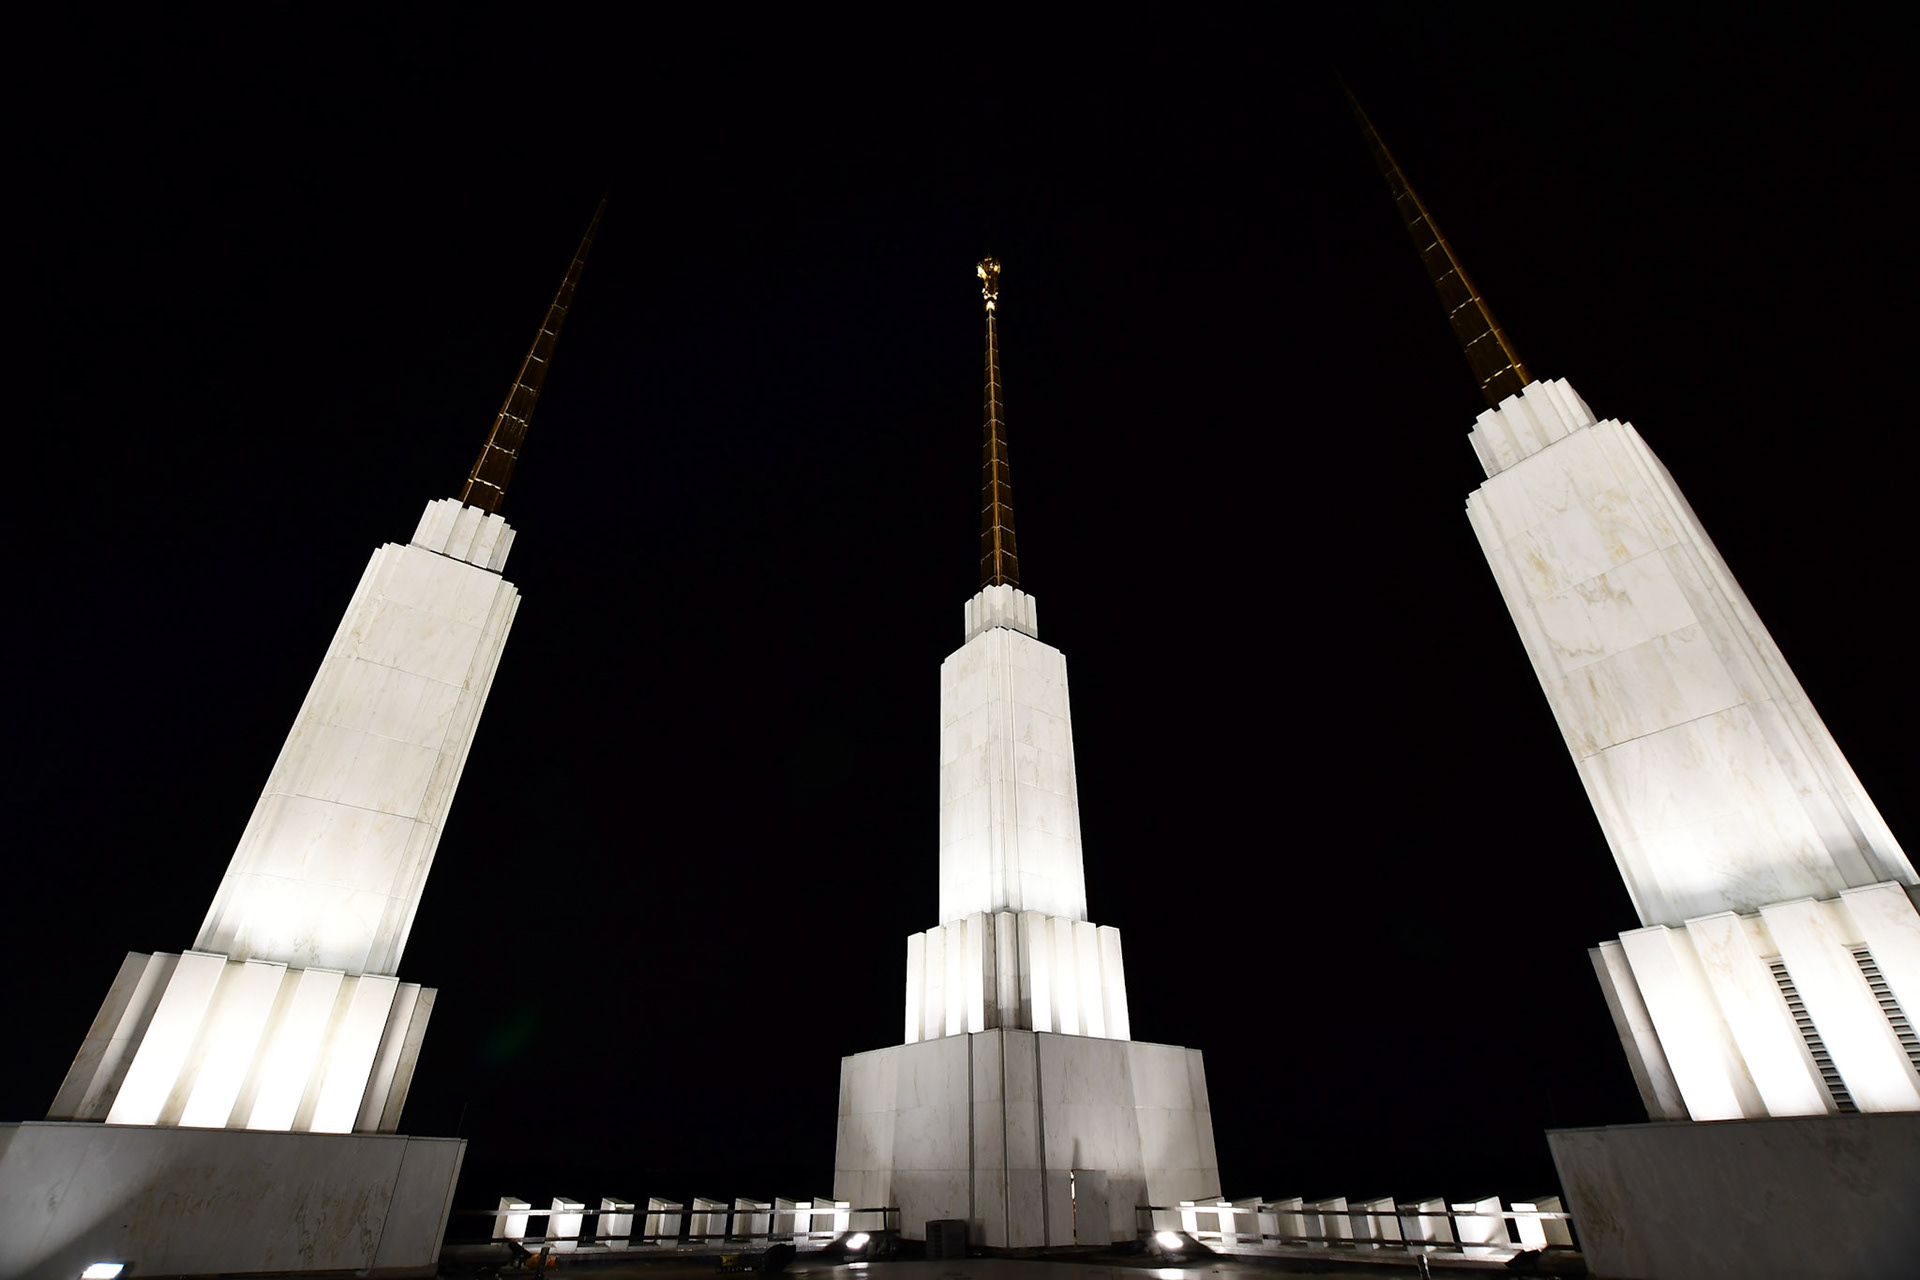
Photo © Neil Johnson
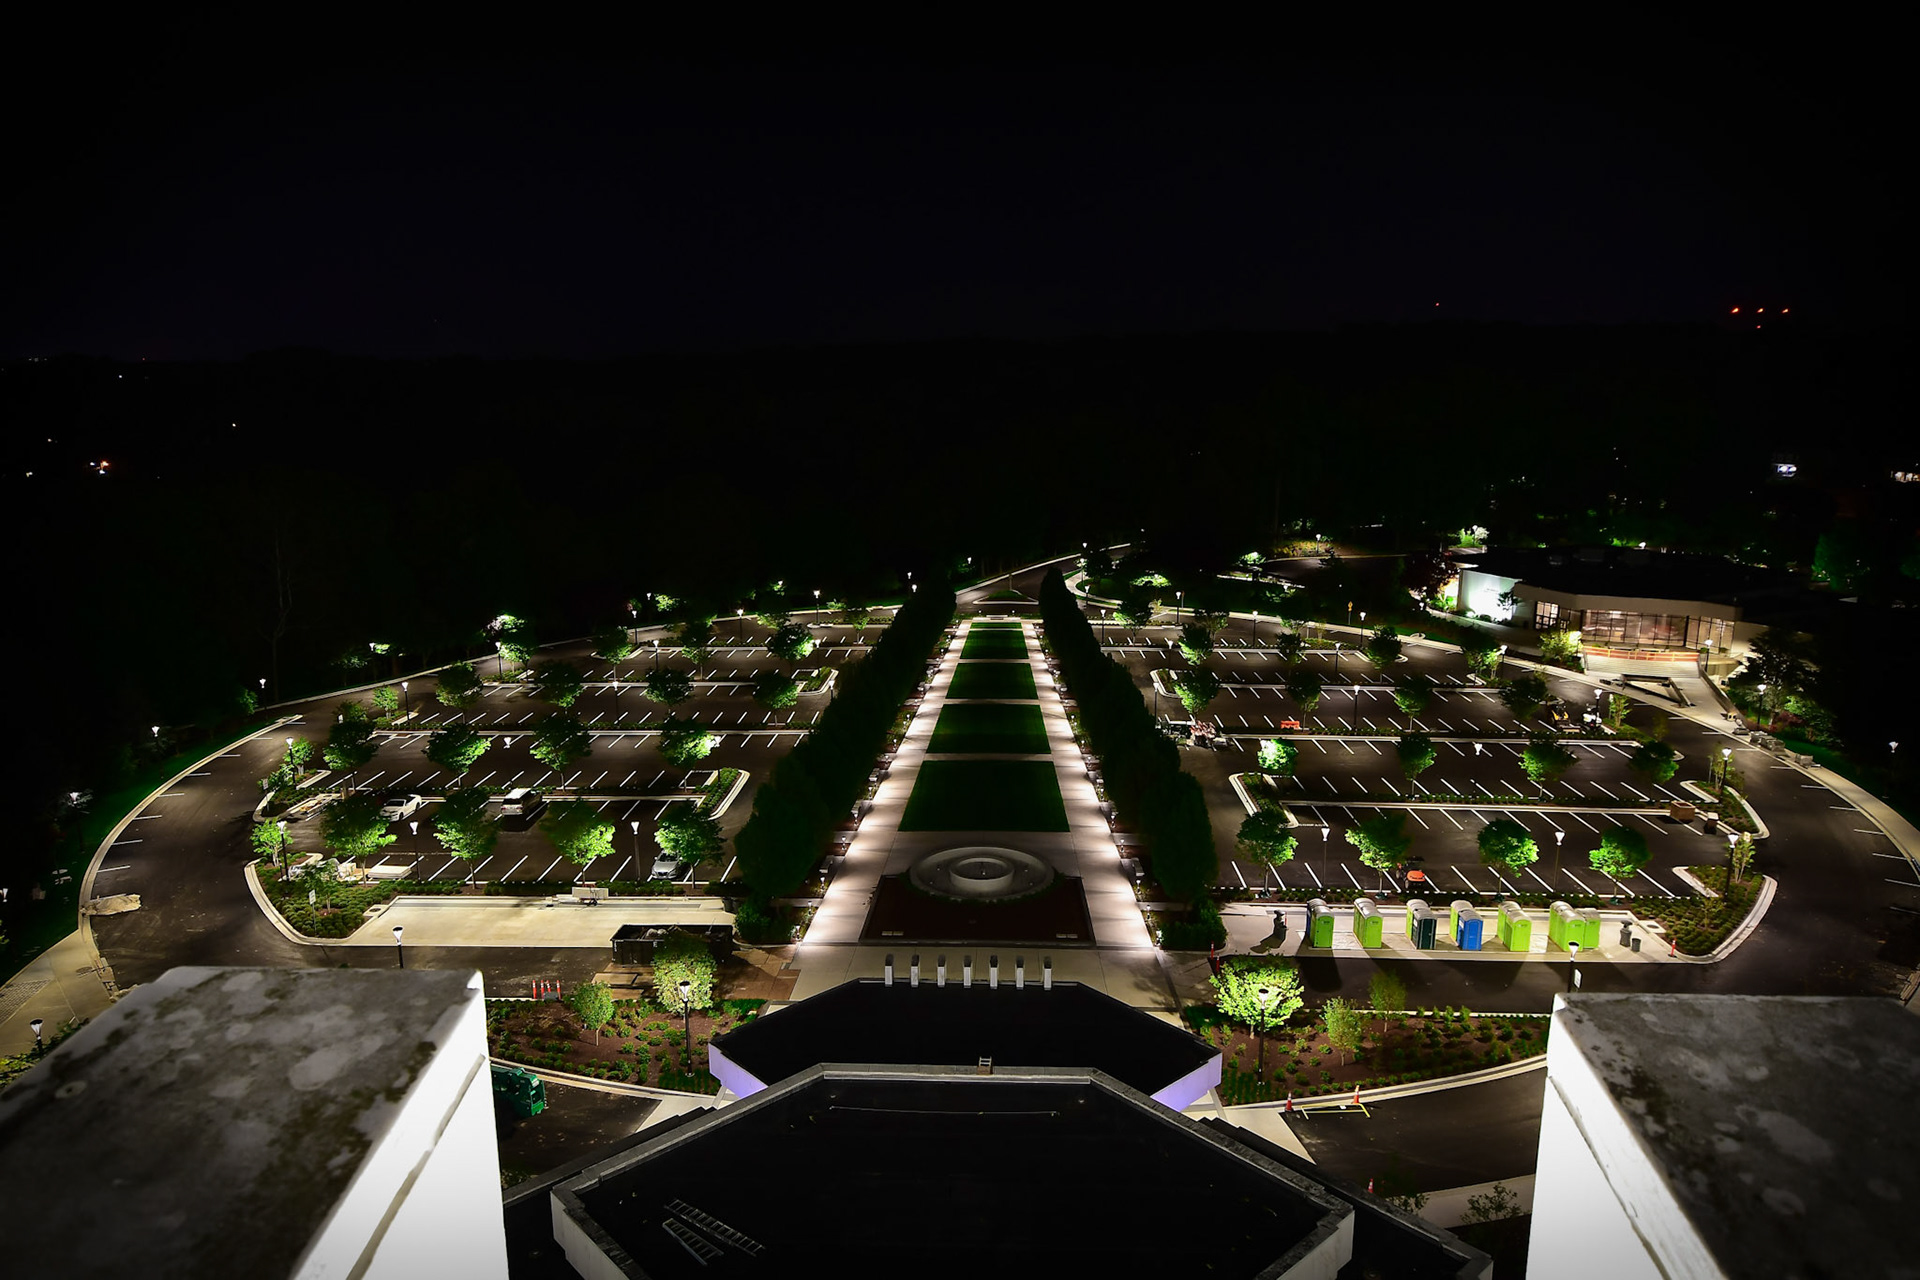
Photo © Neil Johnson
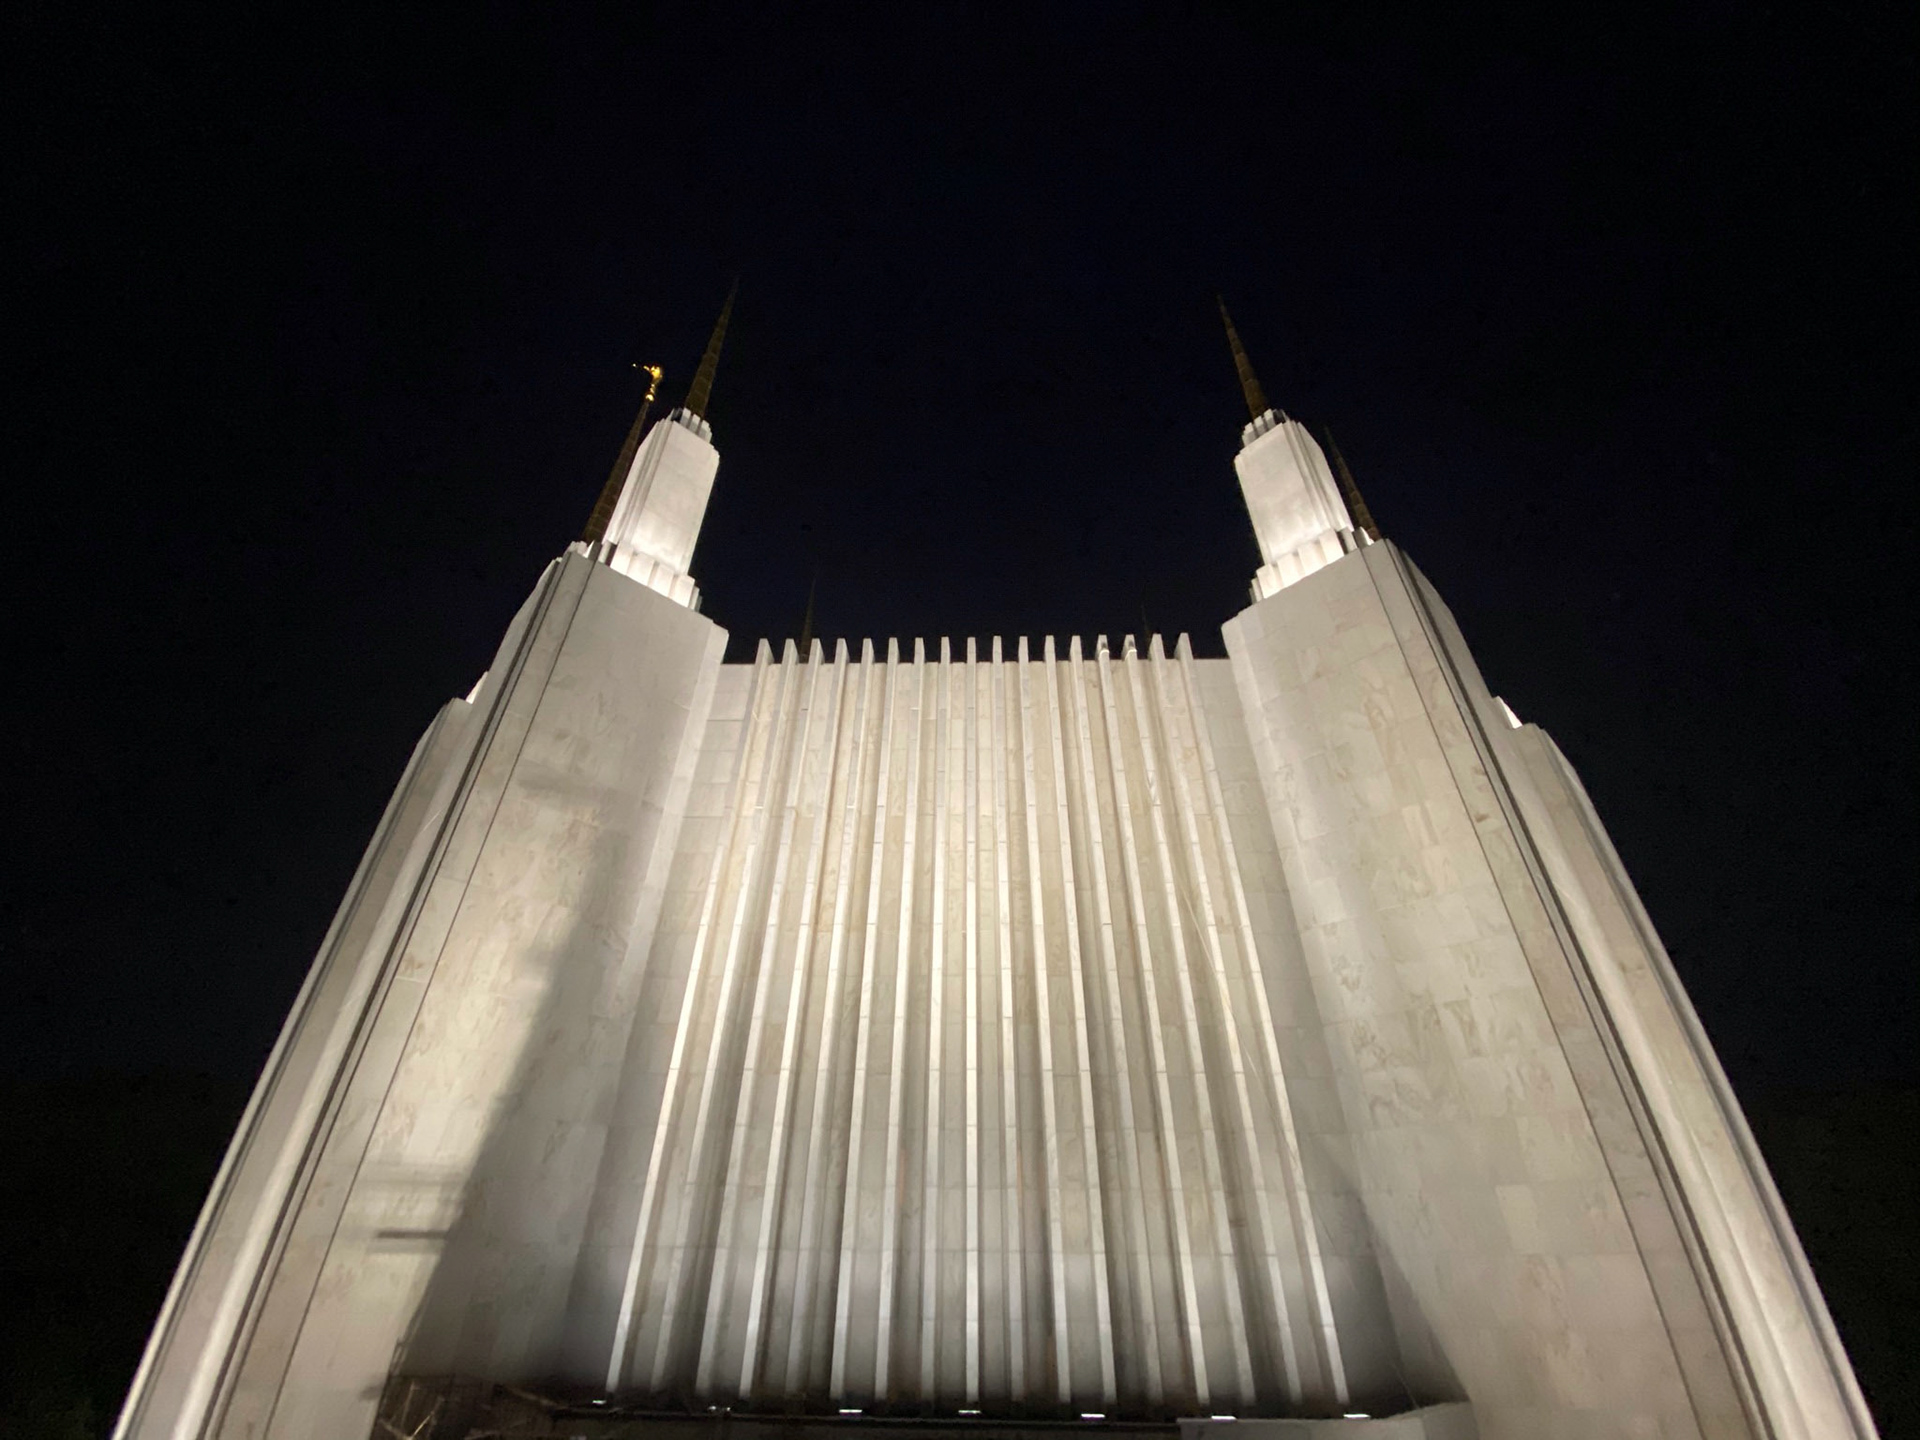
Photo © Neil Johnson
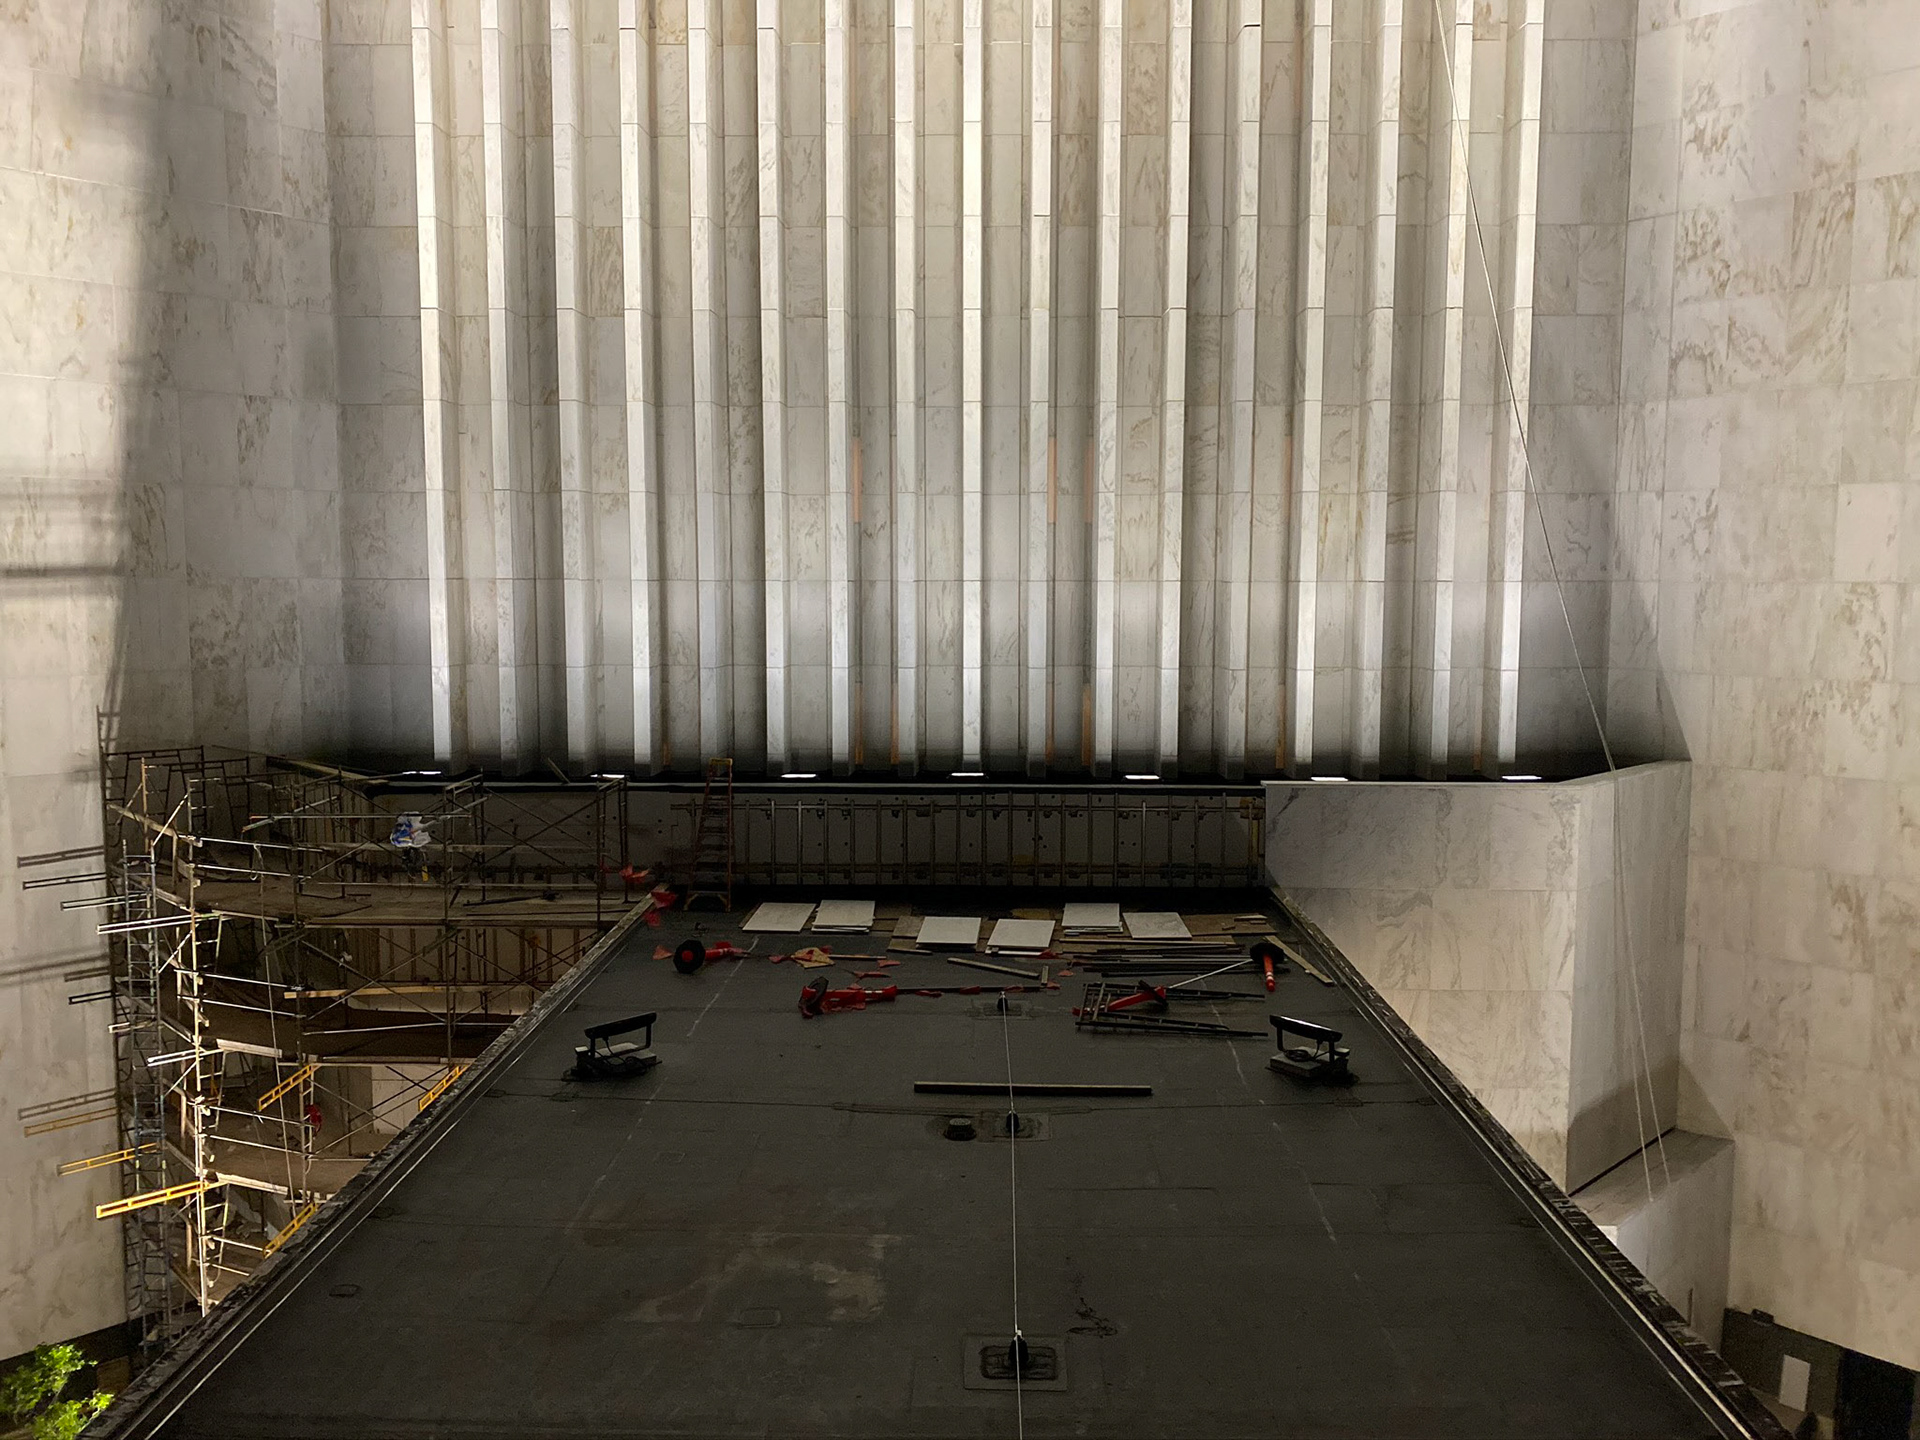
Photo © Neil Johnson
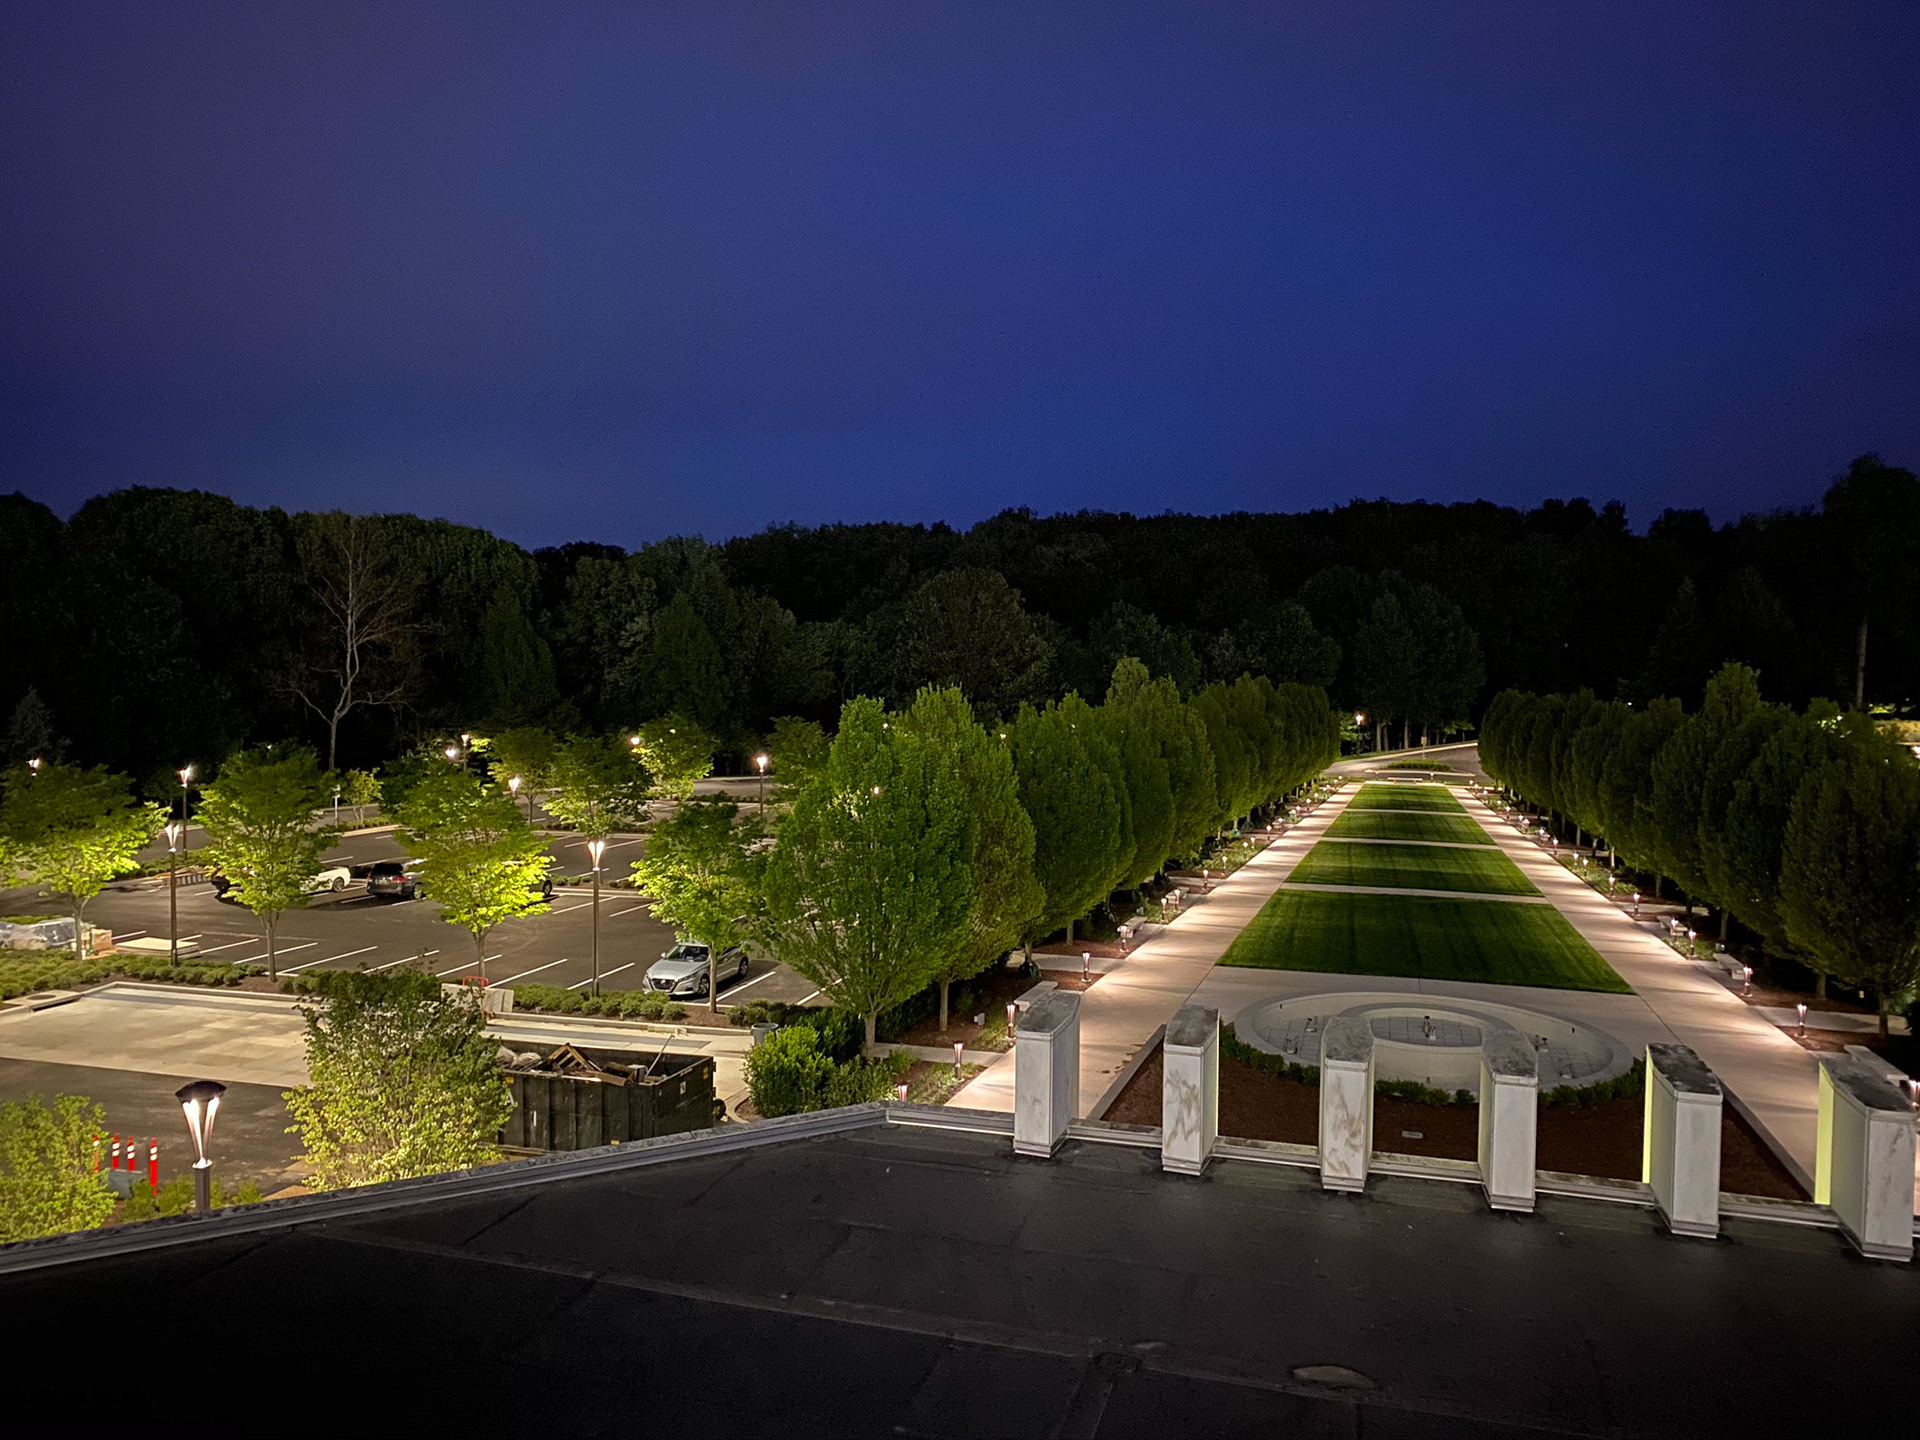
Photo © Neil Johnson
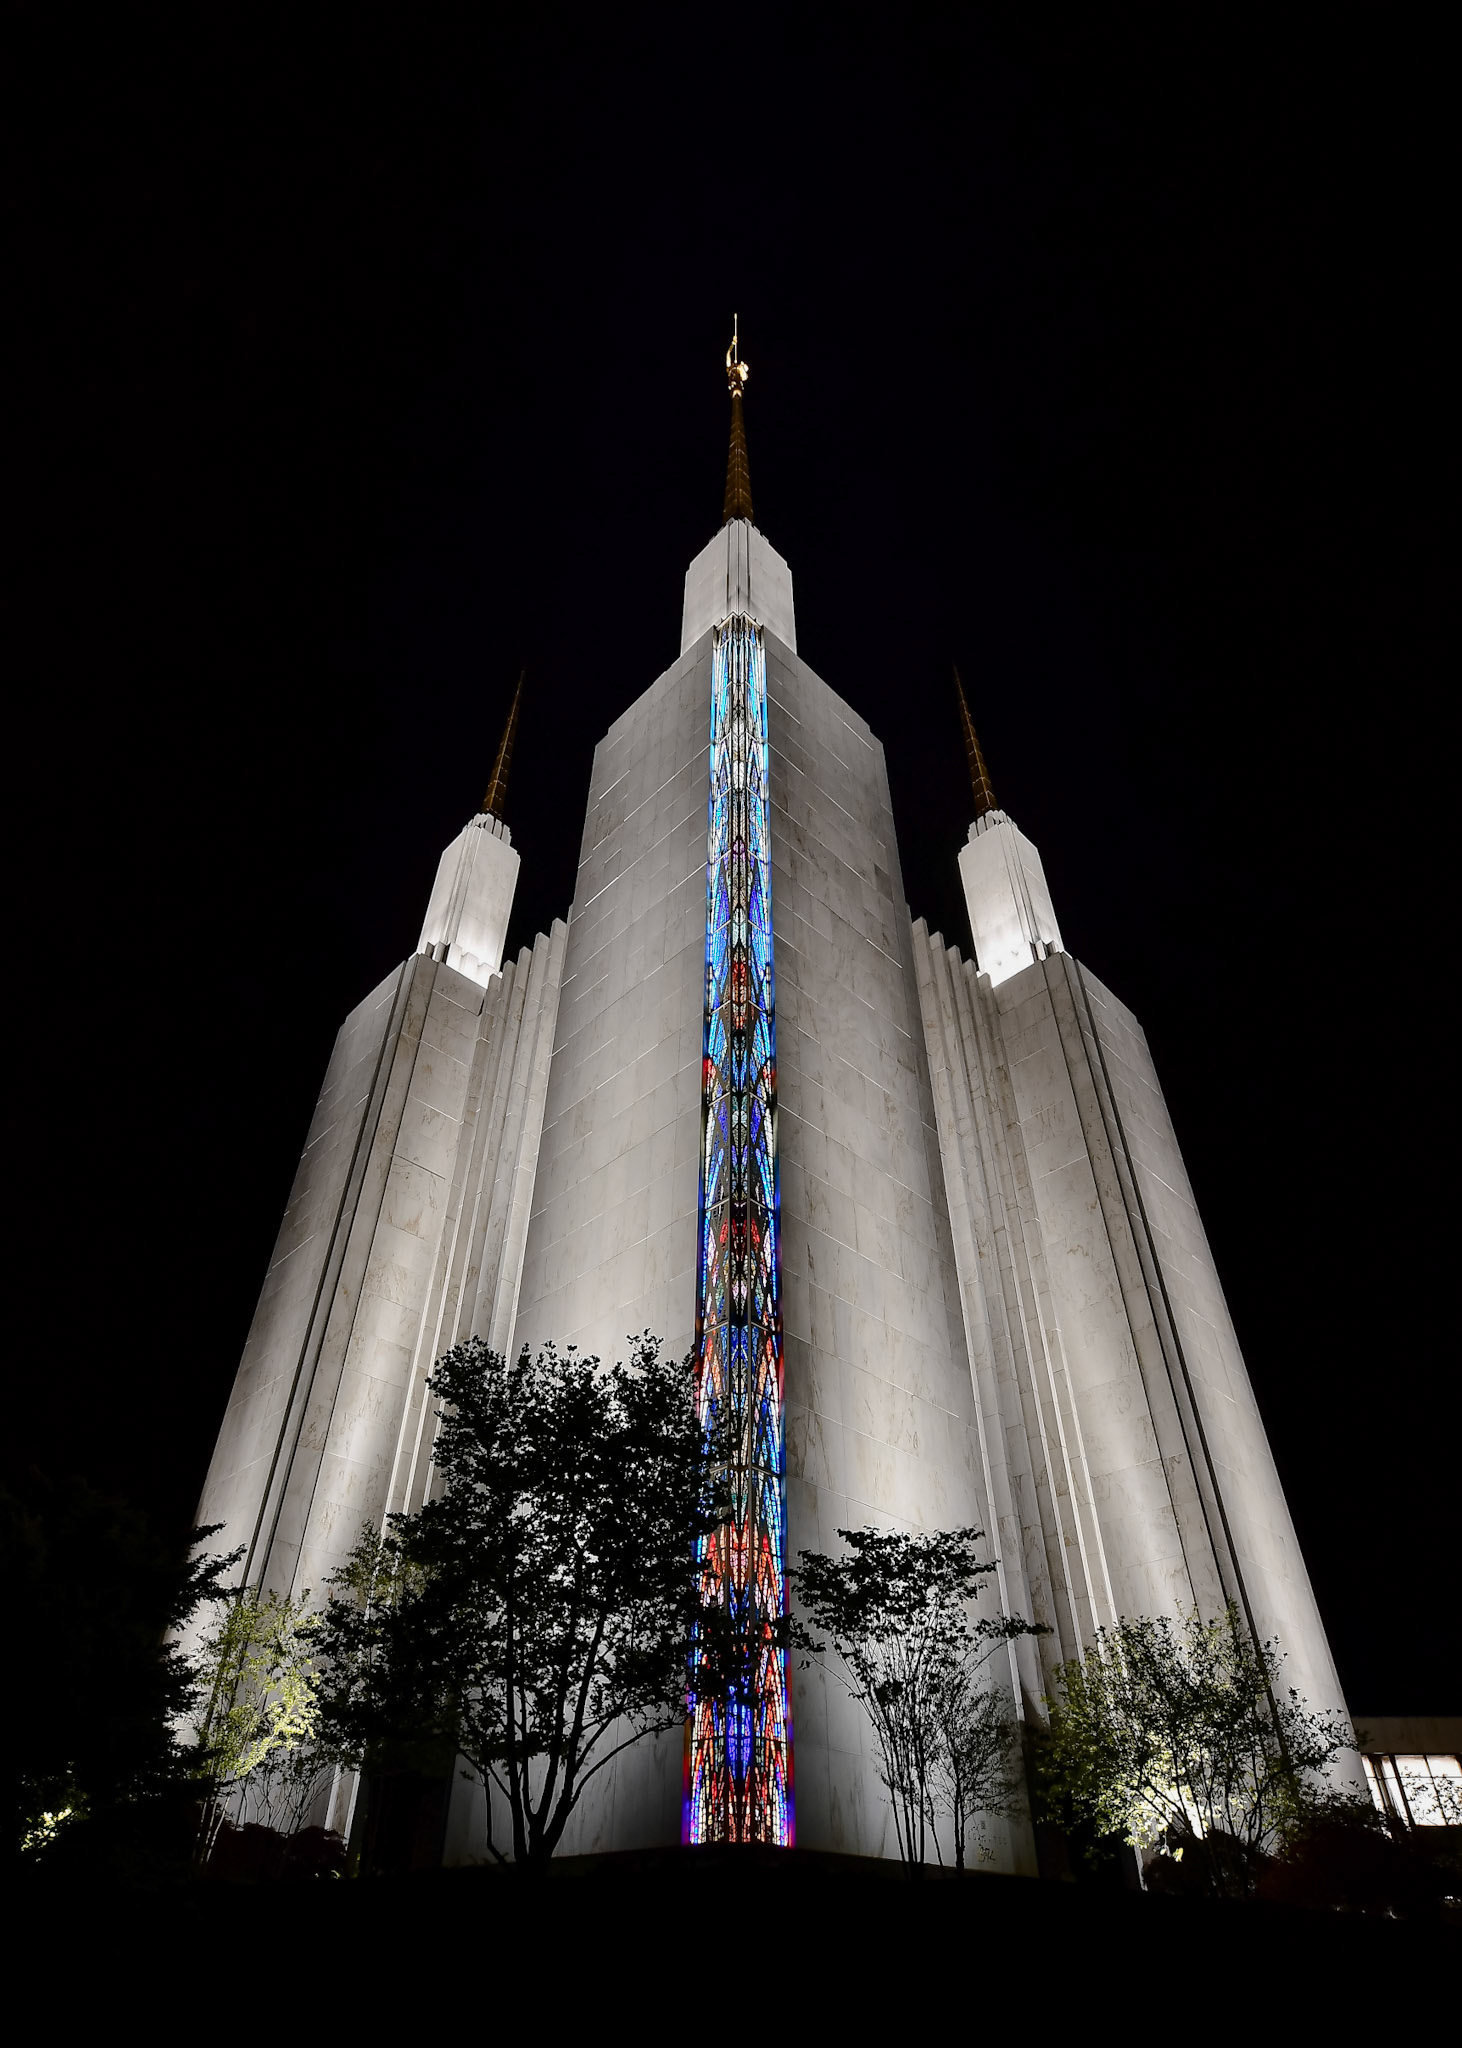
Photo © Neil Johnson
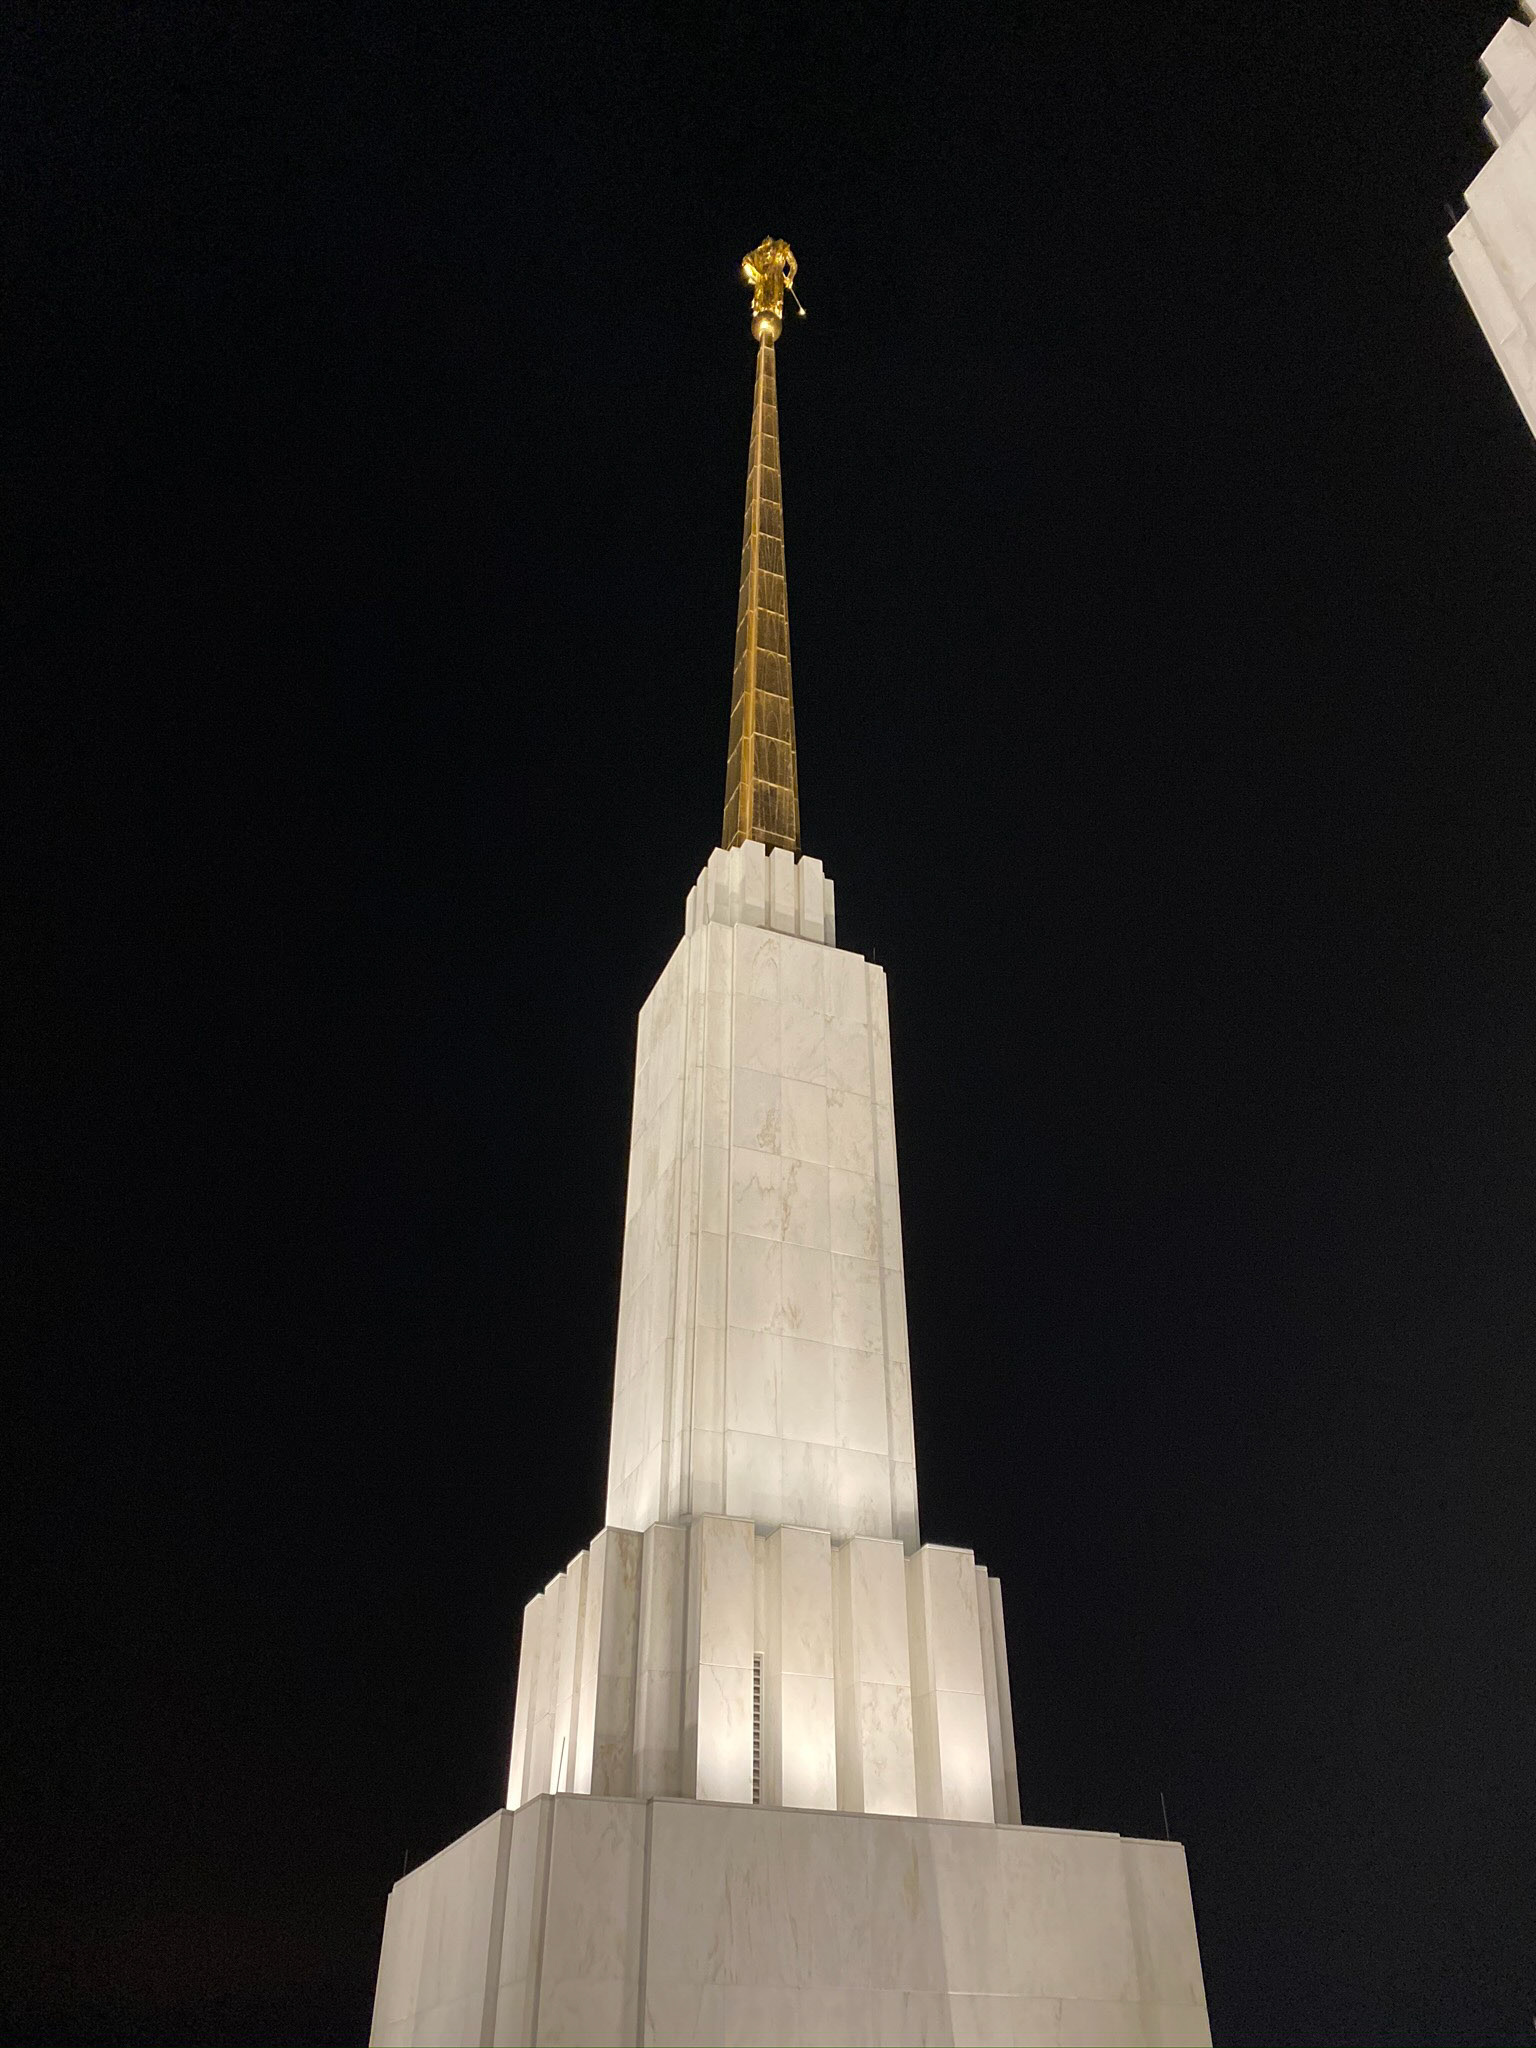
Photo © Neil Johnson
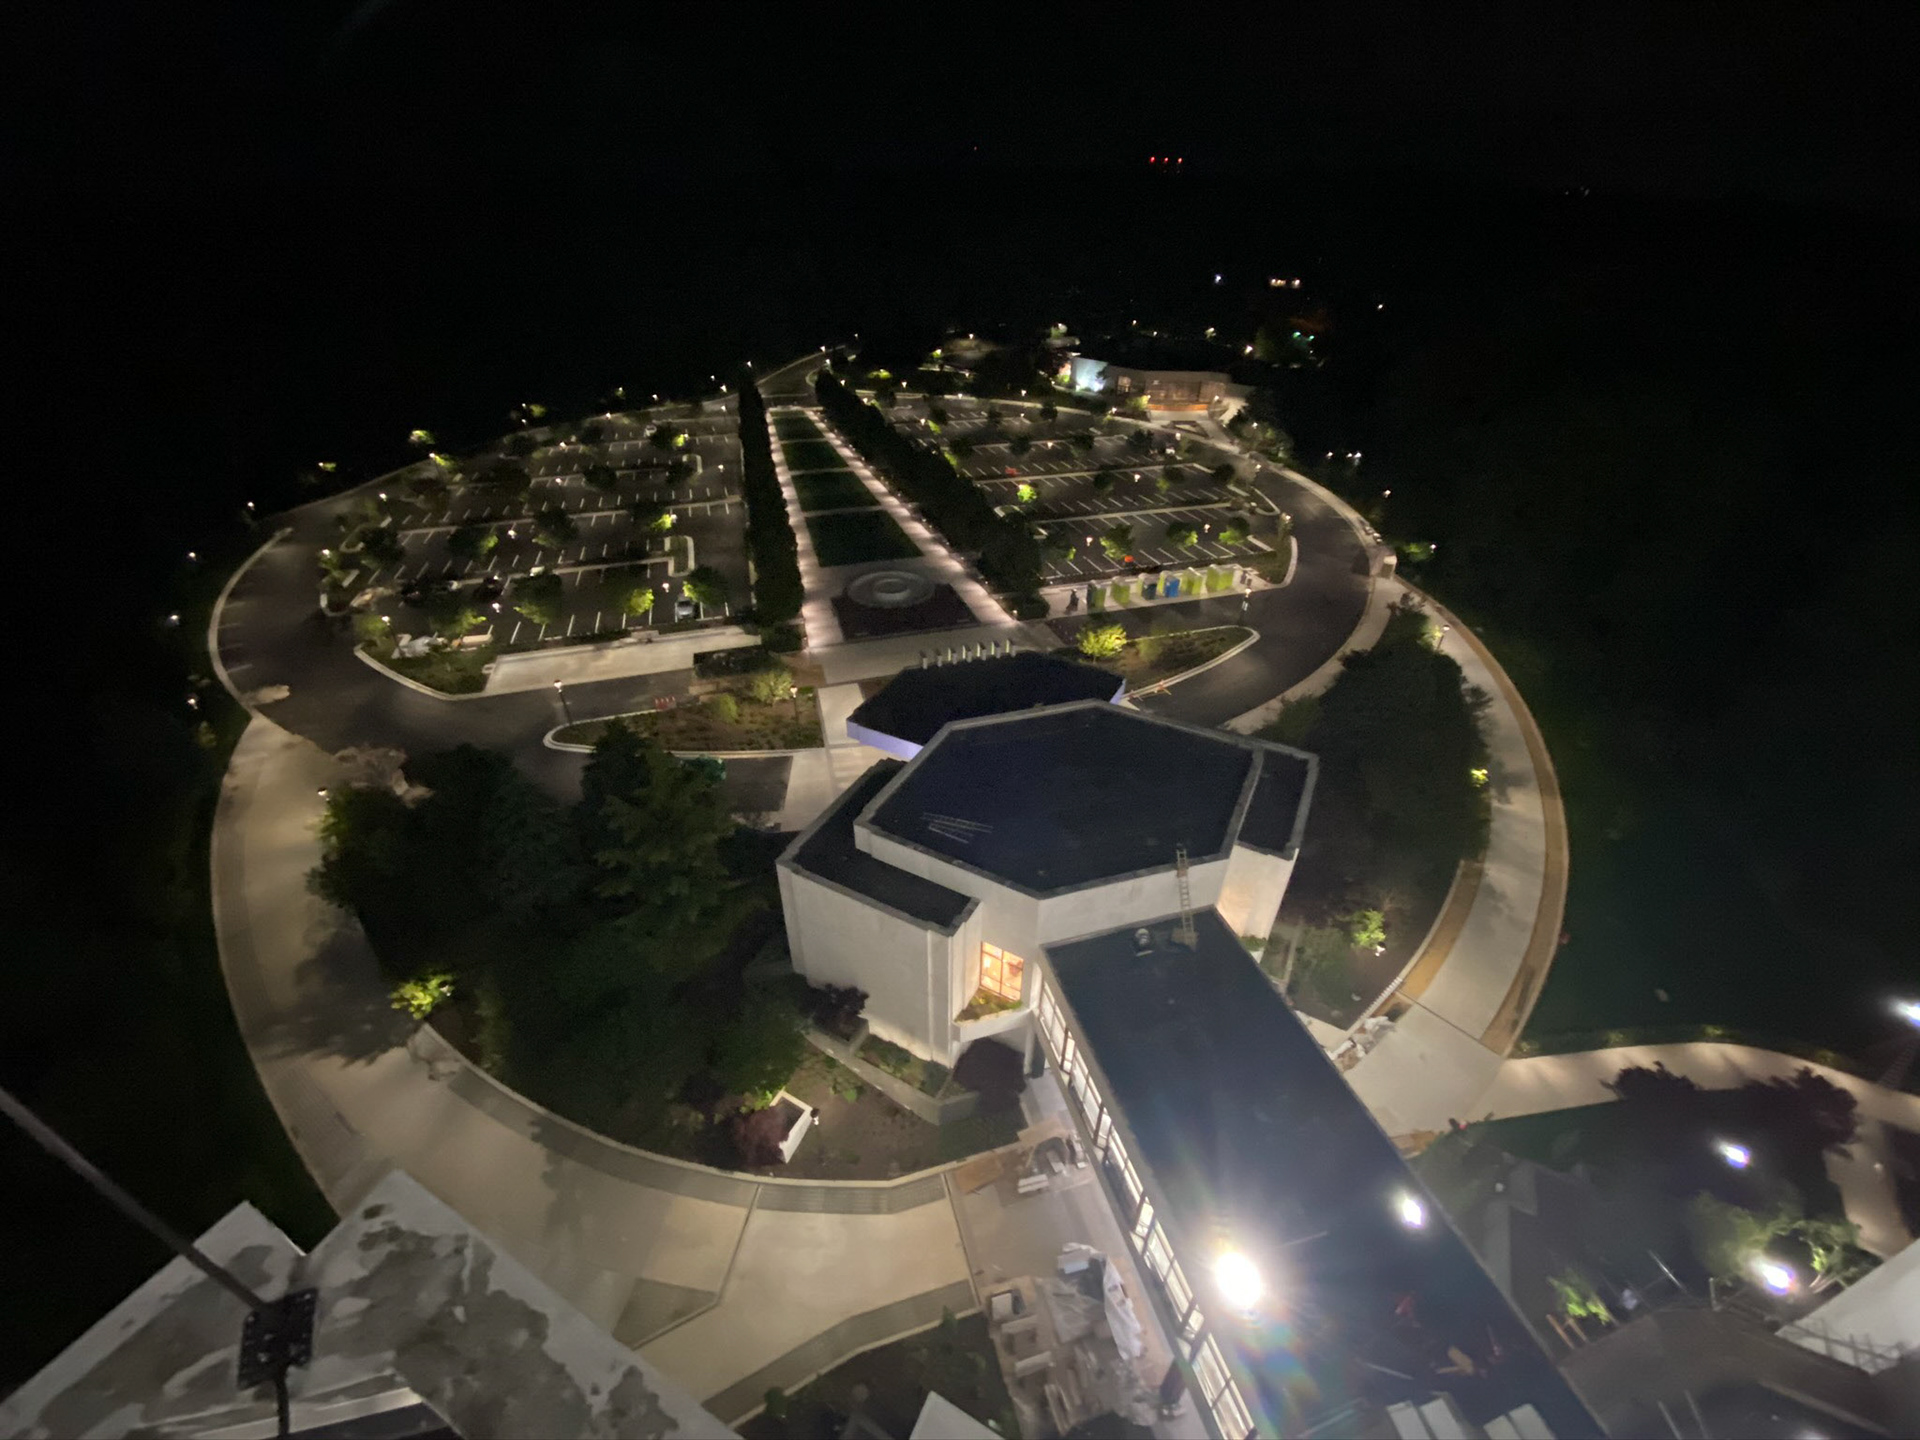
Photo © Neil Johnson
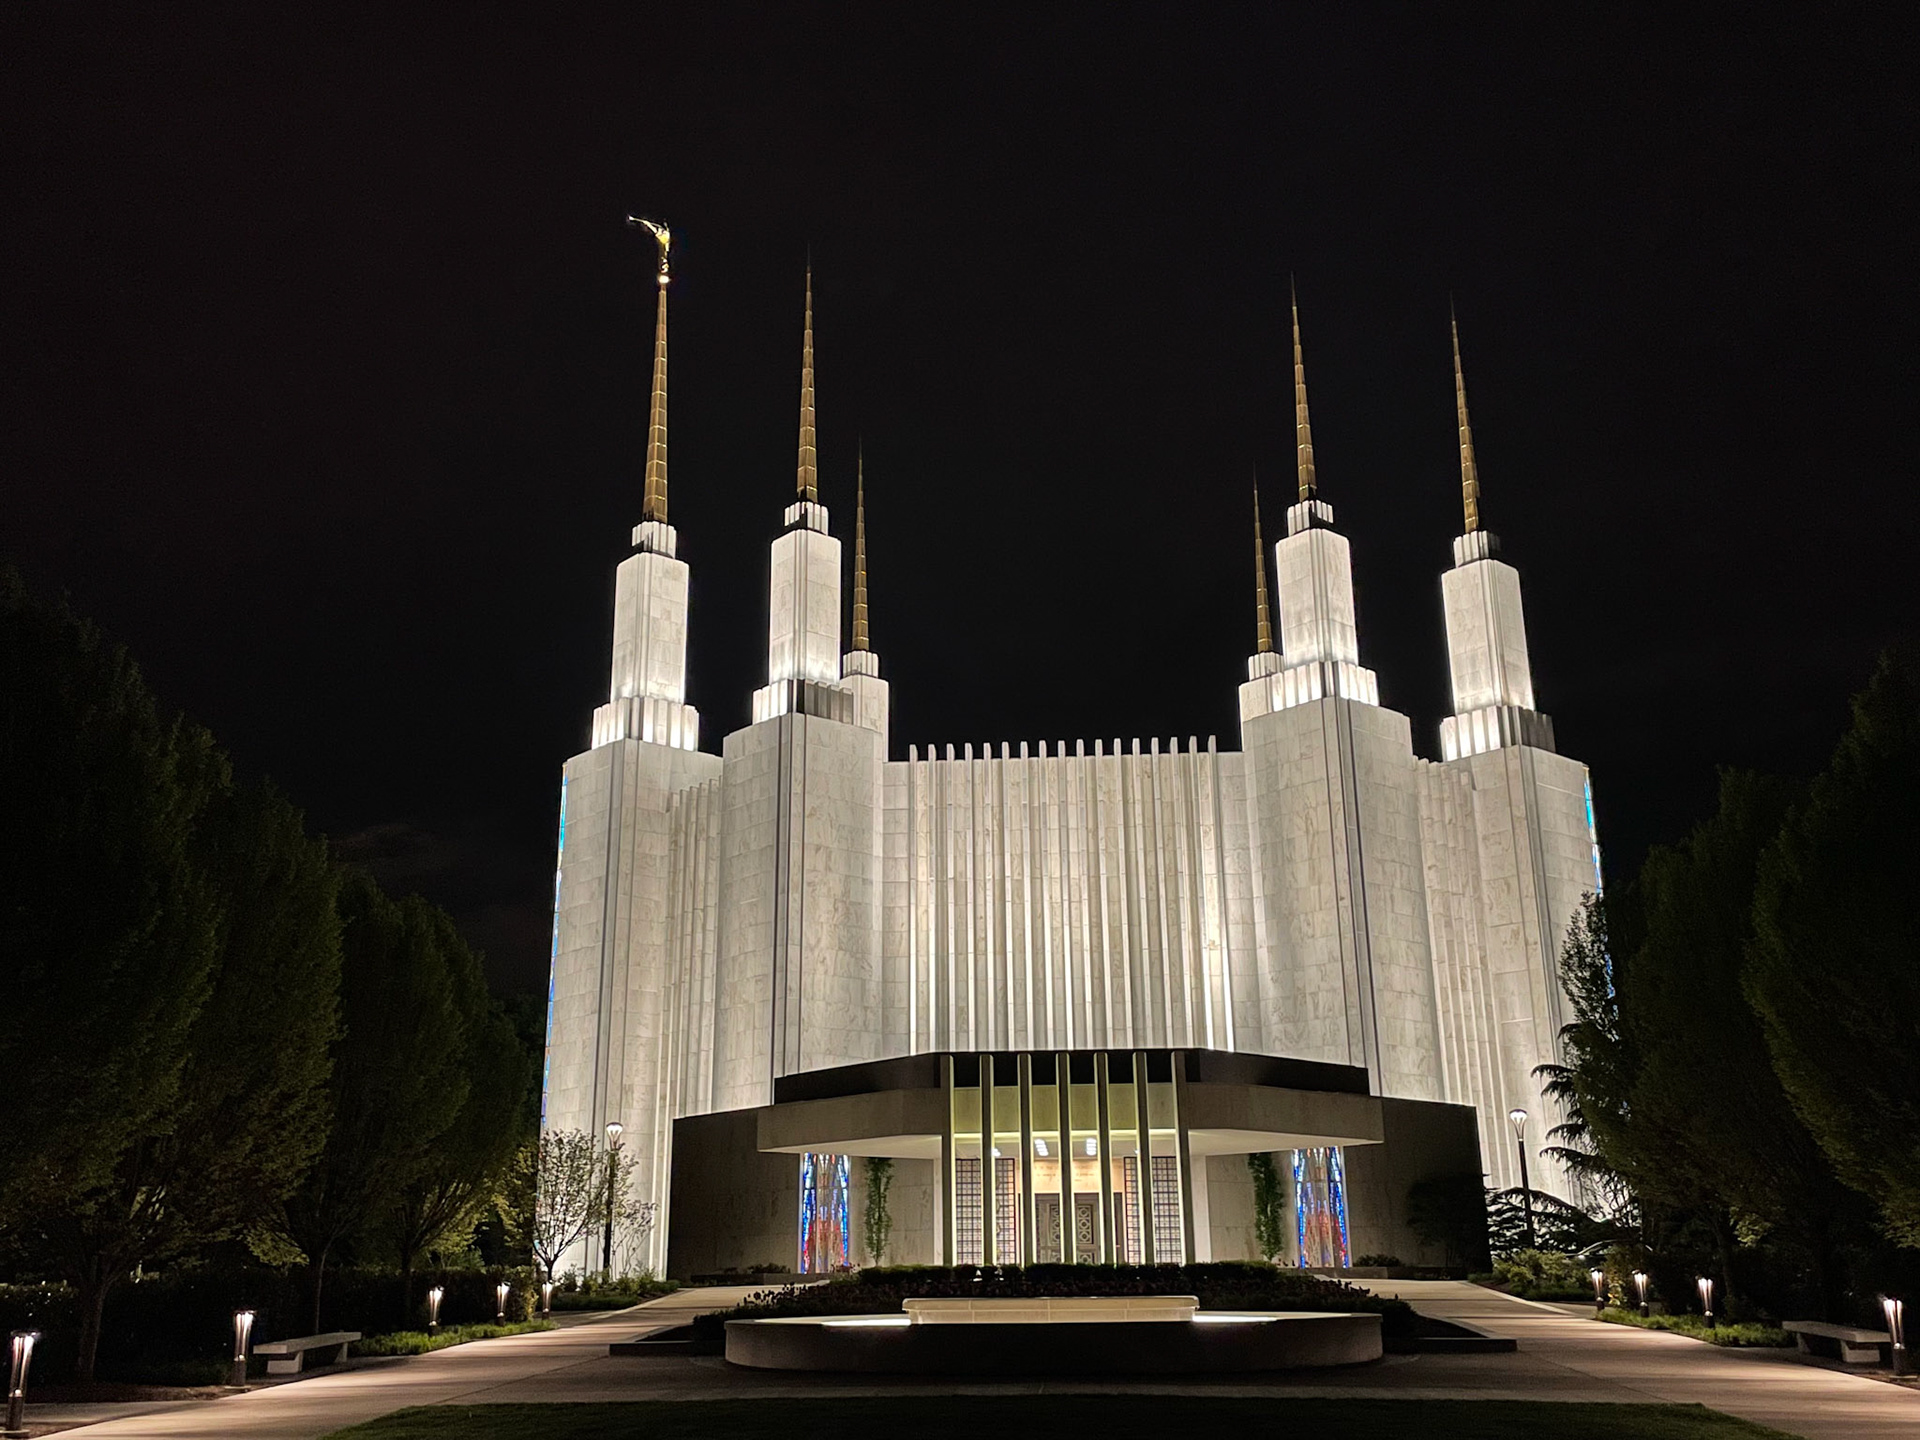
Photo © Neil Johnson
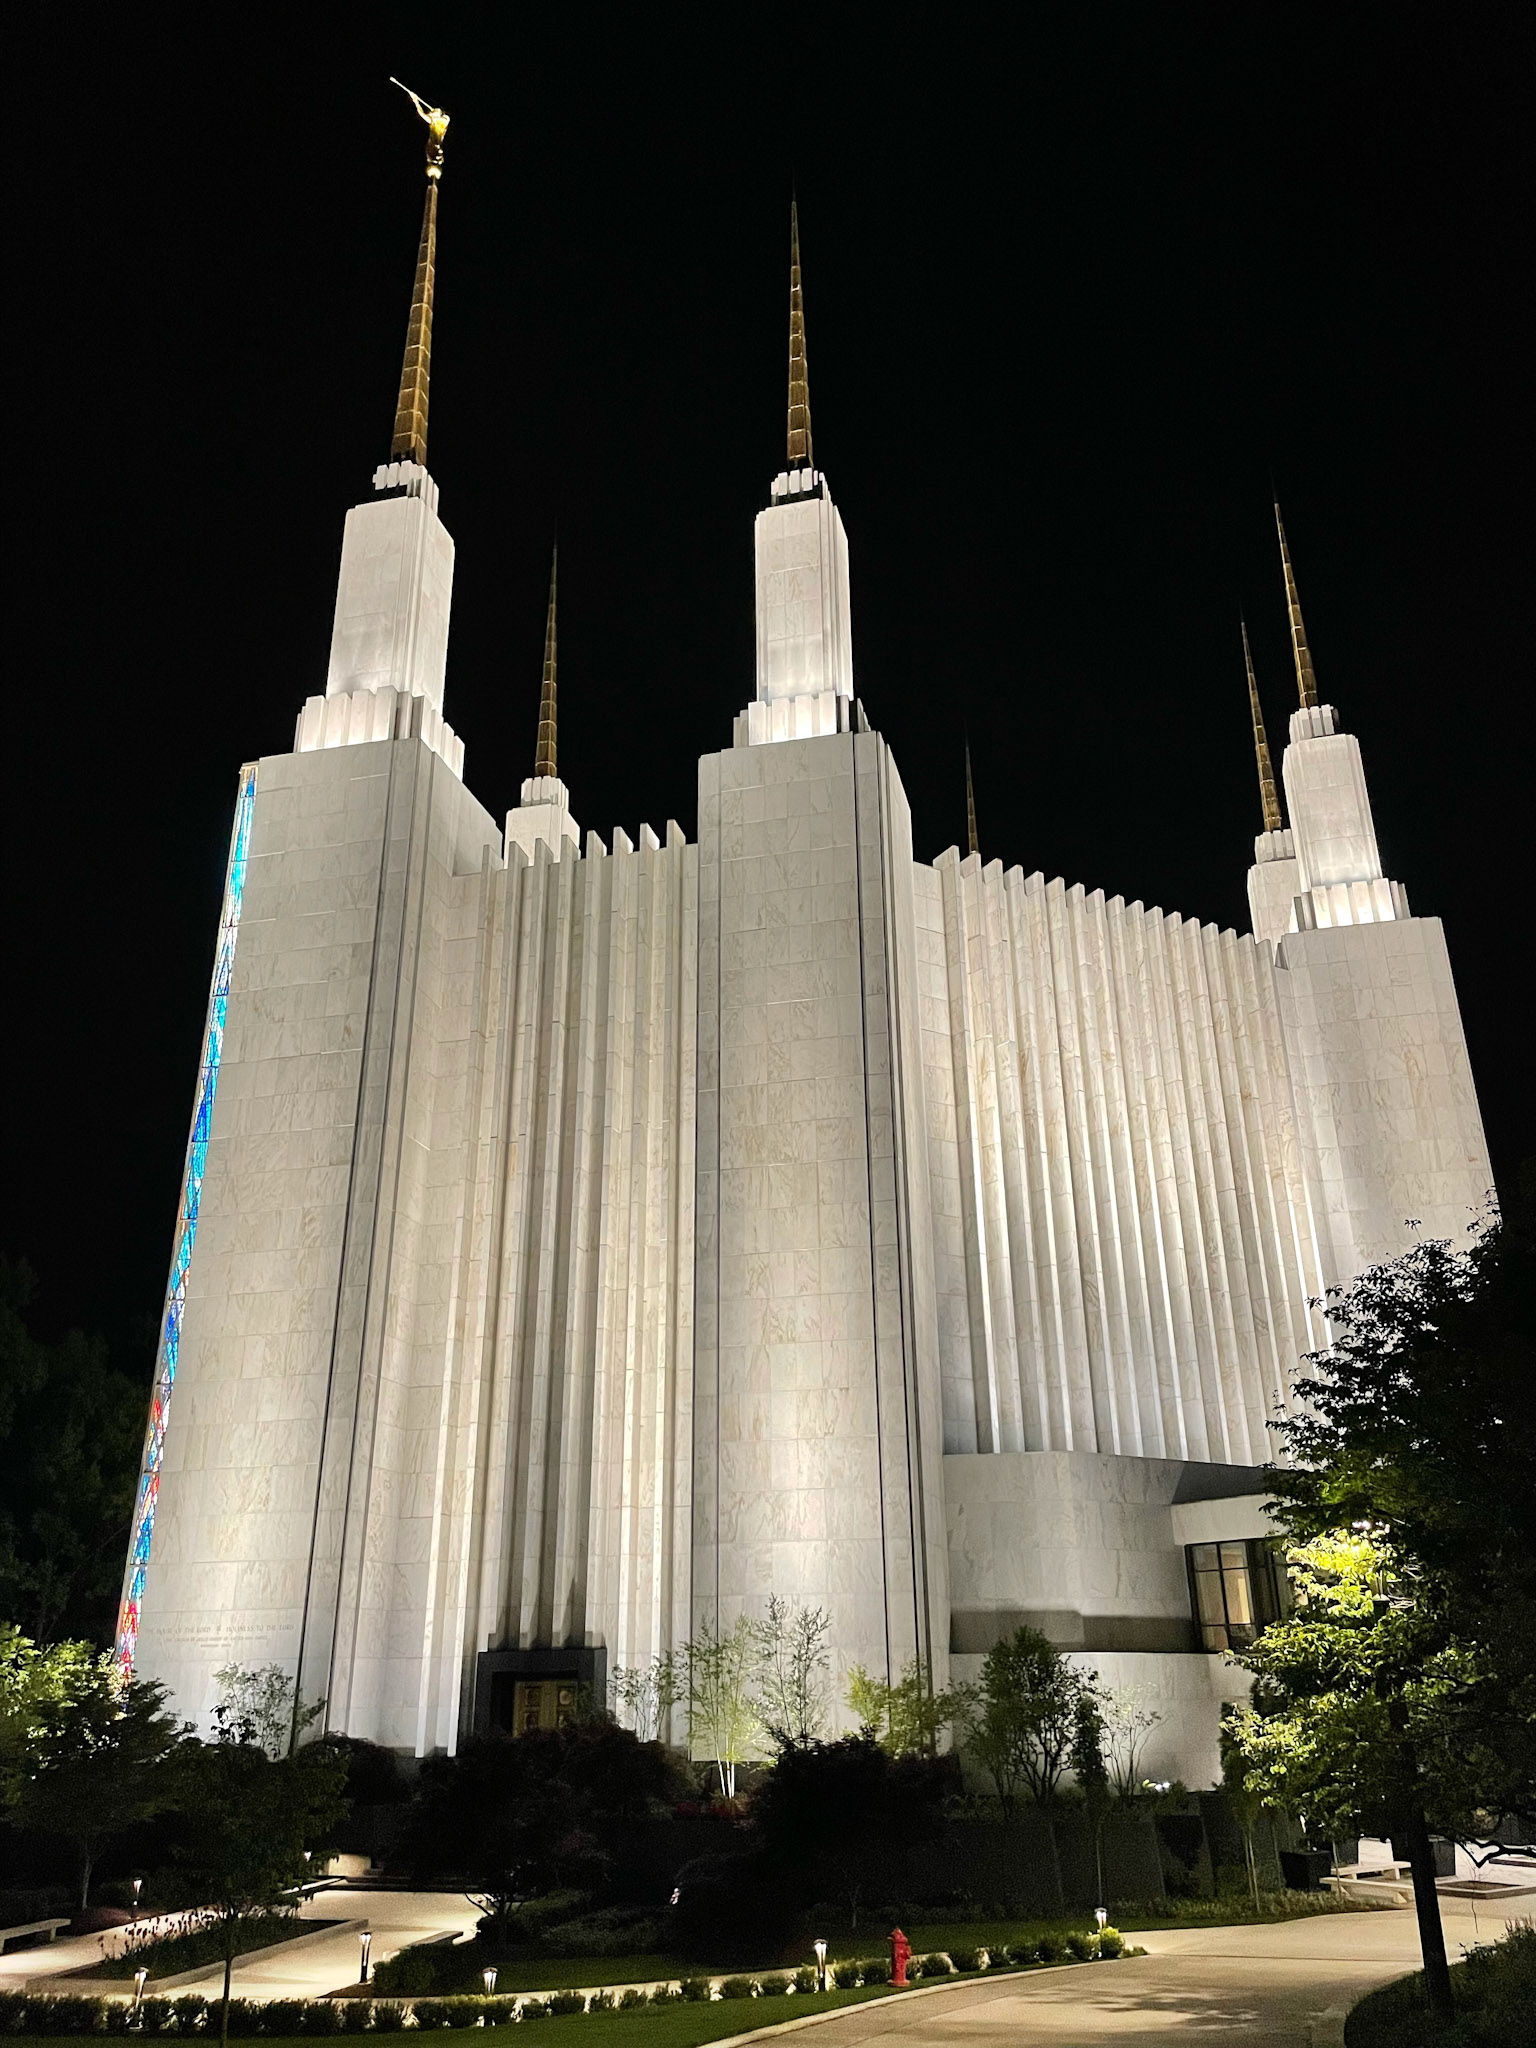
Photo © Neil Johnson
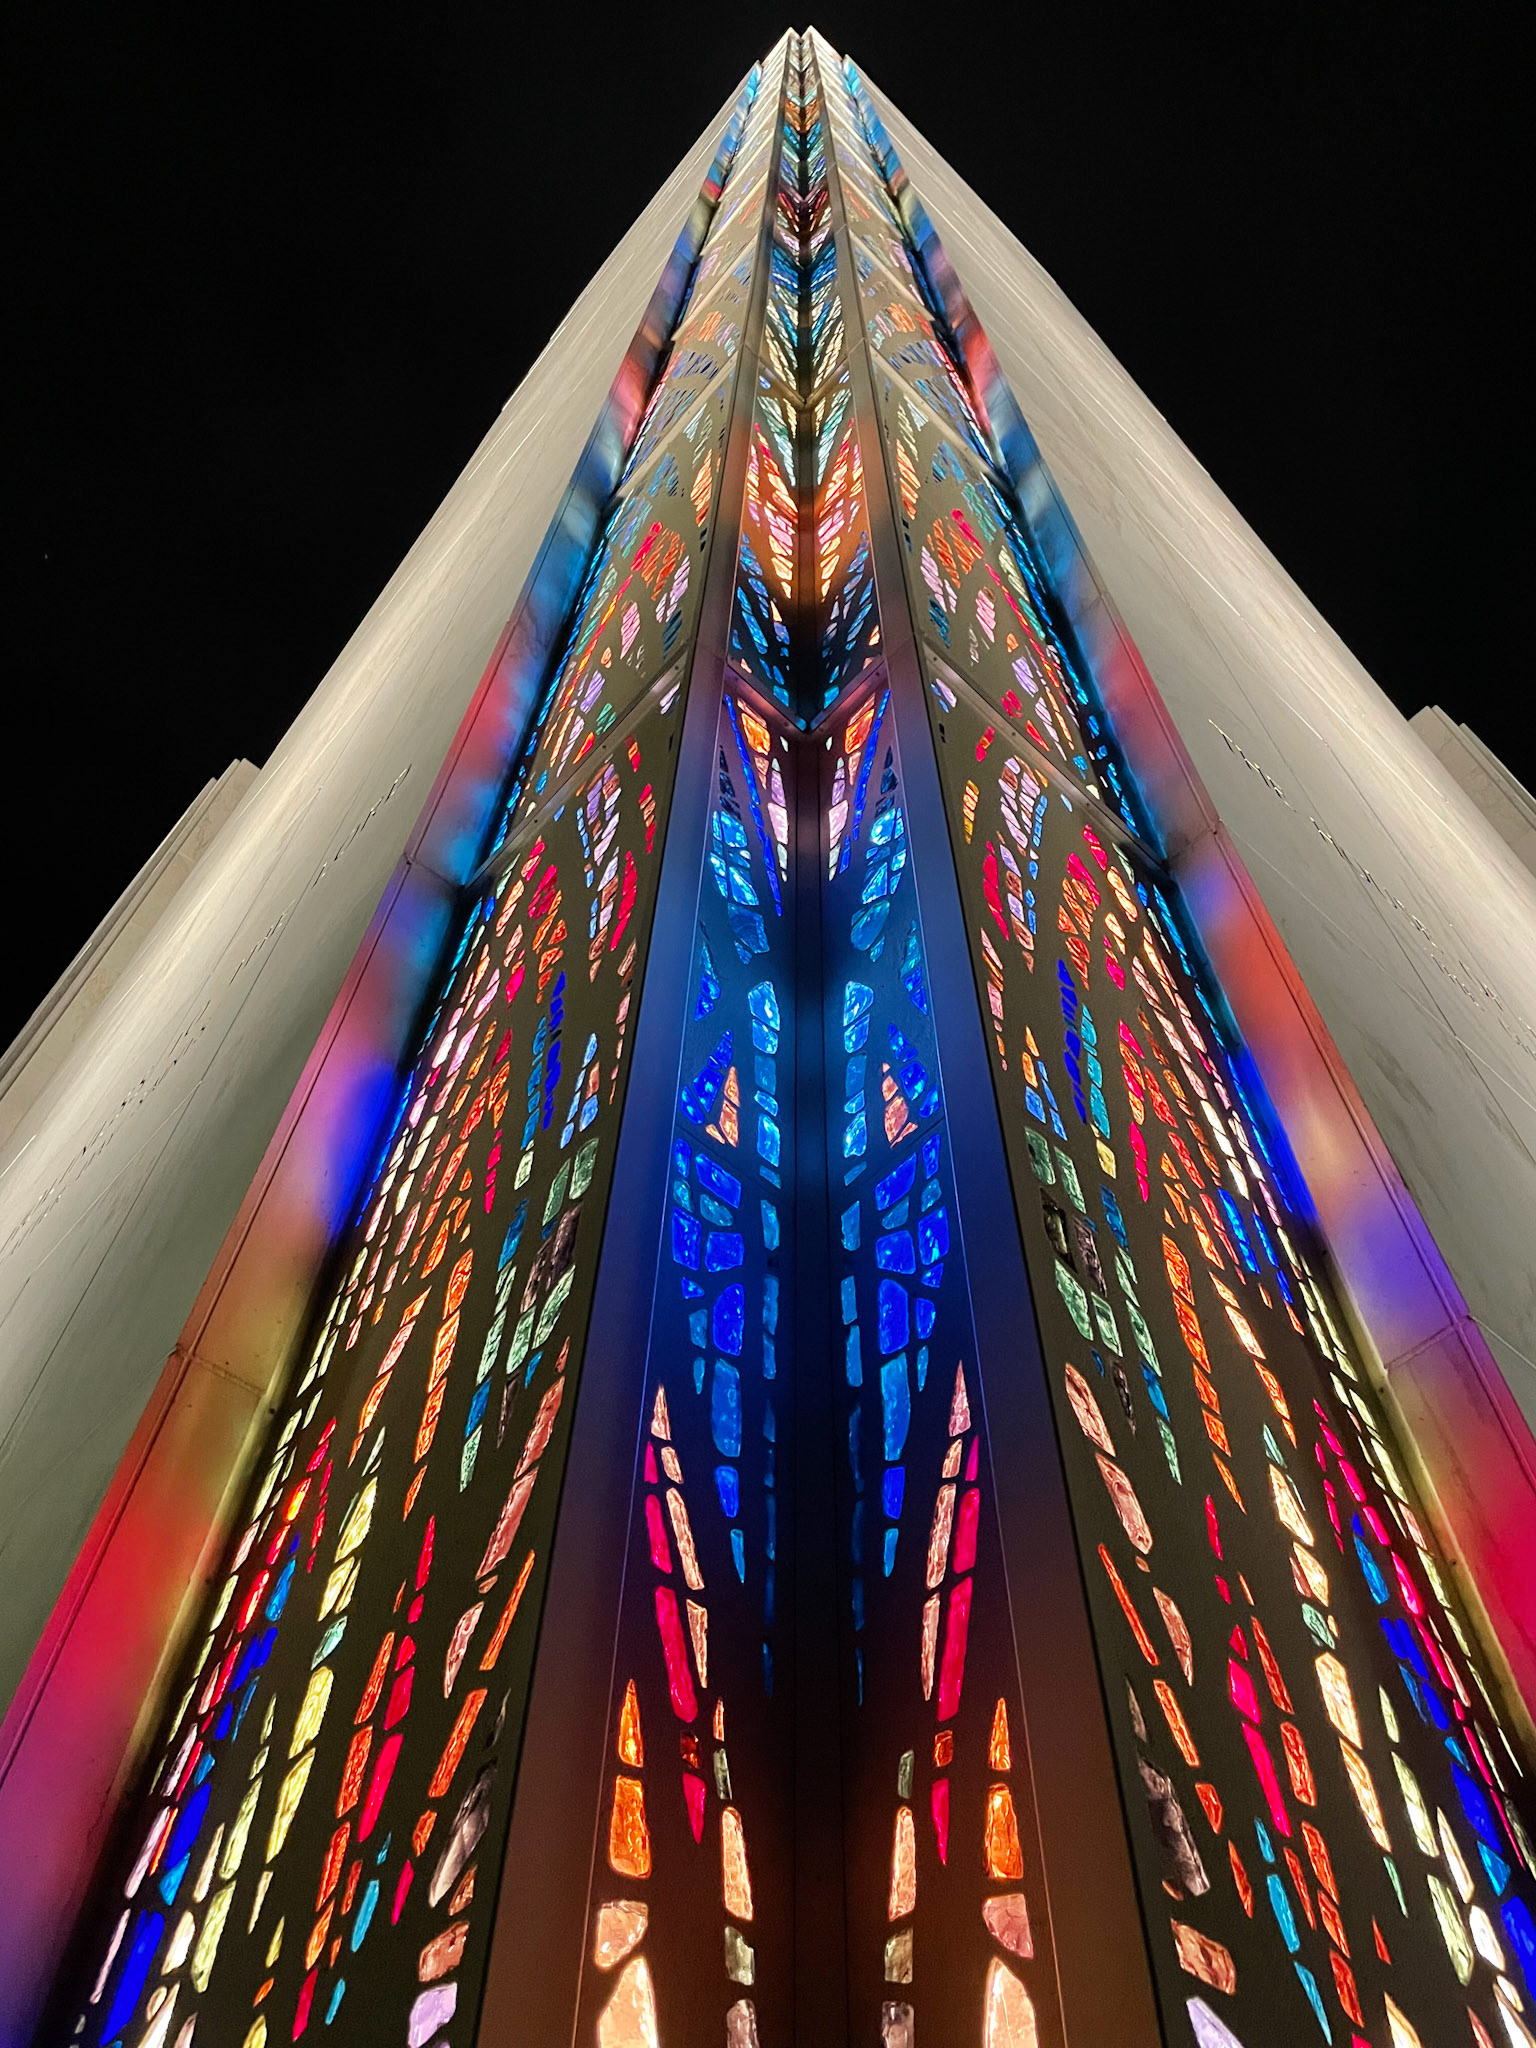
Photo © Neil Johnson
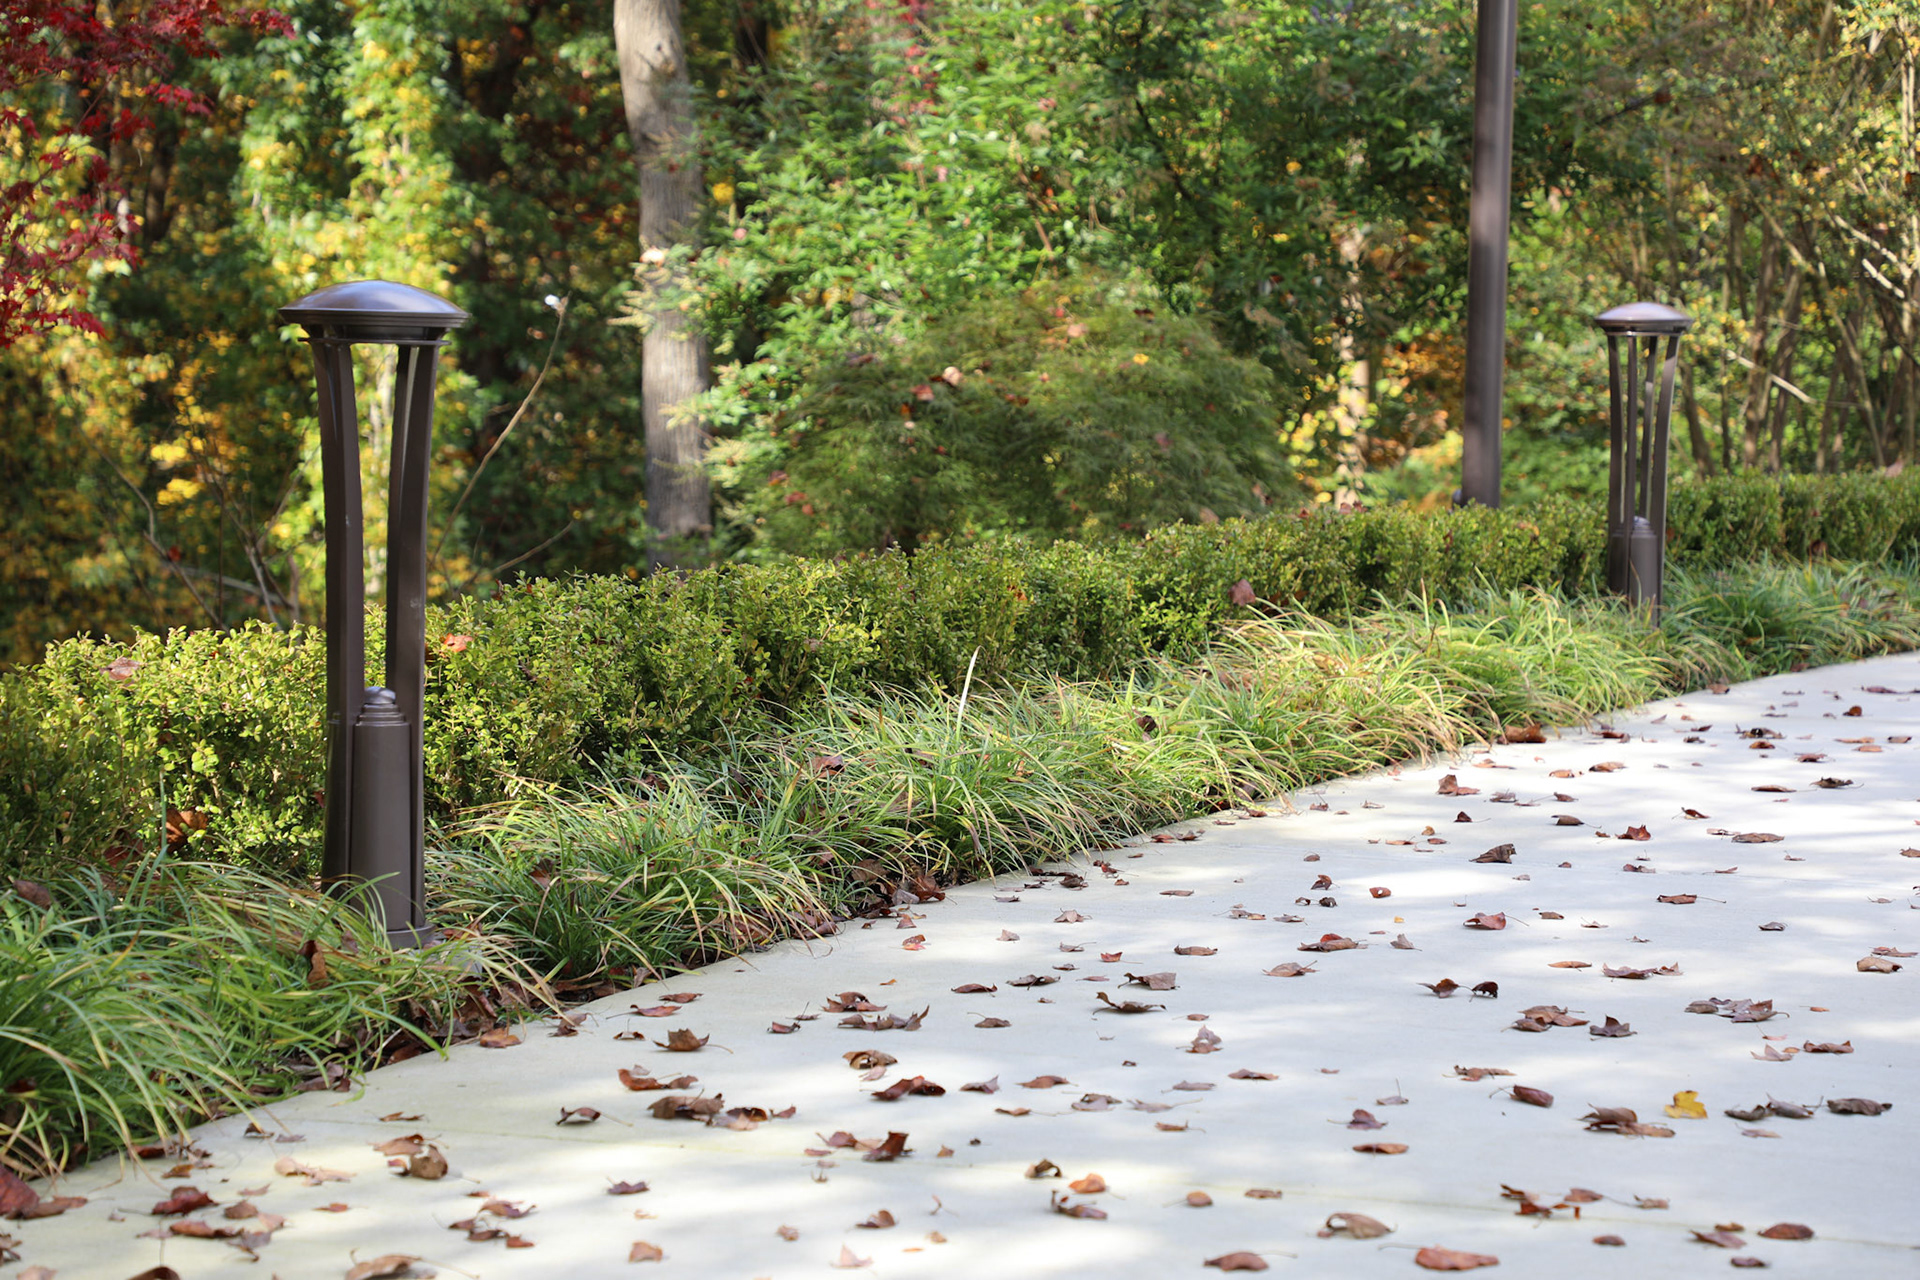
Photo © LOCI
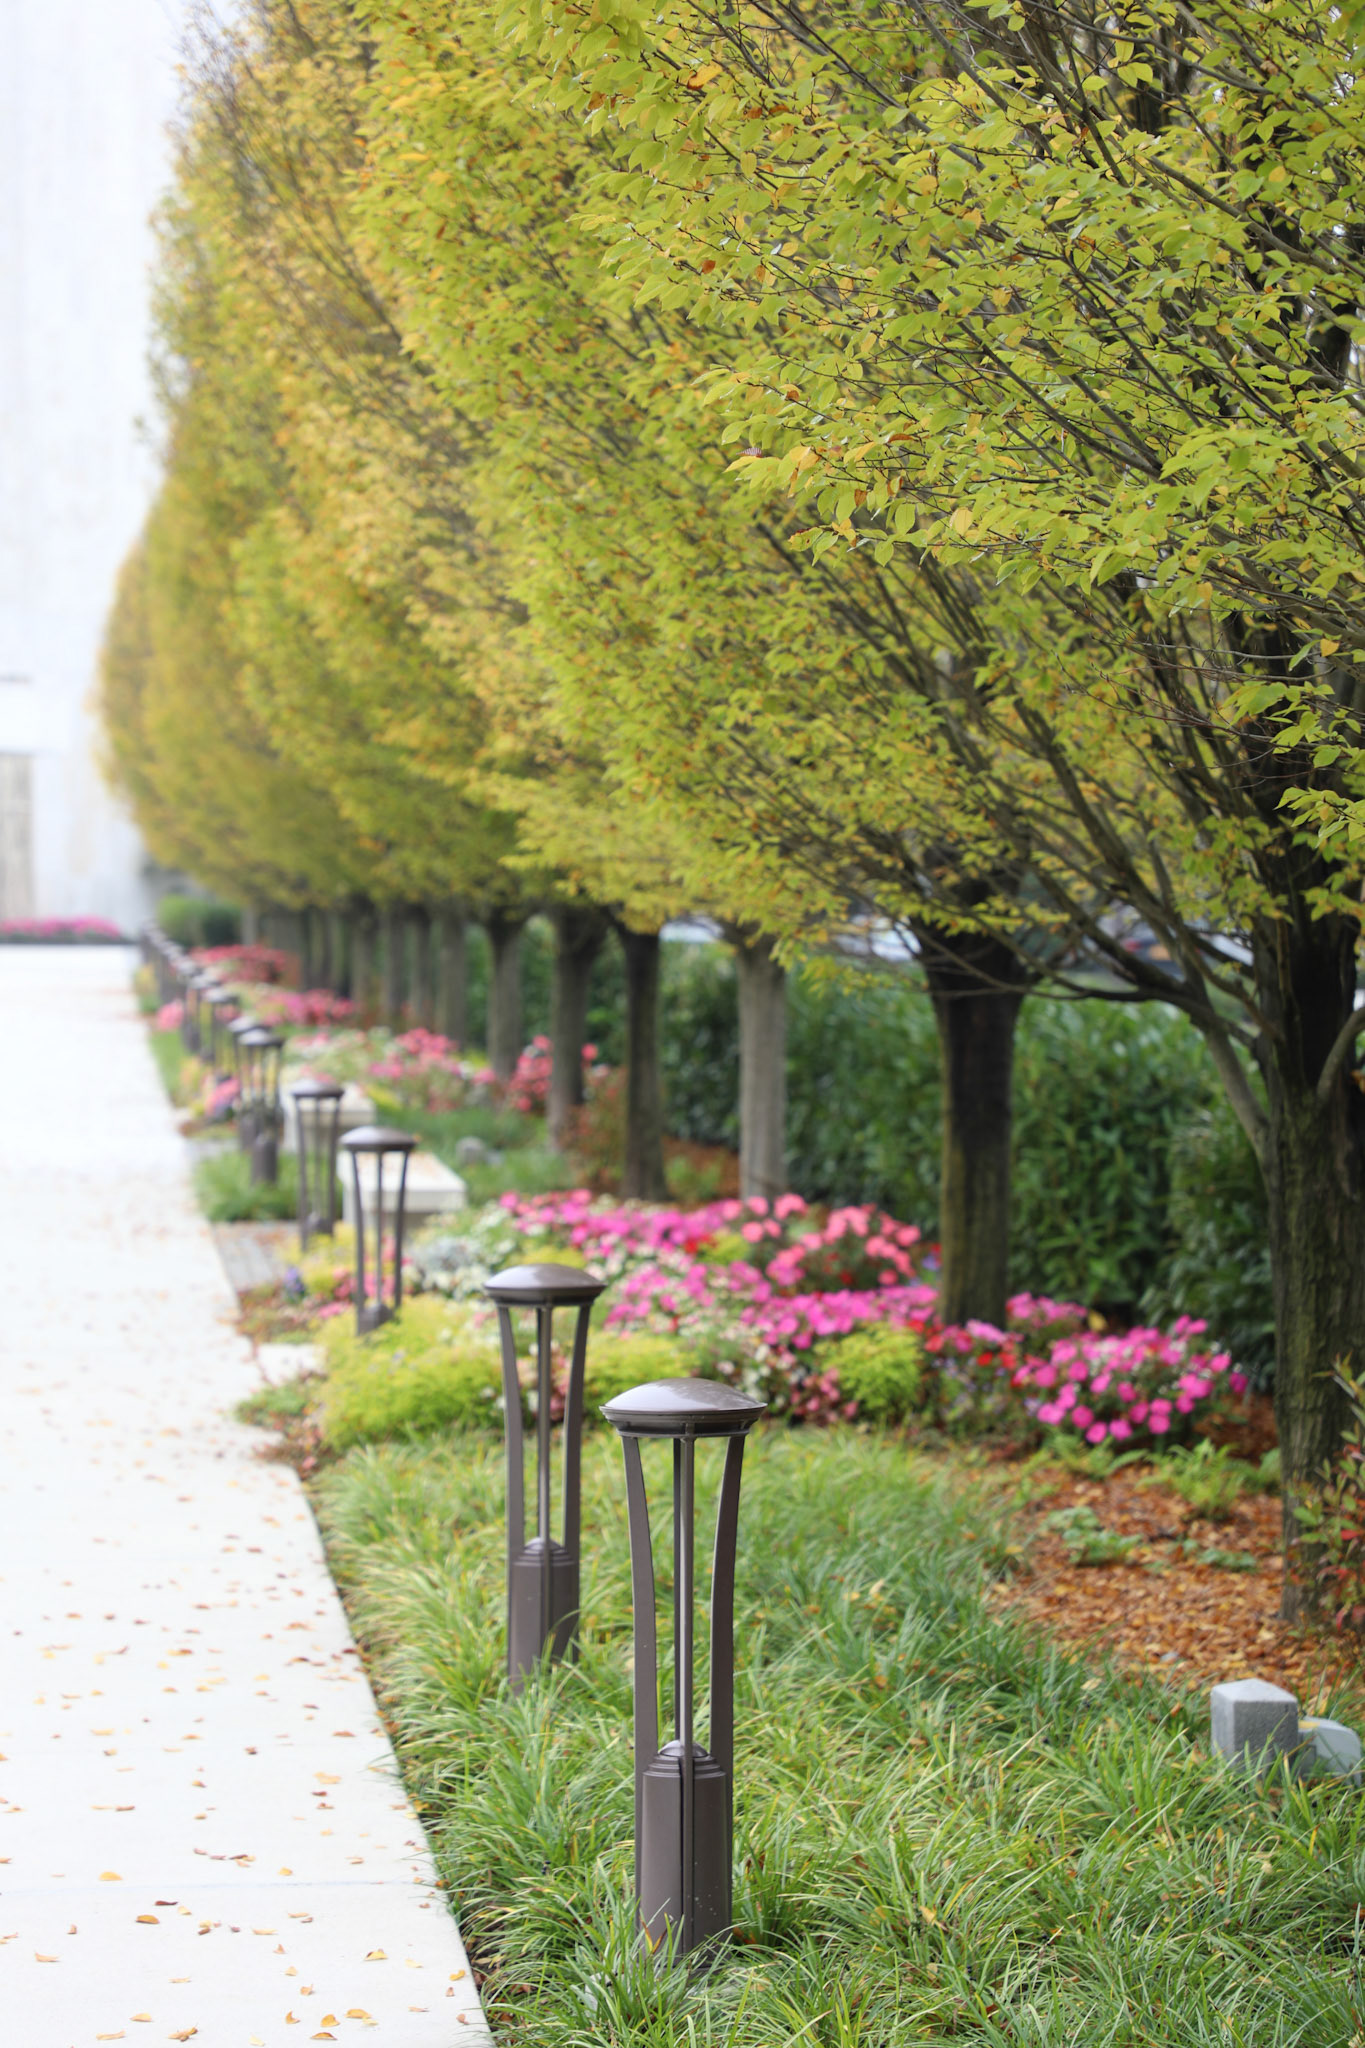
Photo © LOCI
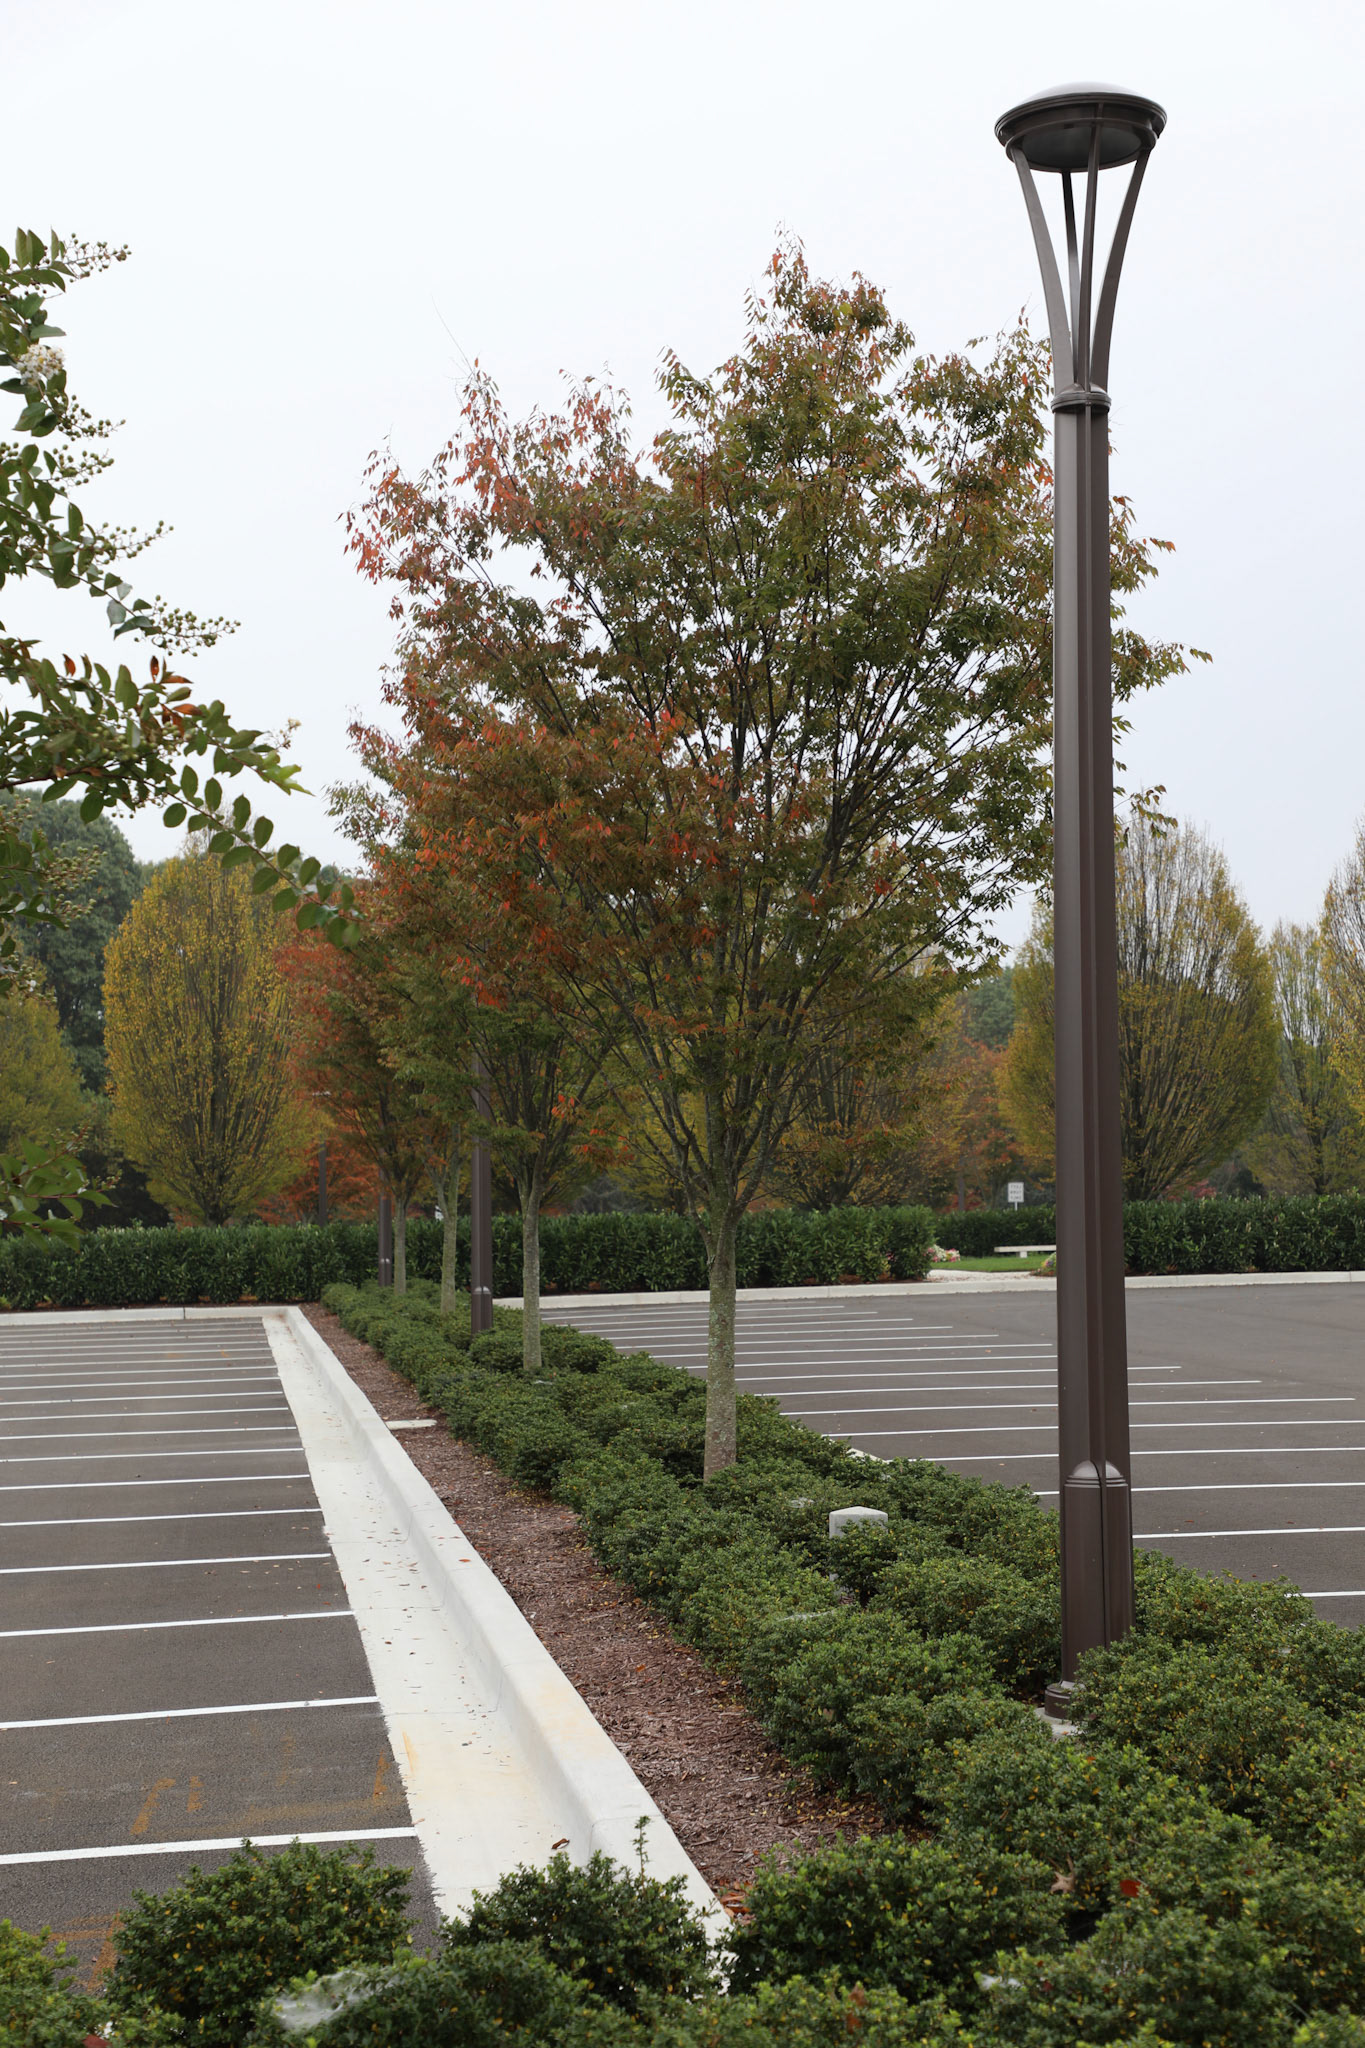
Photo © LOCI
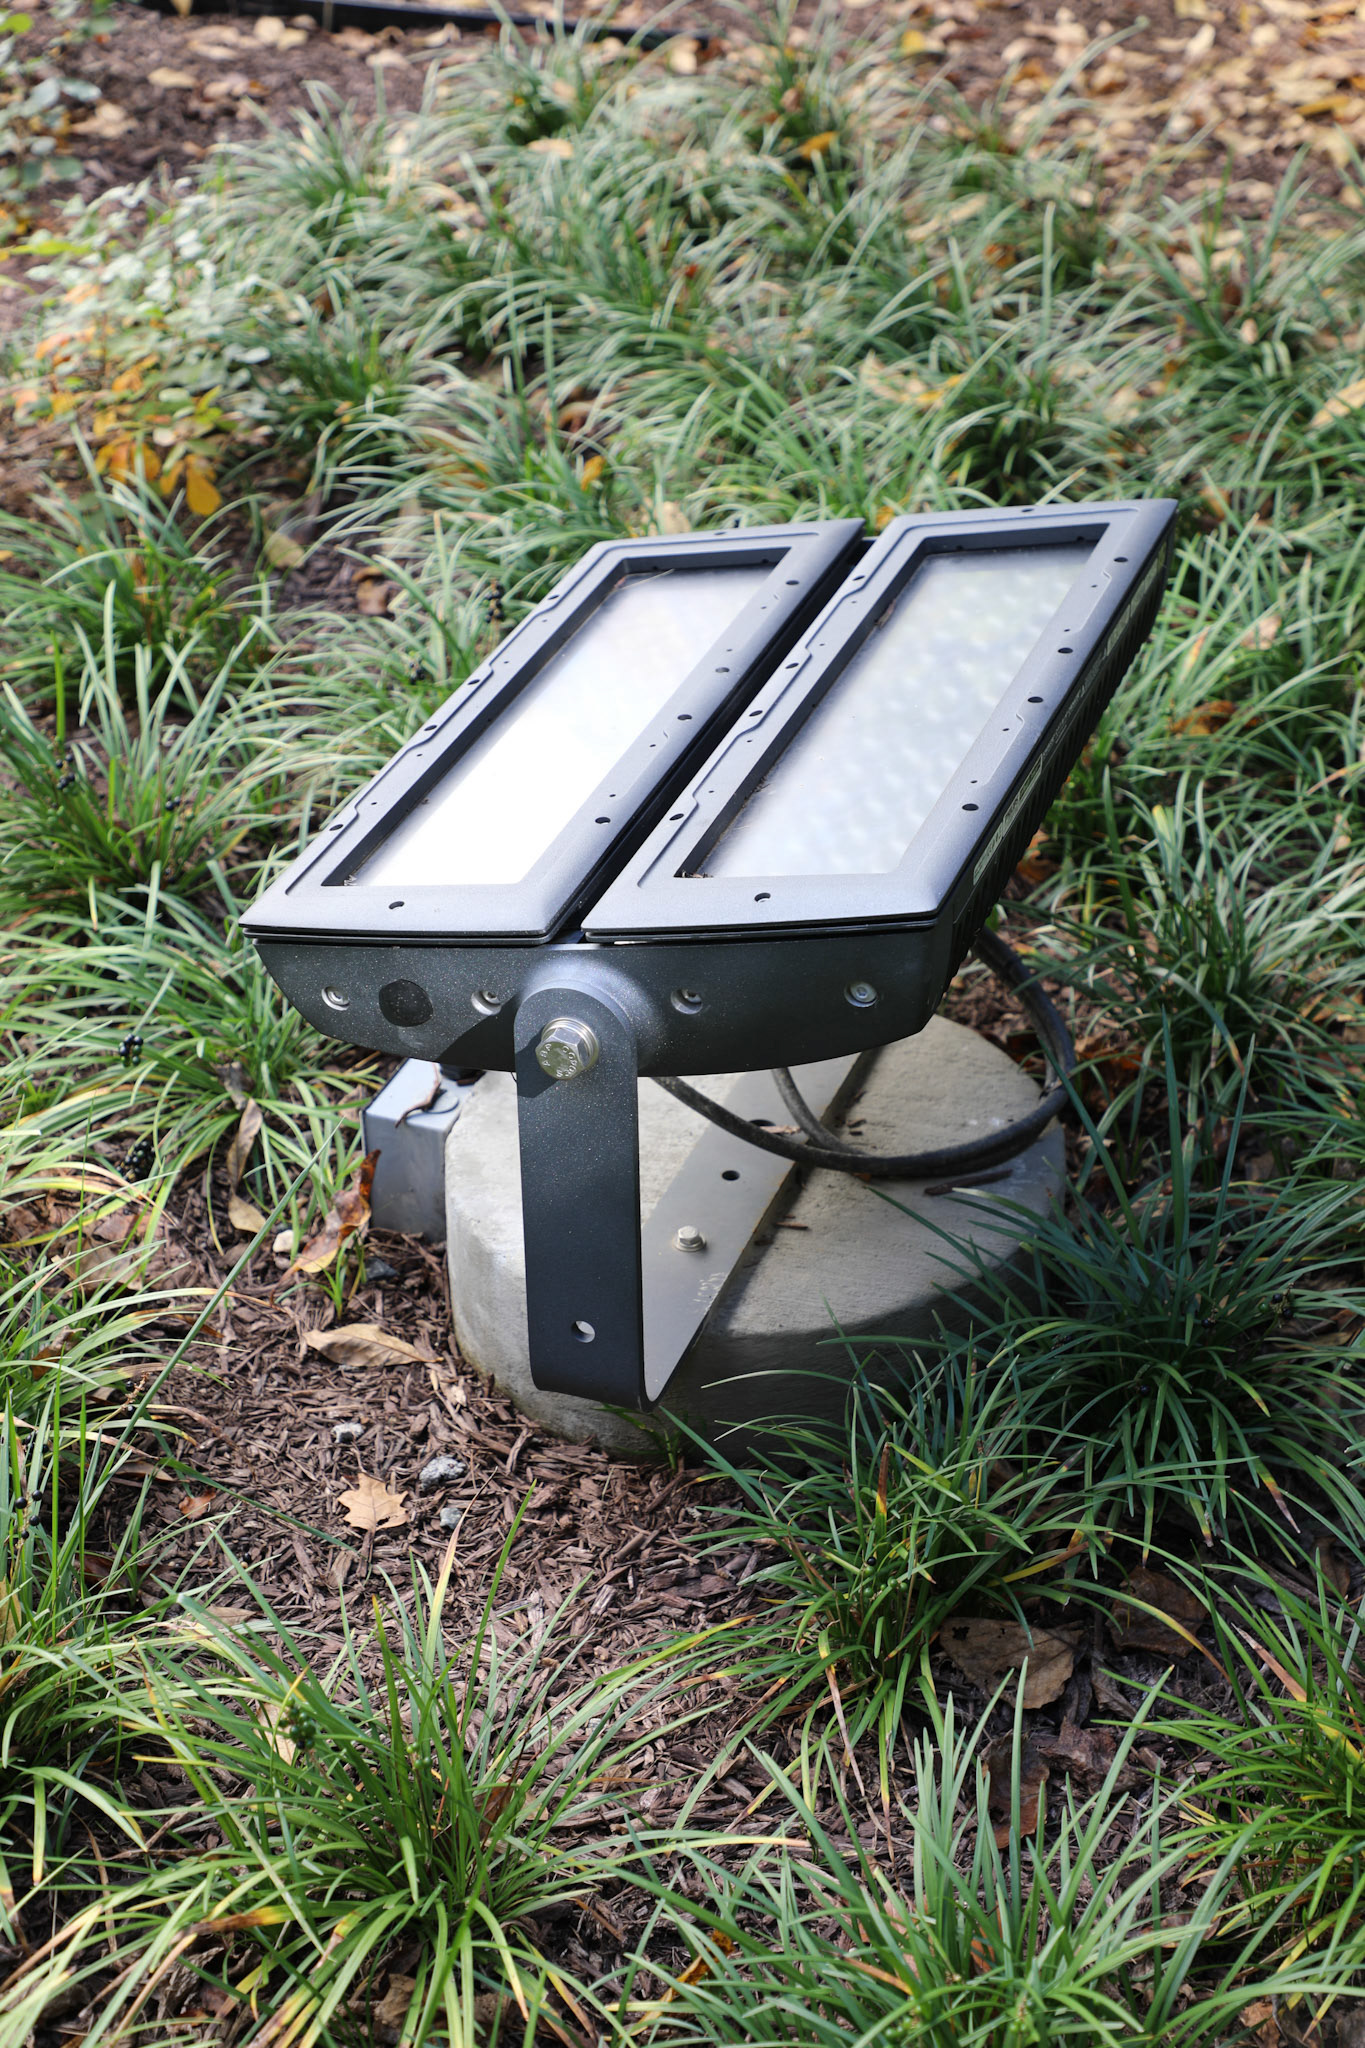
Photo © LOCI
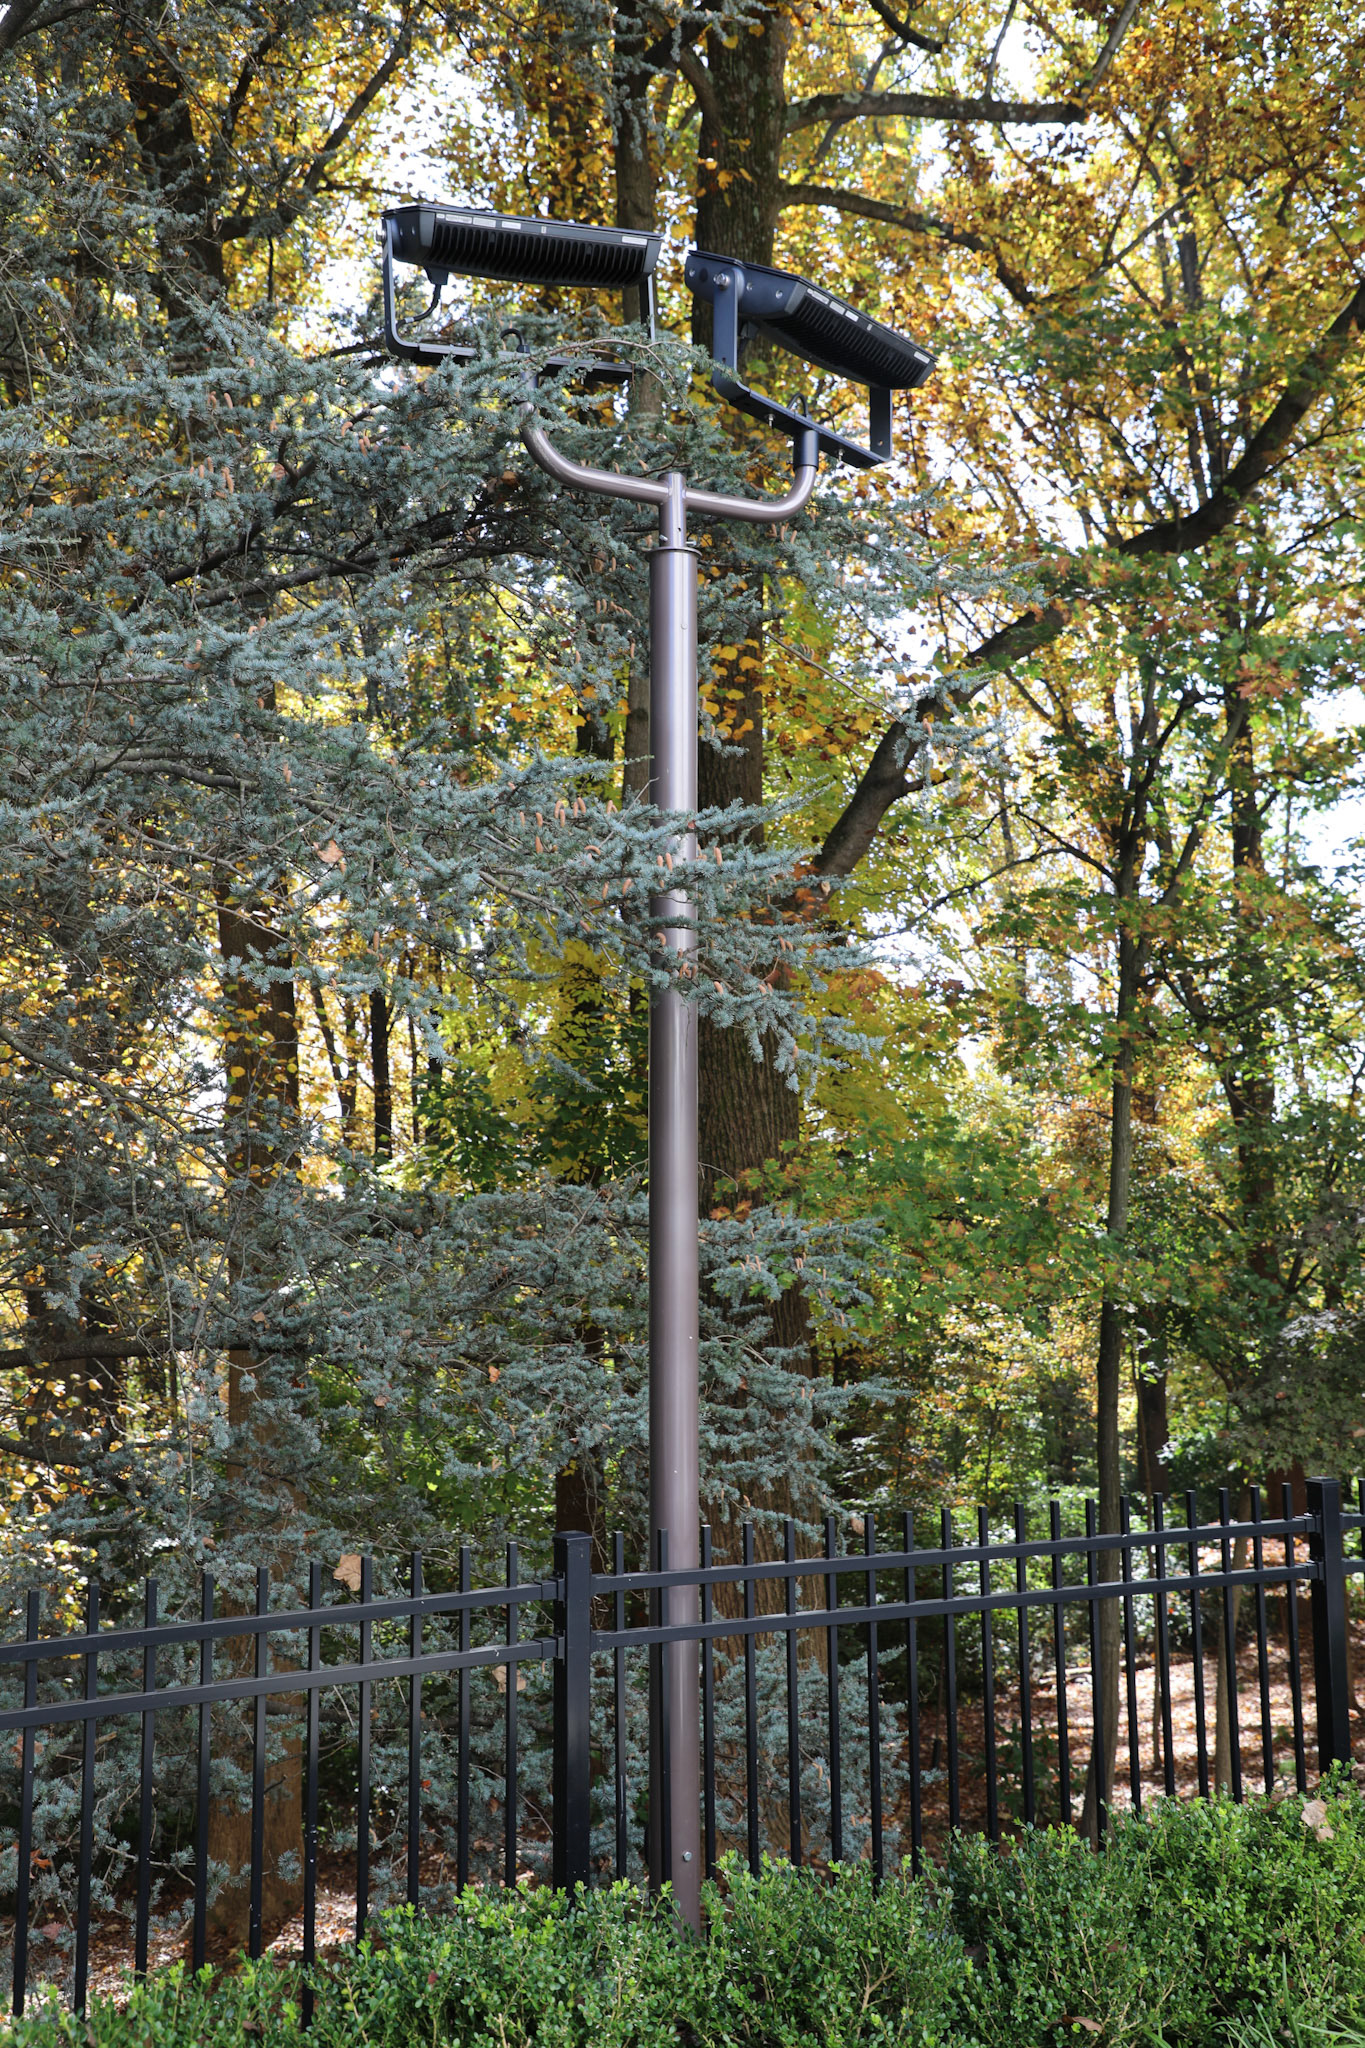
Photo © LOCI
Photo © LOCI
© Intellectual Reserve, Inc. All rights reserved.
© Intellectual Reserve, Inc. All rights reserved.
© Intellectual Reserve, Inc. All rights reserved.
© Intellectual Reserve, Inc. All rights reserved.
© Intellectual Reserve, Inc. All rights reserved.
© Intellectual Reserve, Inc. All rights reserved.
© Intellectual Reserve, Inc. All rights reserved.
© Intellectual Reserve, Inc. All rights reserved.
© Intellectual Reserve, Inc. All rights reserved.
© Intellectual Reserve, Inc. All rights reserved.
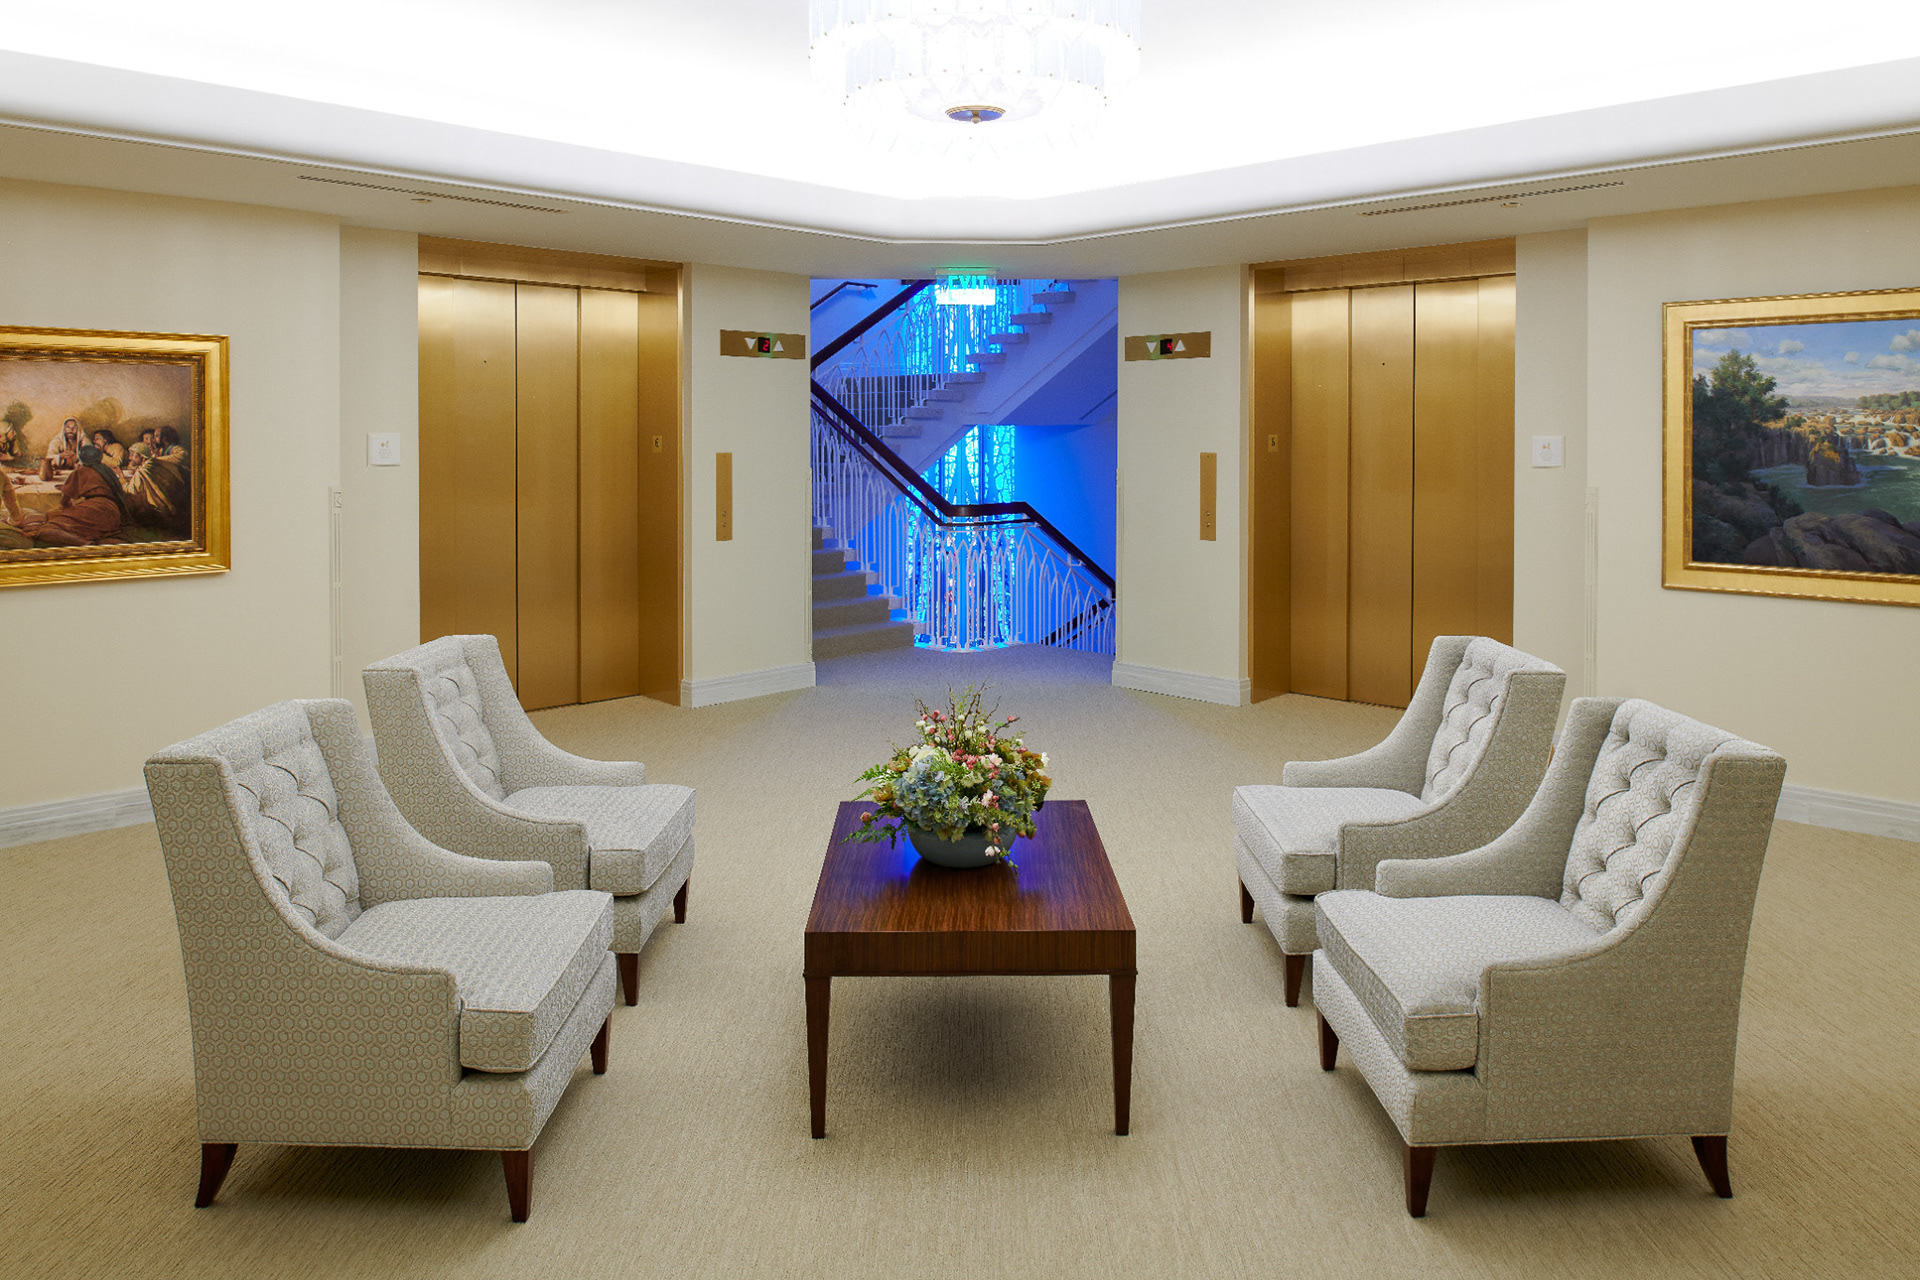
© Intellectual Reserve, Inc. All rights reserved.
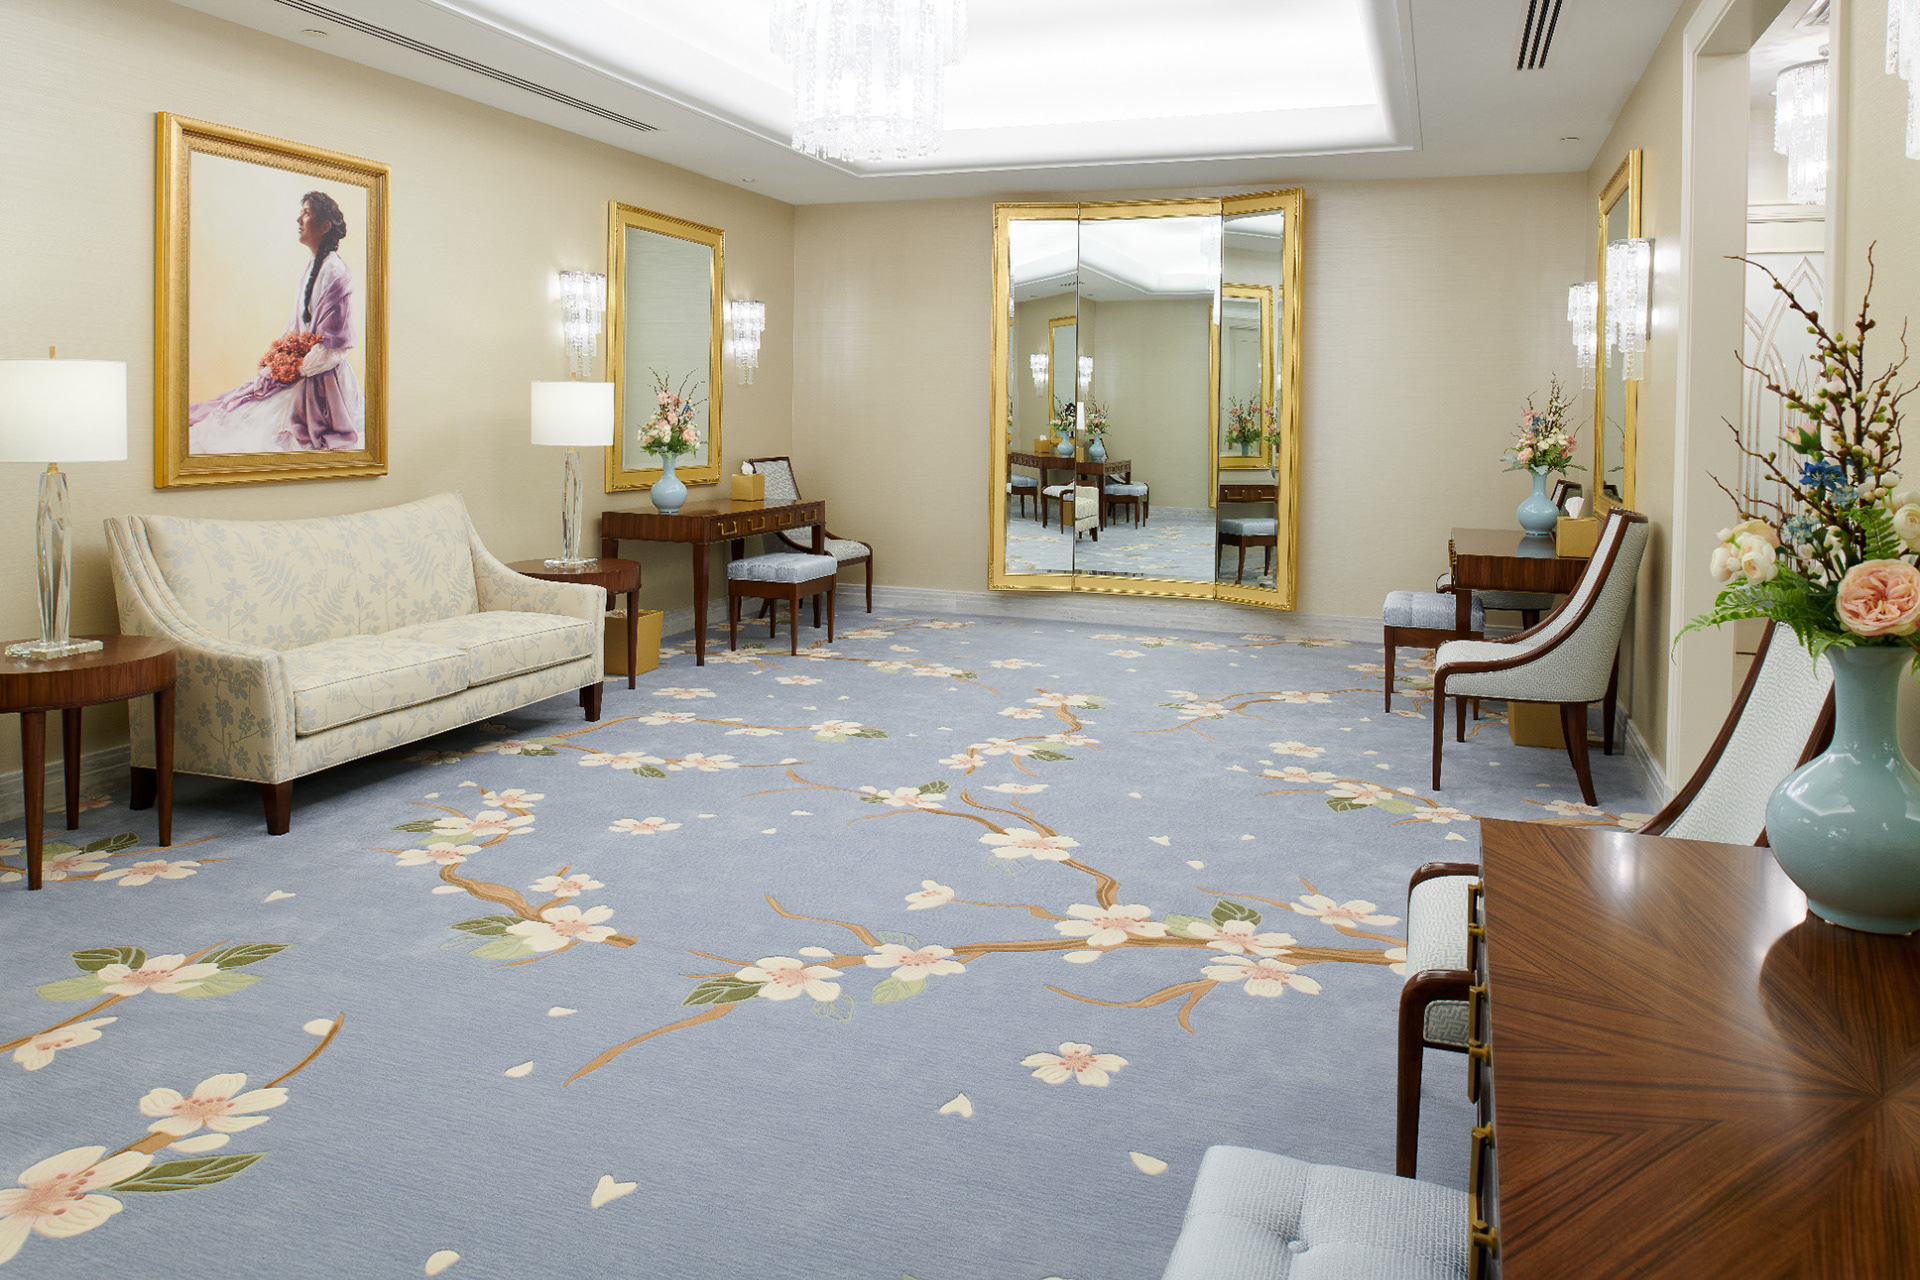
© Intellectual Reserve, Inc. All rights reserved.
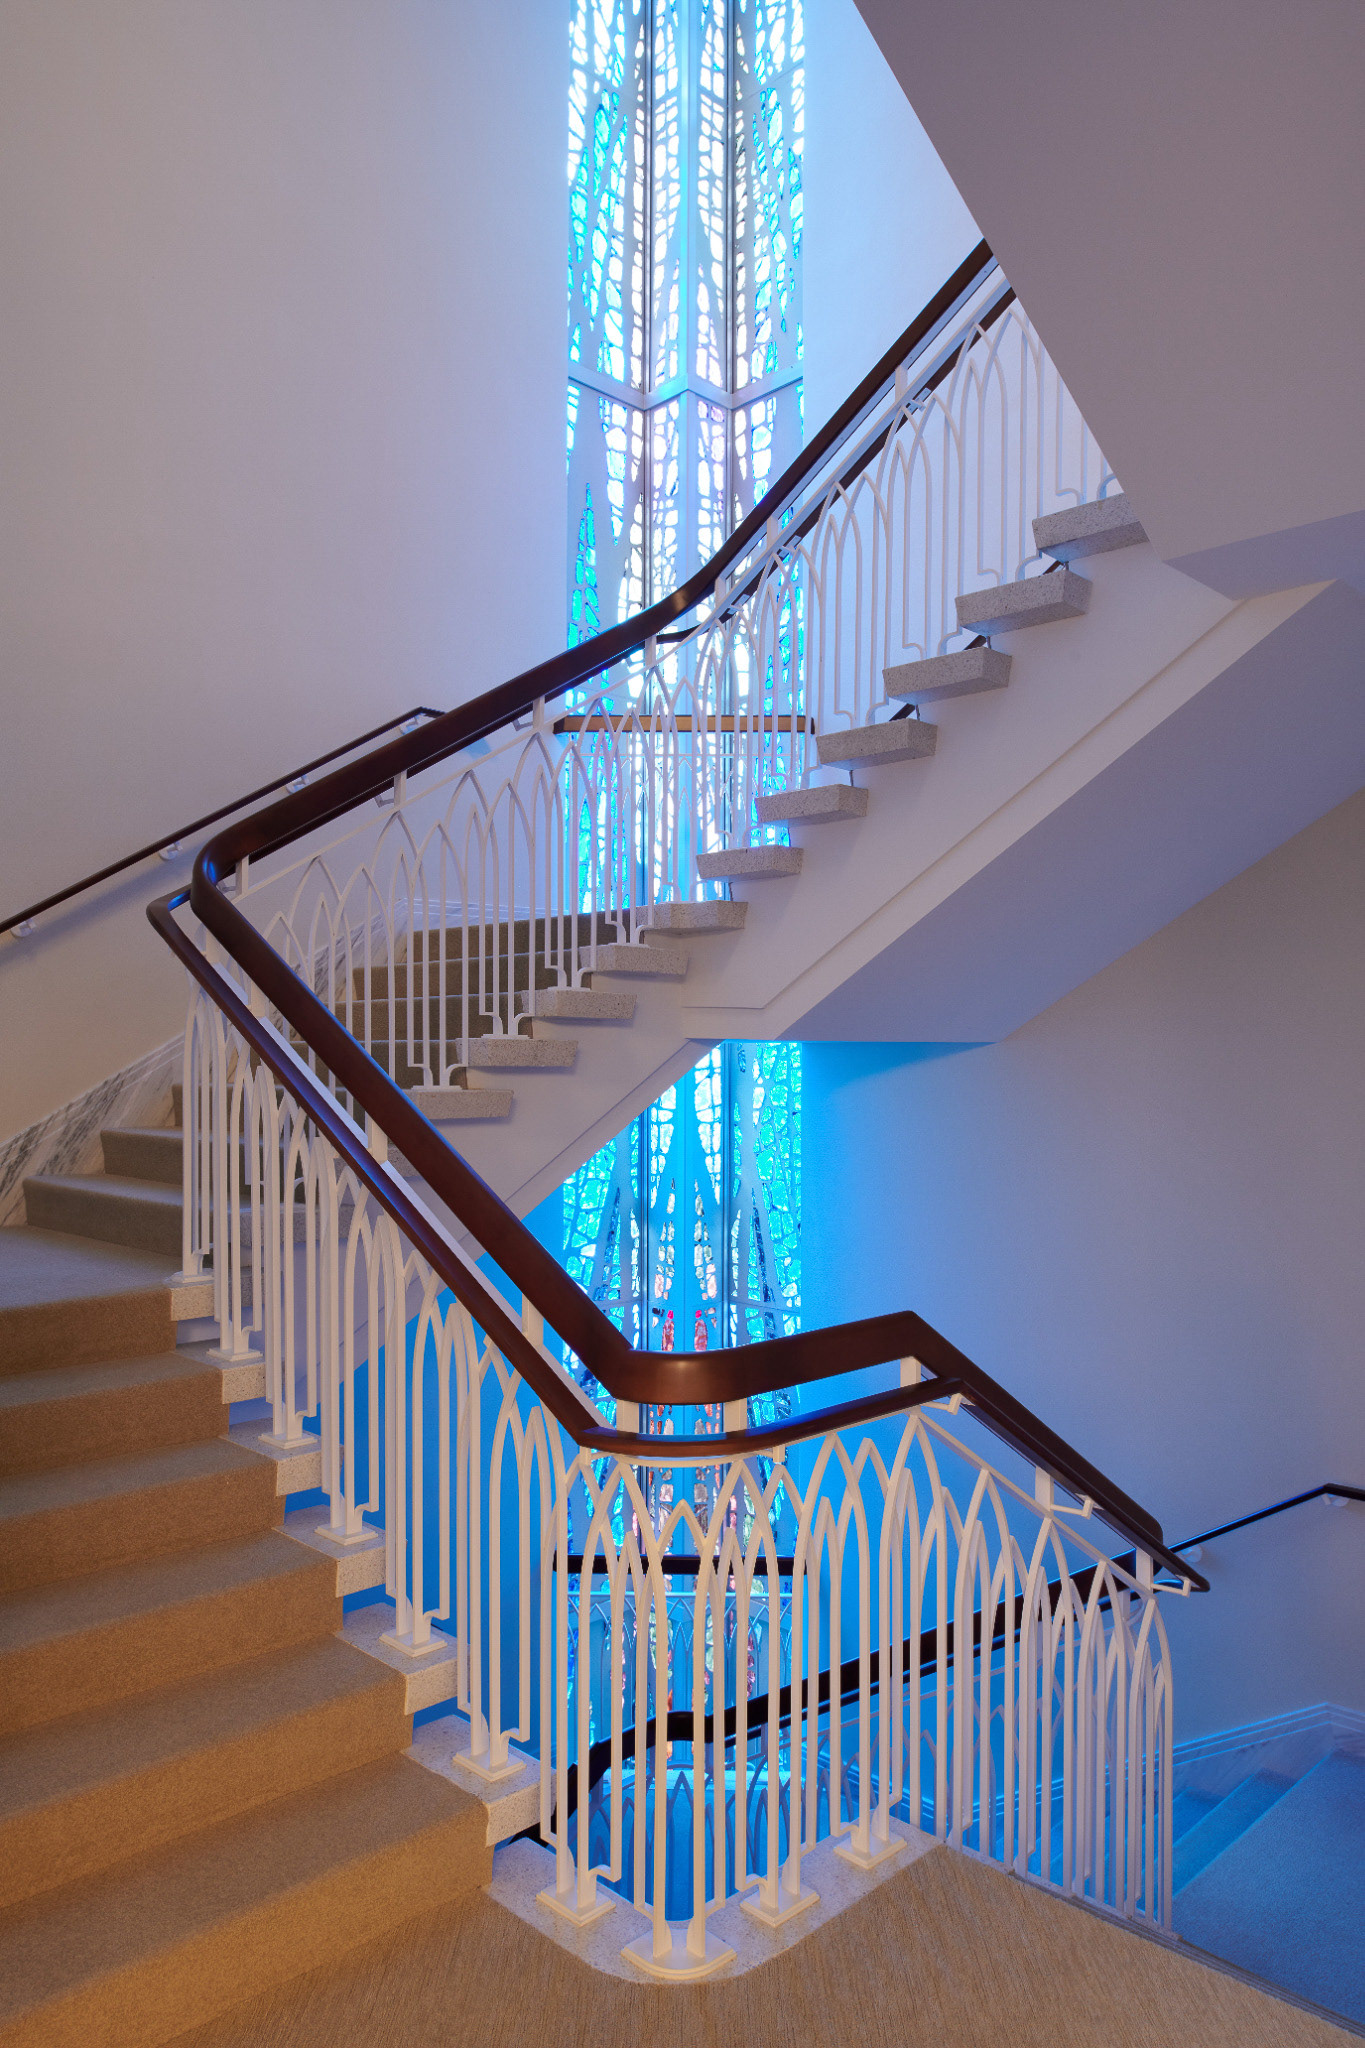
© Intellectual Reserve, Inc. All rights reserved.
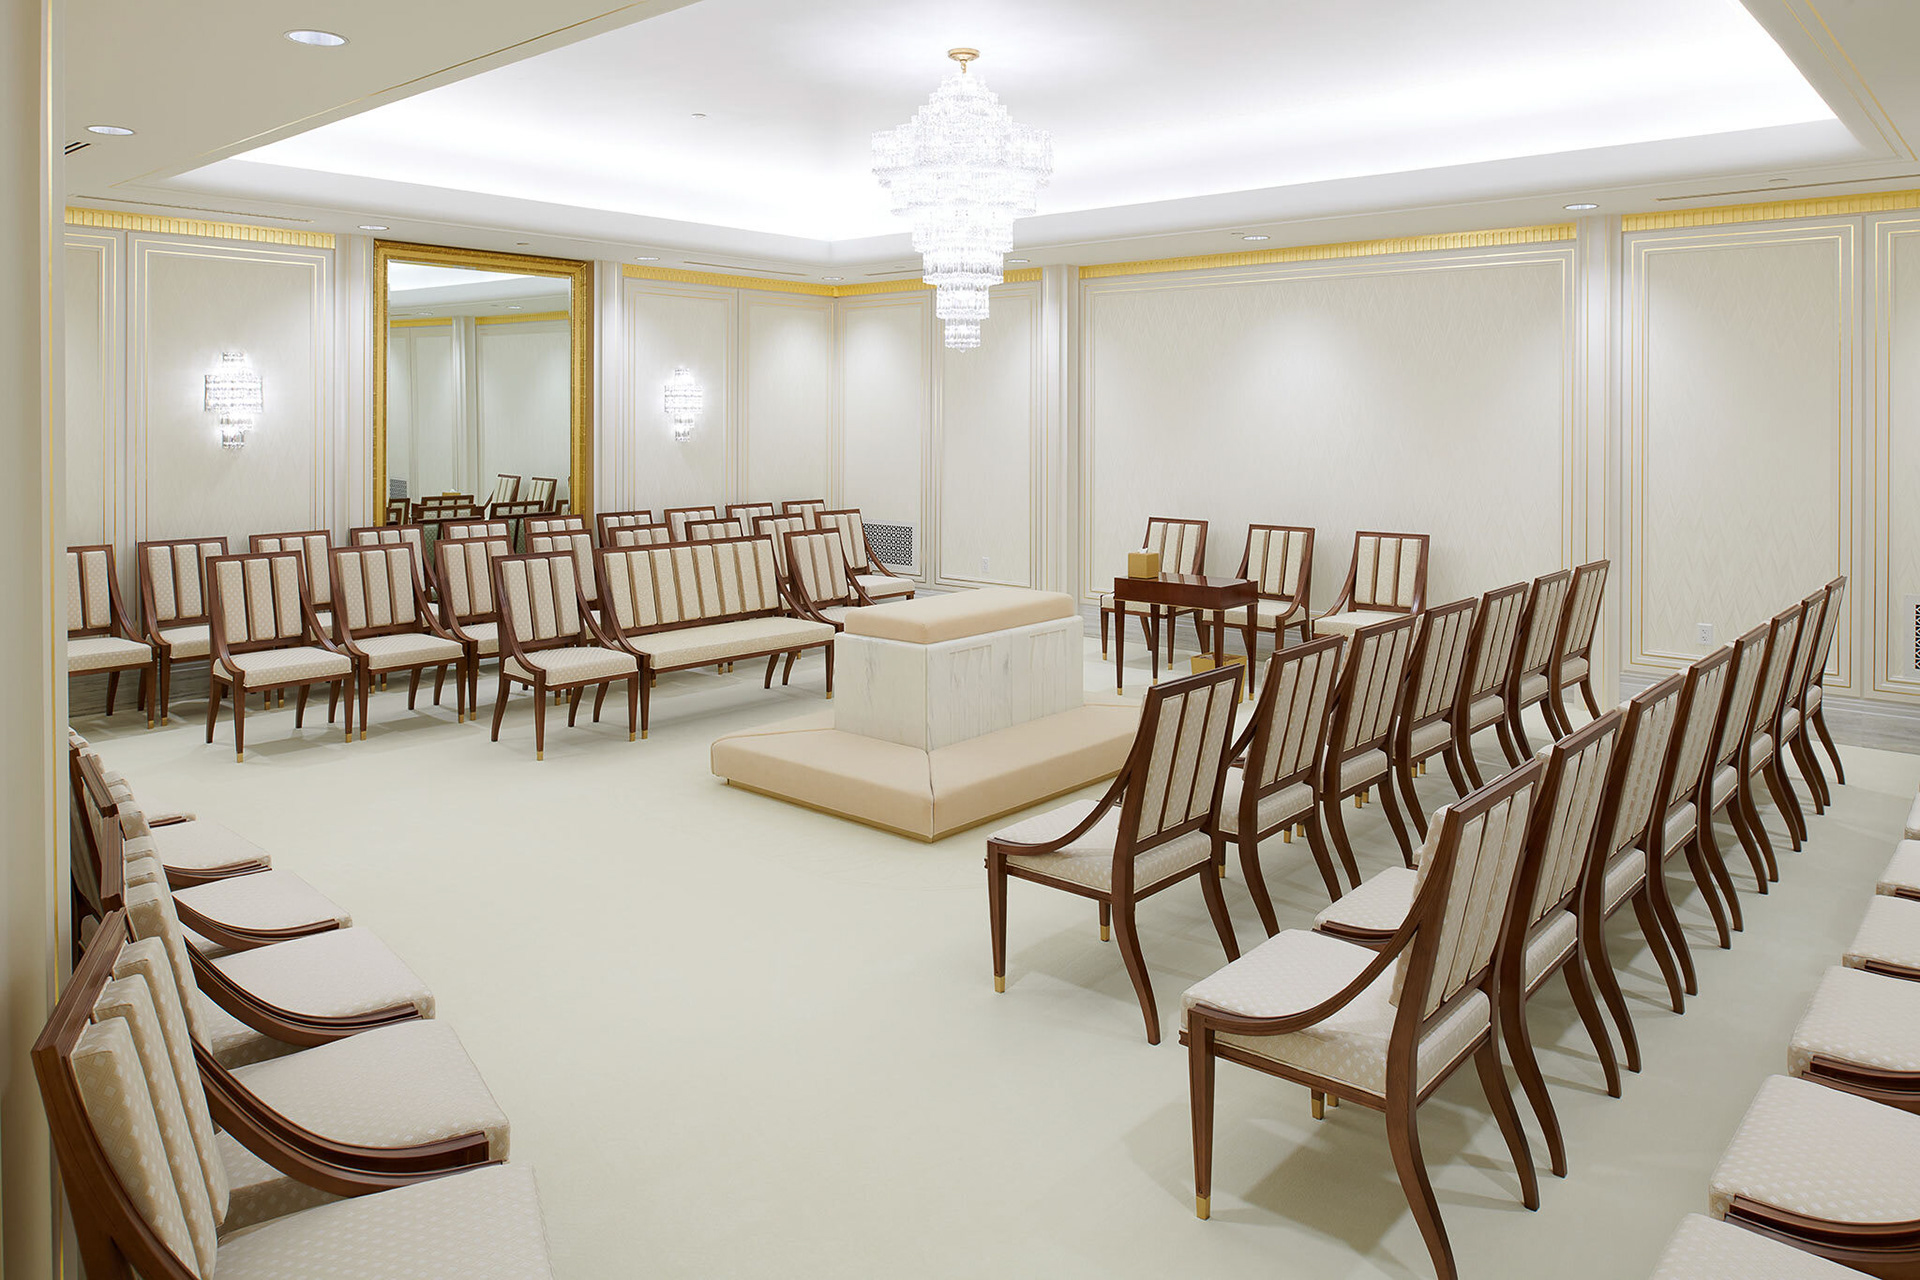
© Intellectual Reserve, Inc. All rights reserved.
© Intellectual Reserve, Inc. All rights reserved.
© Intellectual Reserve, Inc. All rights reserved.
© Intellectual Reserve, Inc. All rights reserved.
© Intellectual Reserve, Inc. All rights reserved.
© Intellectual Reserve, Inc. All rights reserved.
© Intellectual Reserve, Inc. All rights reserved.
© Intellectual Reserve, Inc. All rights reserved.
Washington, D.C.
House of Worship, Site and Facade
House of Worship, Site and Facade
Role:
Lighting Designer (Interior & Exterior)
Lighting Designer (Interior & Exterior)
Team:
CRSA Architects, loci
CRSA Architects, loci
Honors & Awards:
ABC Excellence in Construction (2020)
ABC Excellence in Construction (2020)
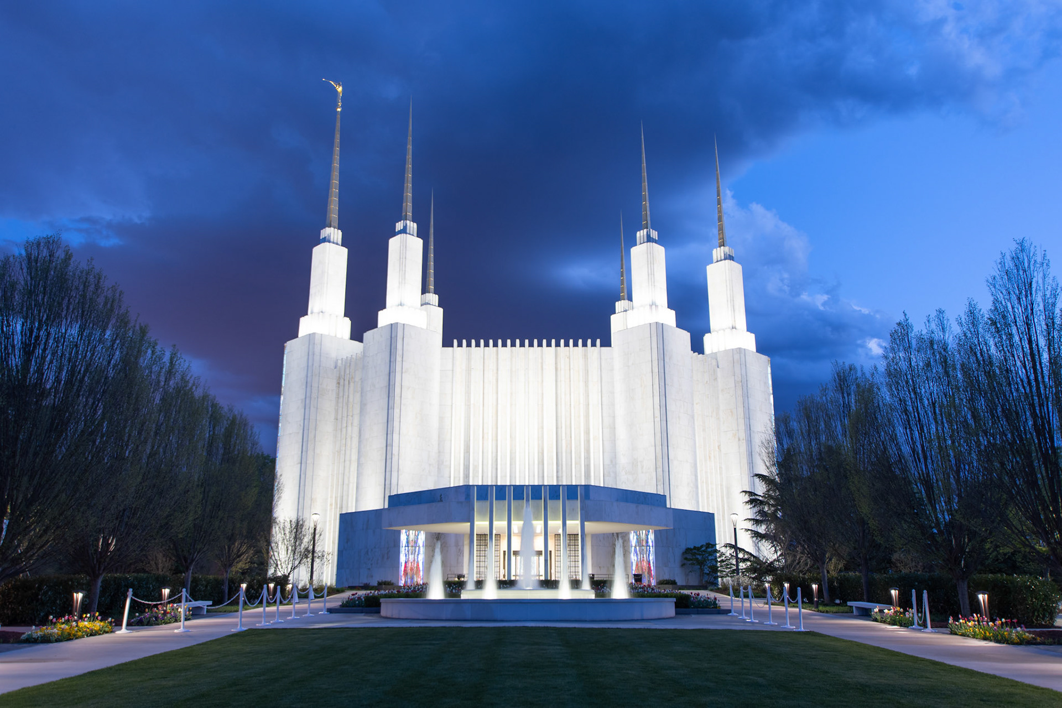
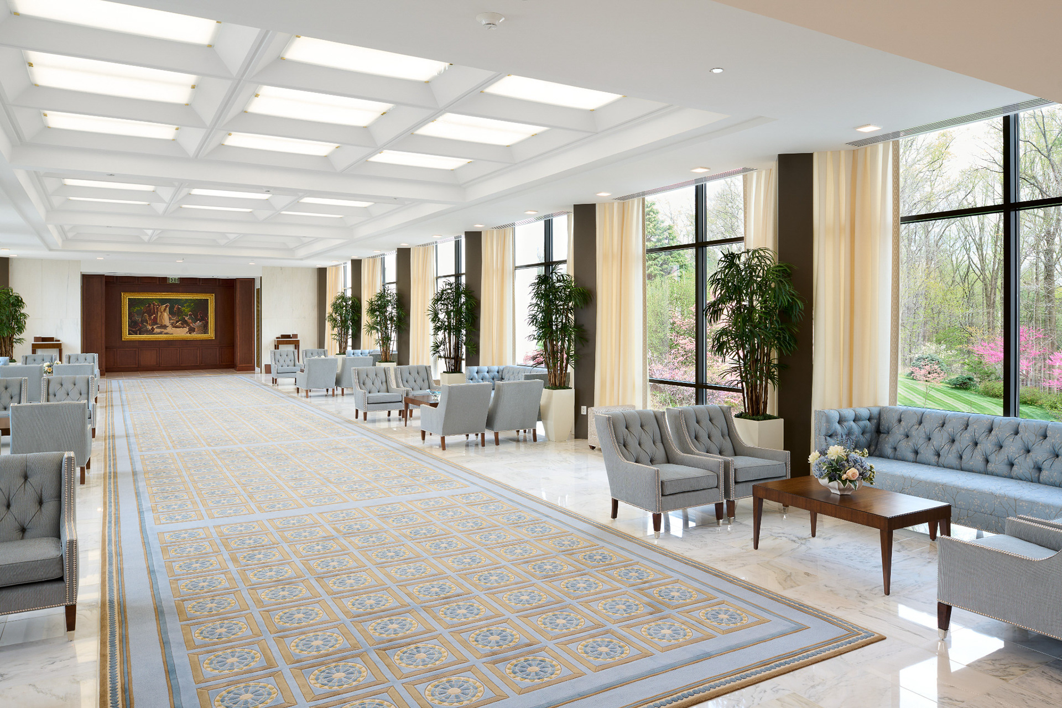
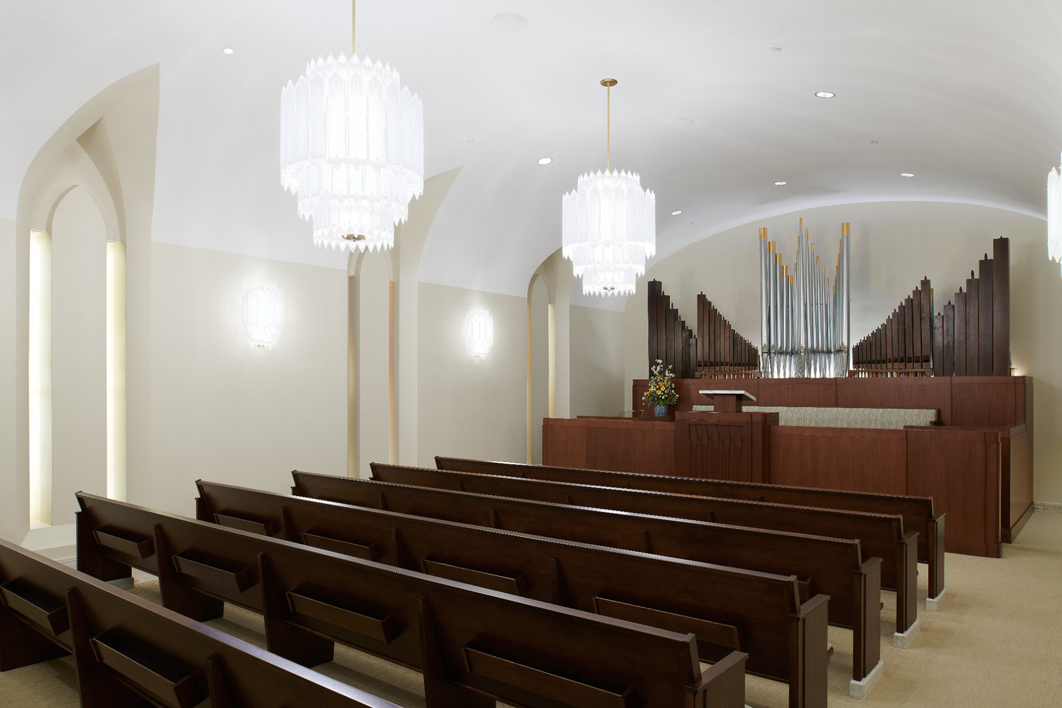
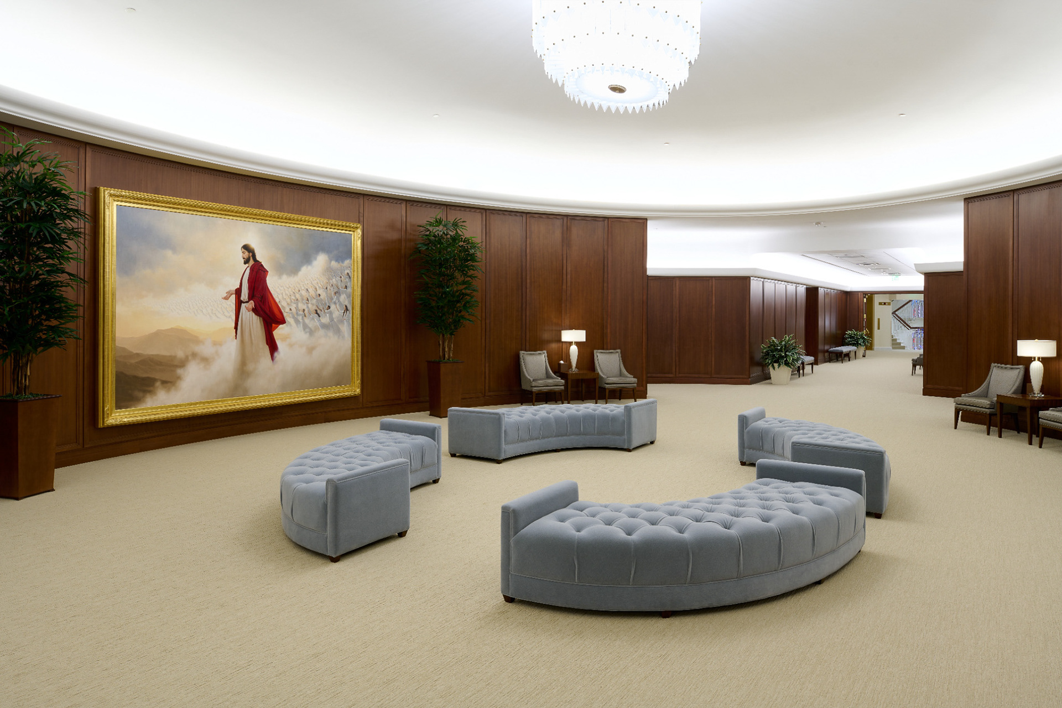
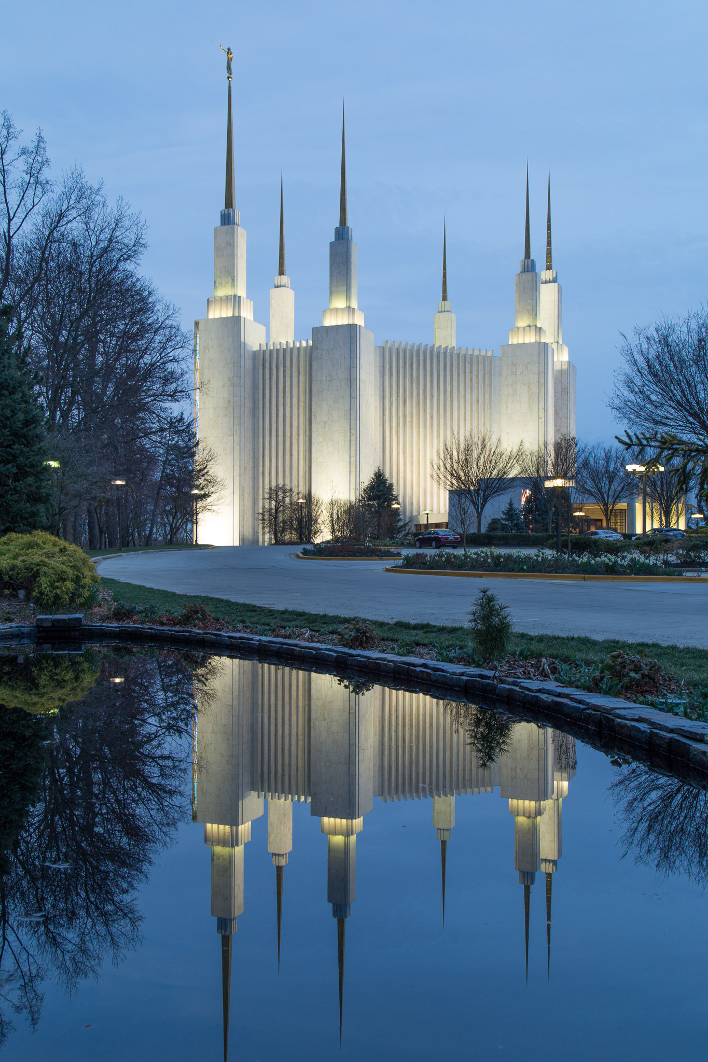
Completed ahead of its 2021 rededication, this project brought a full lighting overhaul to the 1974 landmark, pairing modern systems with the building's iconic mid-century aesthetic across the interior, exterior, and grounds:
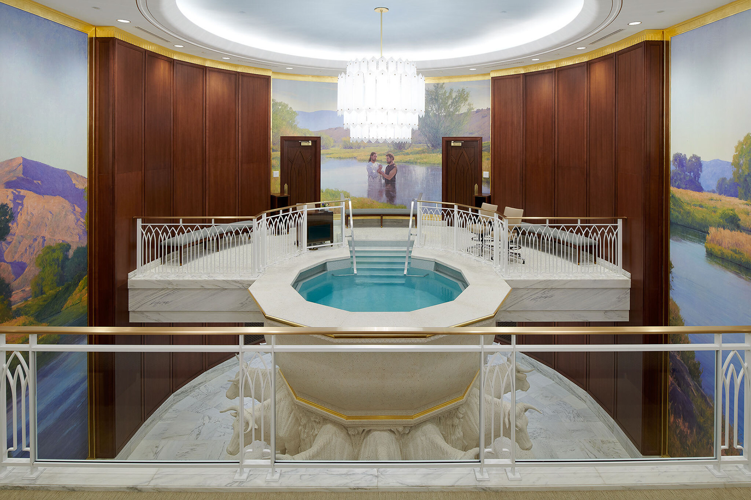
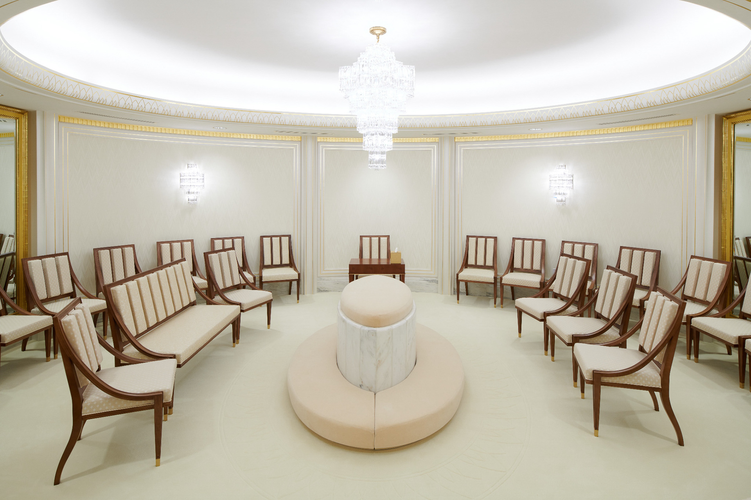
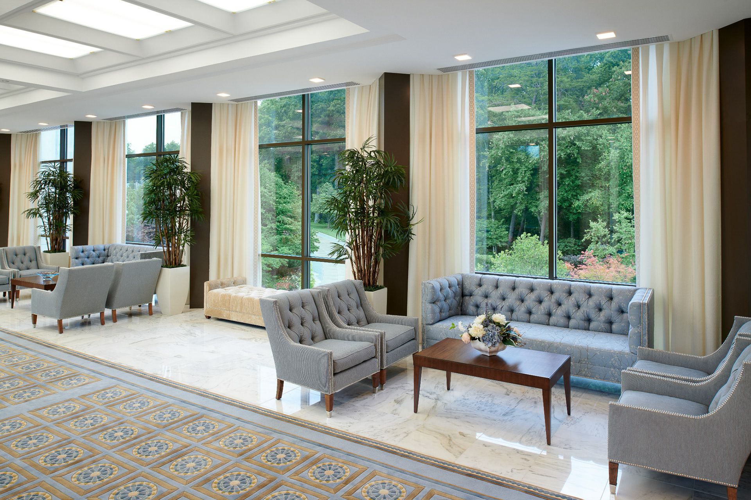
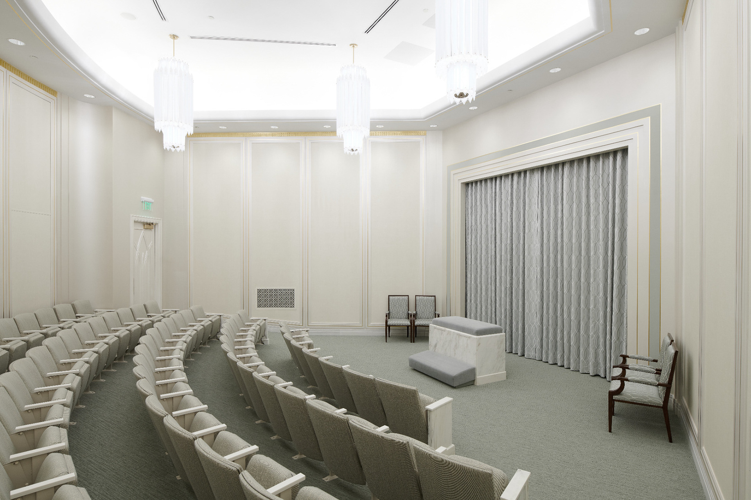
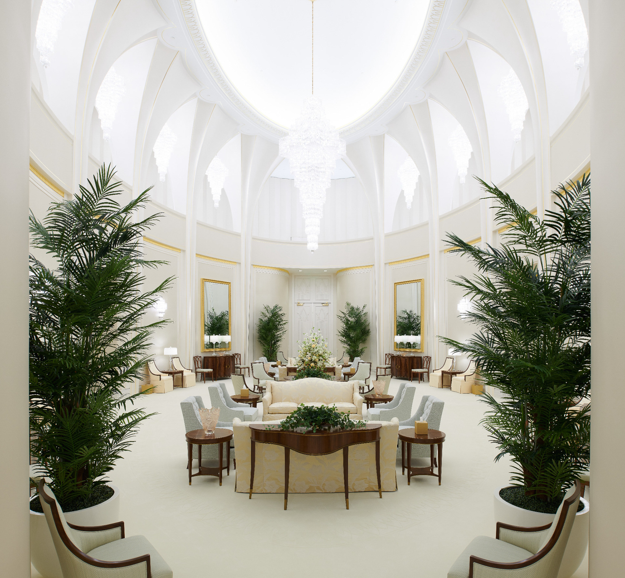
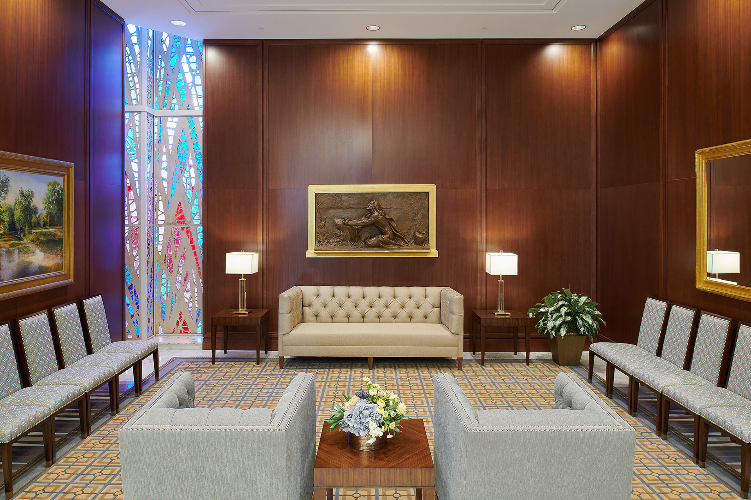
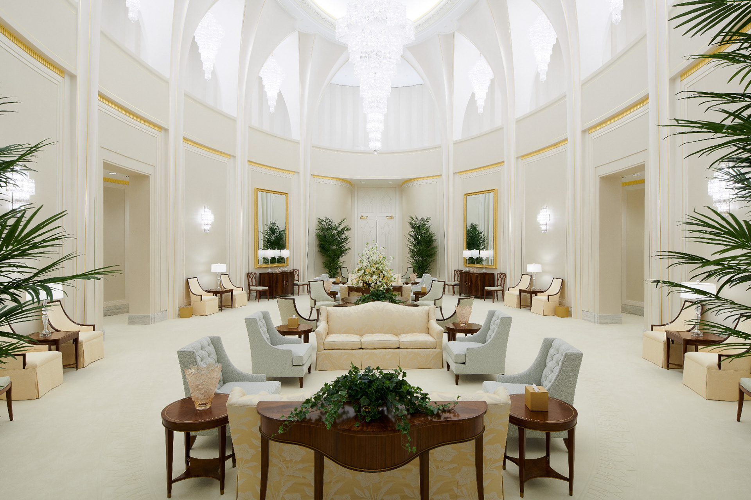
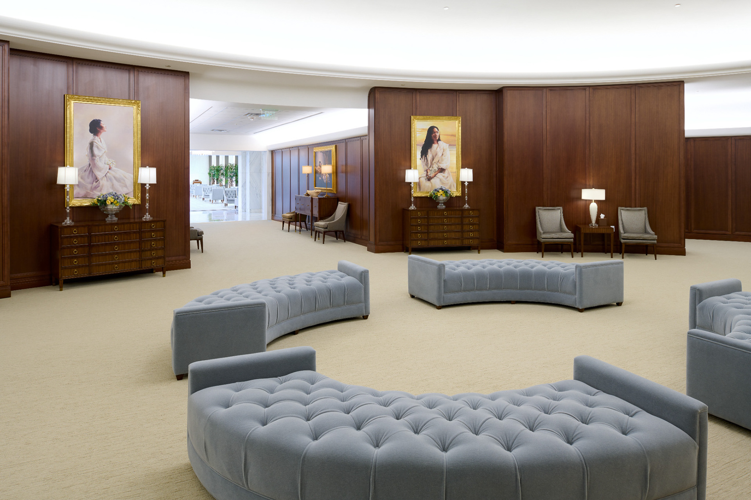
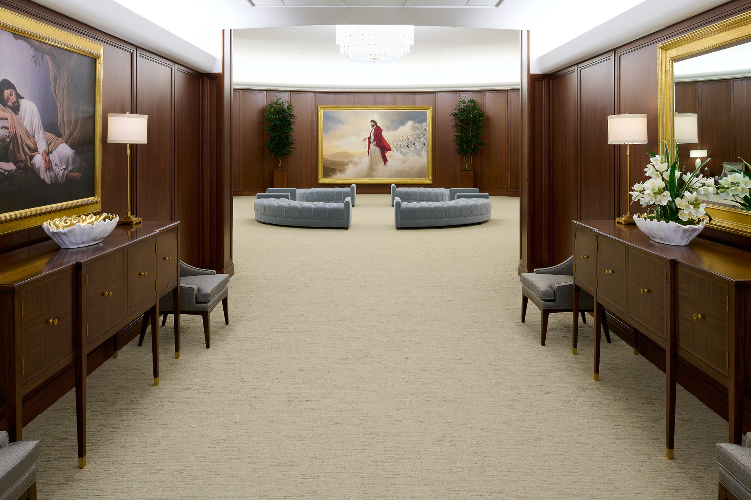
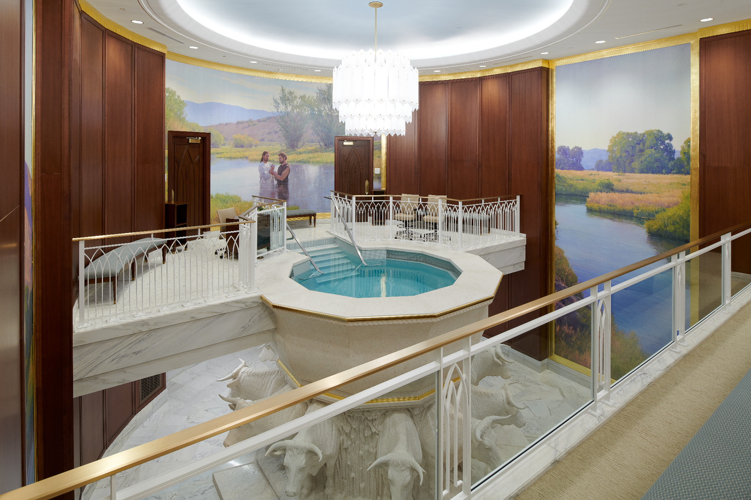
Interior Rooms: Replaced the interior lighting with an integrated control system, tying together chandeliers, cove details, and quiet accent lights to support smooth transitions.
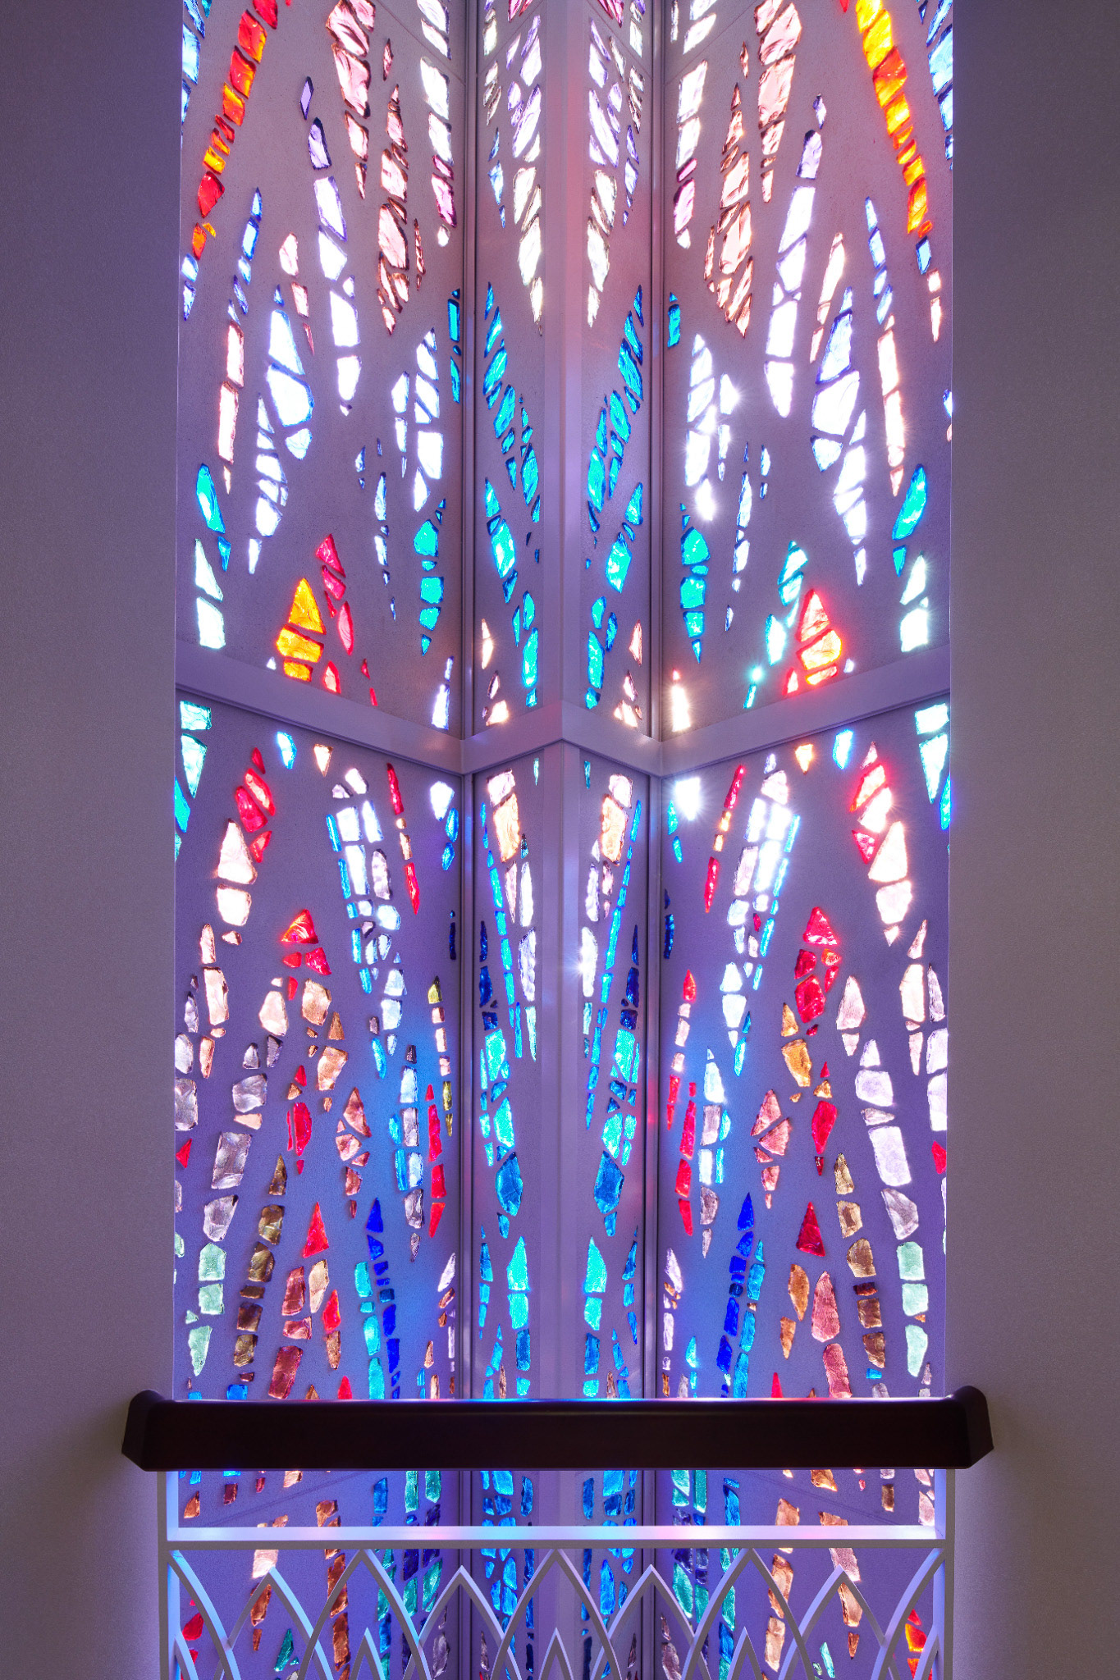
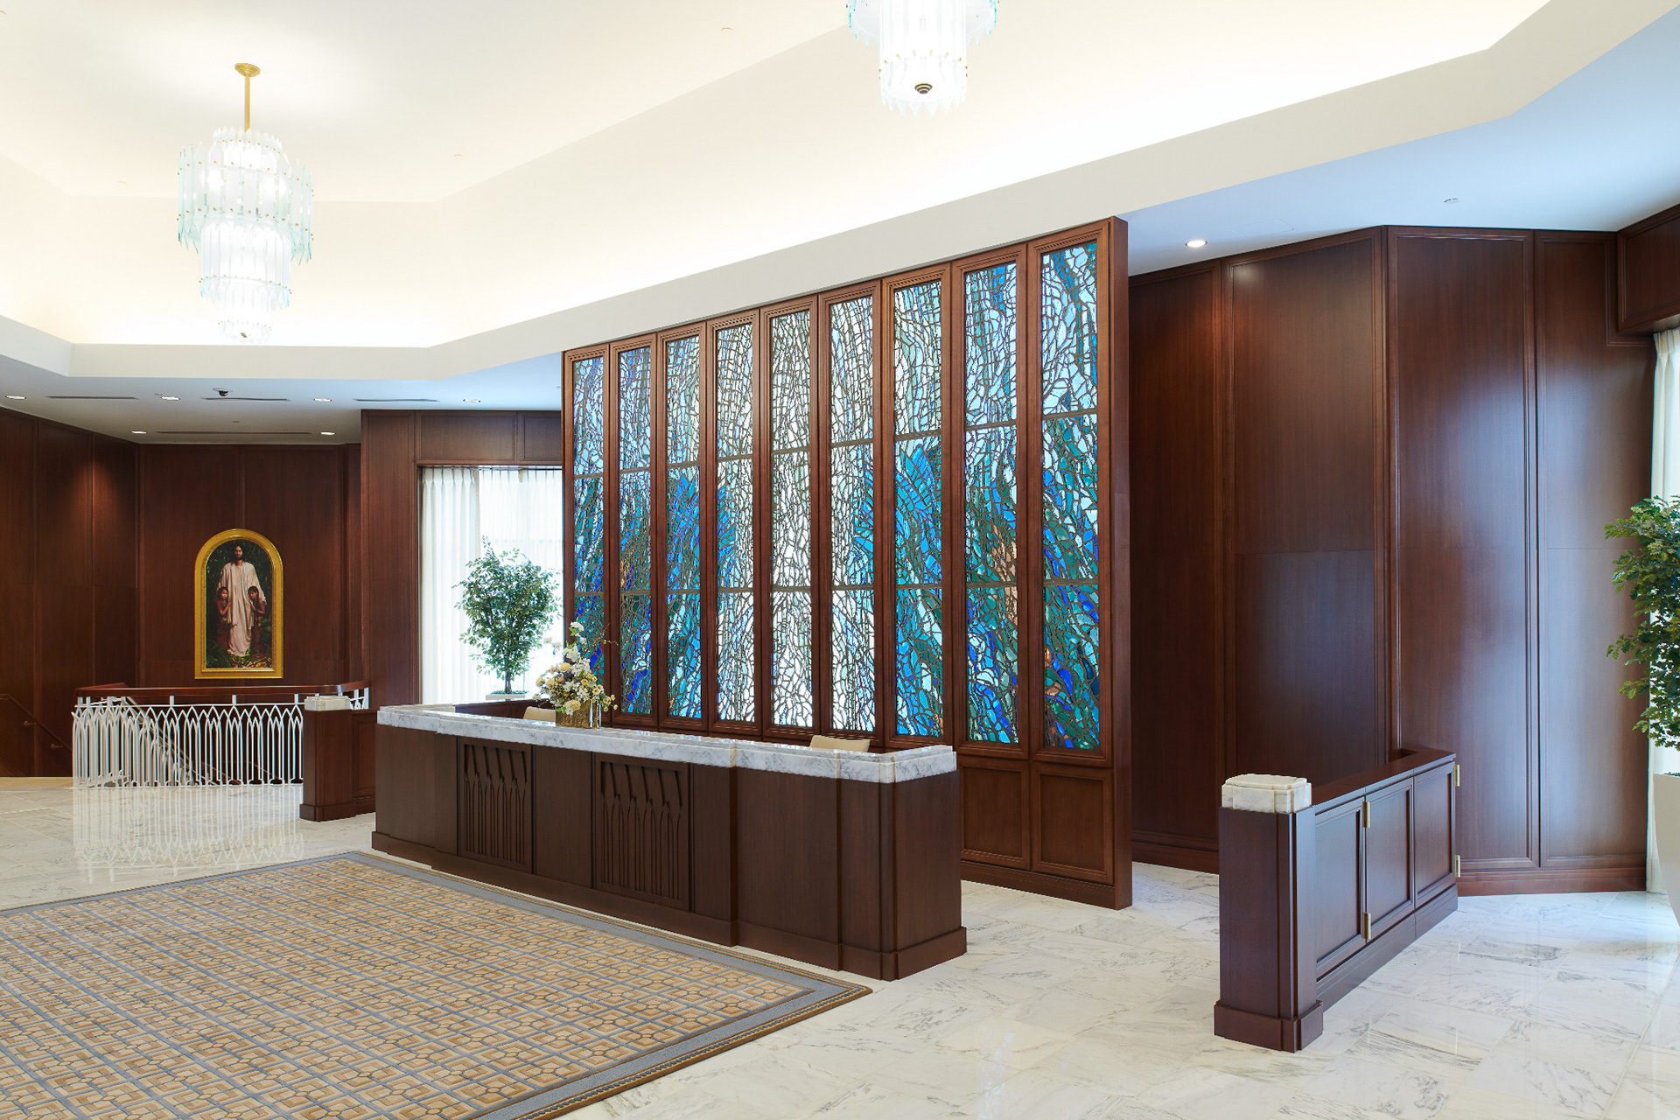
Art Glass: Solved years of uneven spotlighting on the interior "Tree of Life" glass screen by installing slim, evenly diffused backlighting hidden behind matching woodwork, and brought the 130-foot glass ribbons on the exterior spires to life with clean, continuous light from top to bottom.
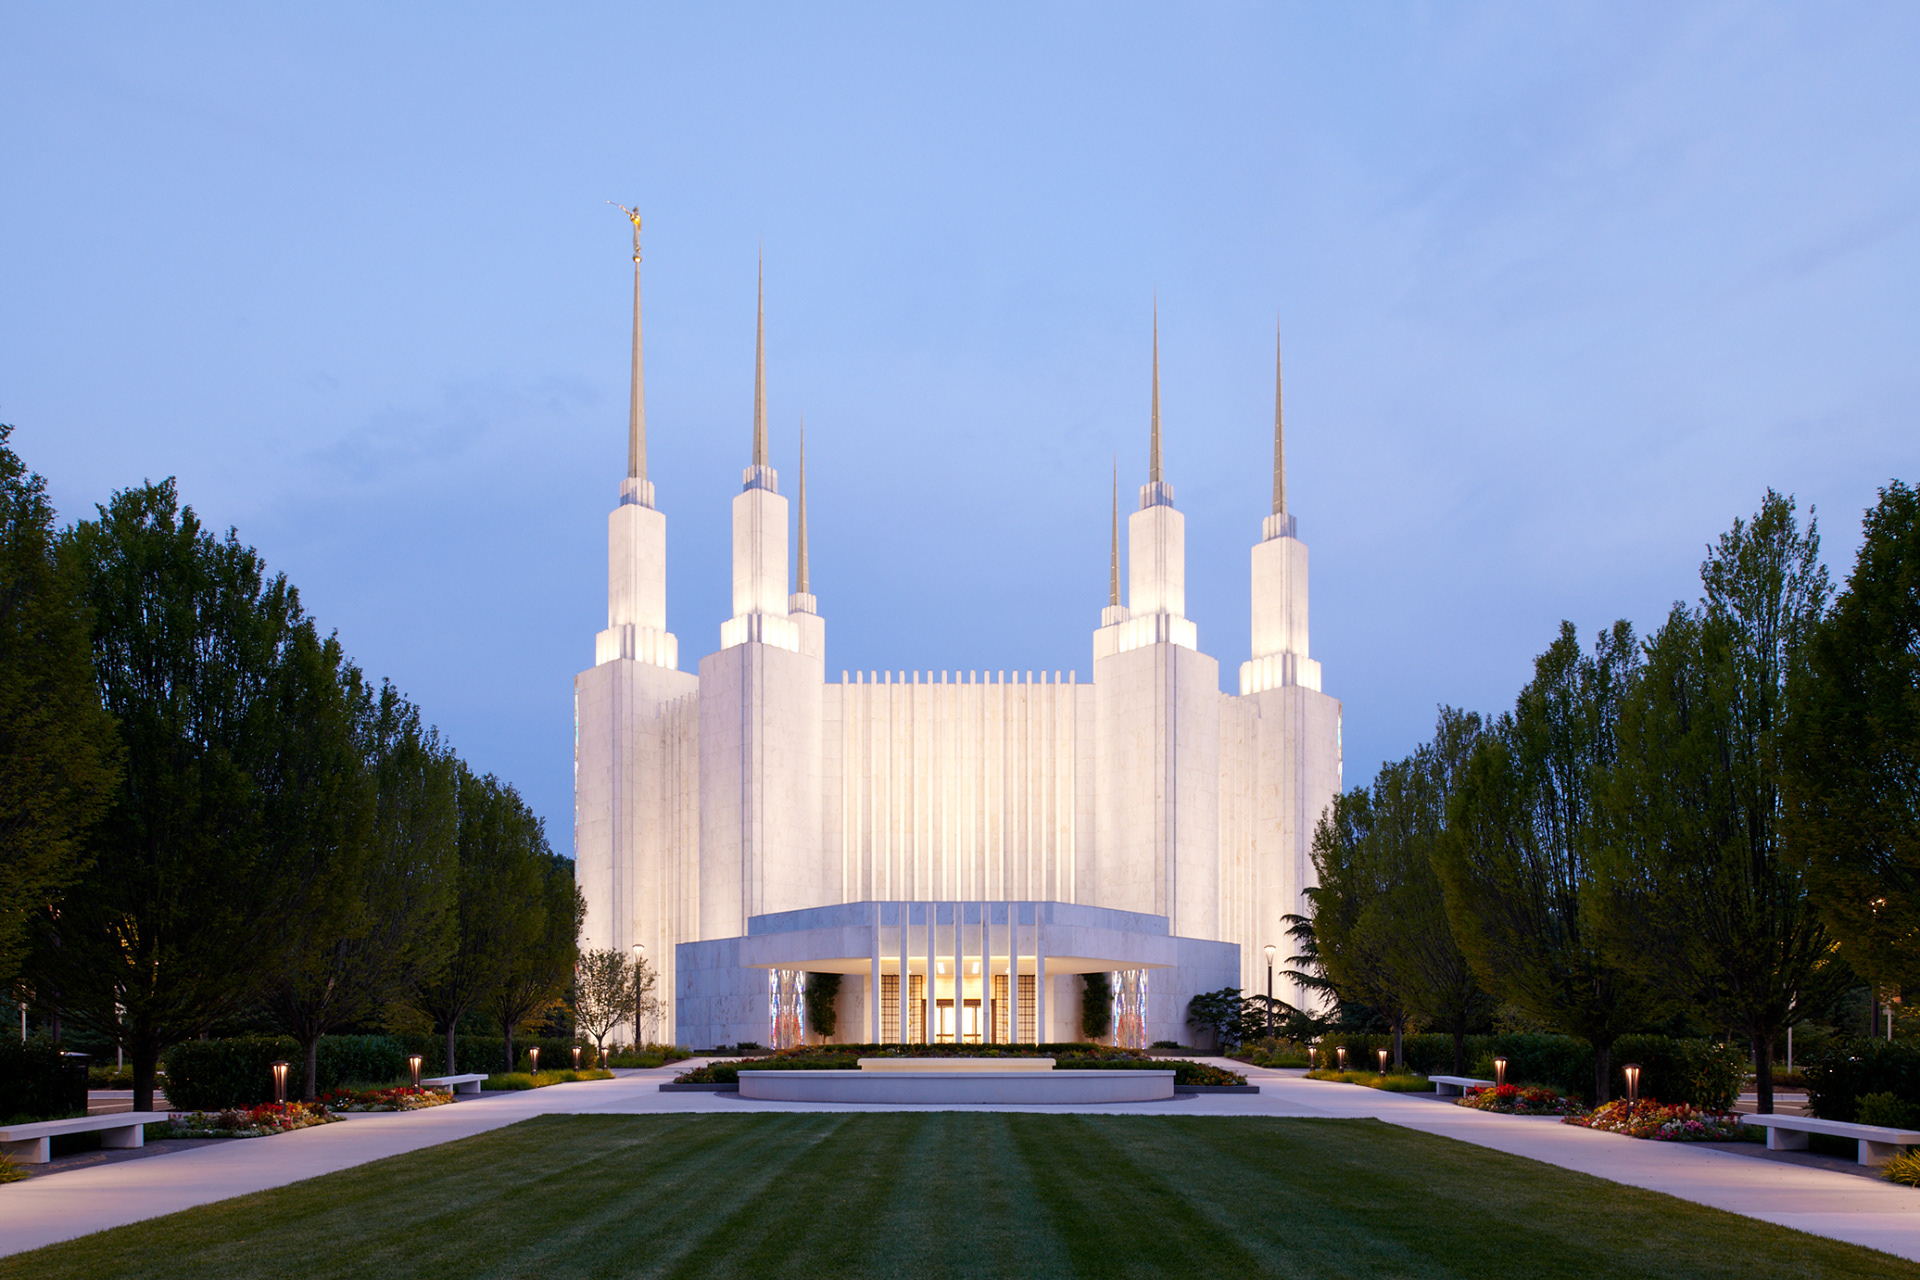
Façade: Developed a layered approach to illuminate the 288-foot exterior without washing it out, tucking grazing fixtures tight to the base to catch the marble's vertical texture and using carefully aimed setback lights to keep the spires bright against the night sky.
Campus Grounds: Replaced site fixtures with a quiet family of pedestrian poles and path bollards, keeping walkways safe and glare-free while keeping the focus squarely on the building.