Photo © CRSA
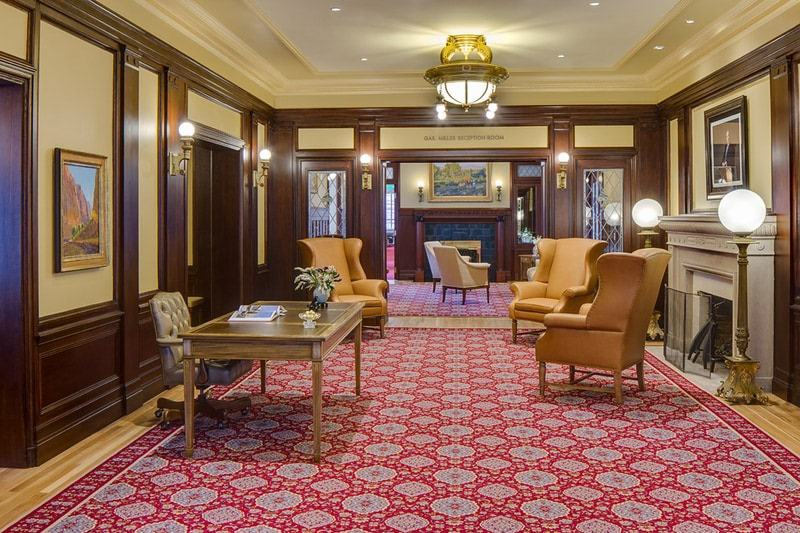
Photo © CRSA
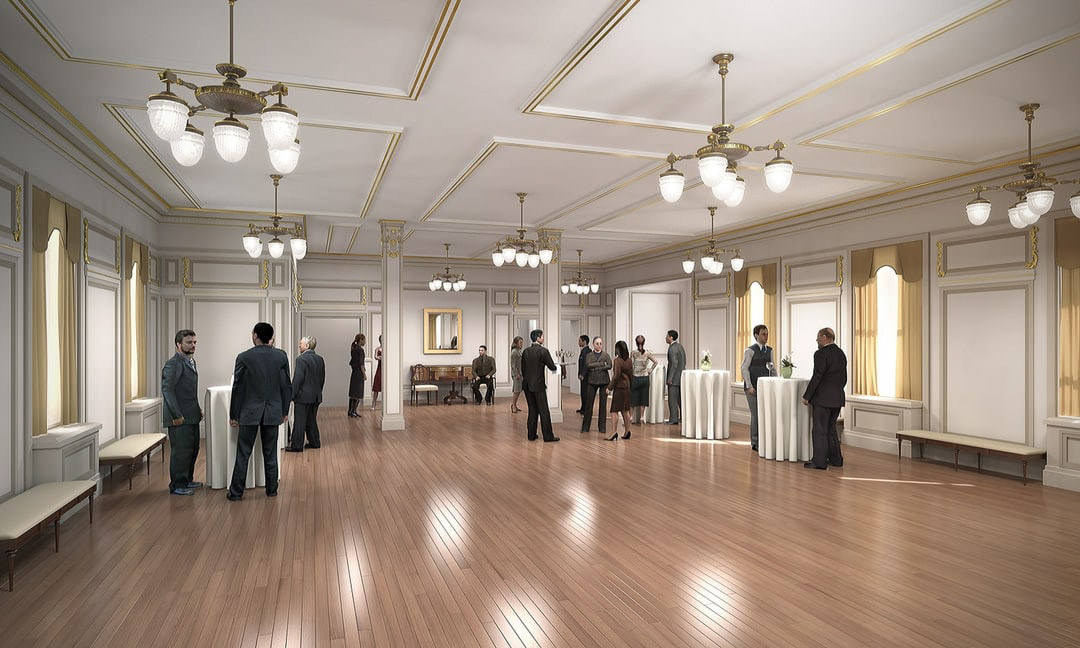
Photo © CRSA
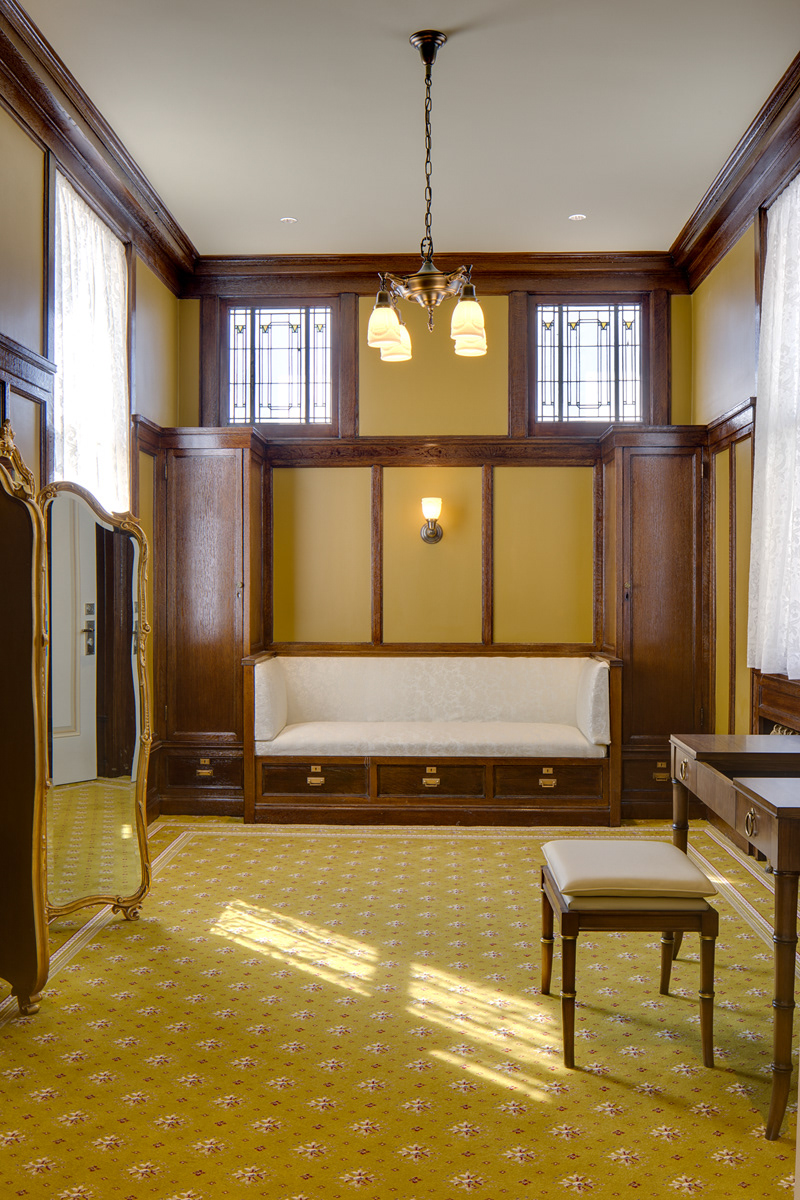
Photo © CRSA
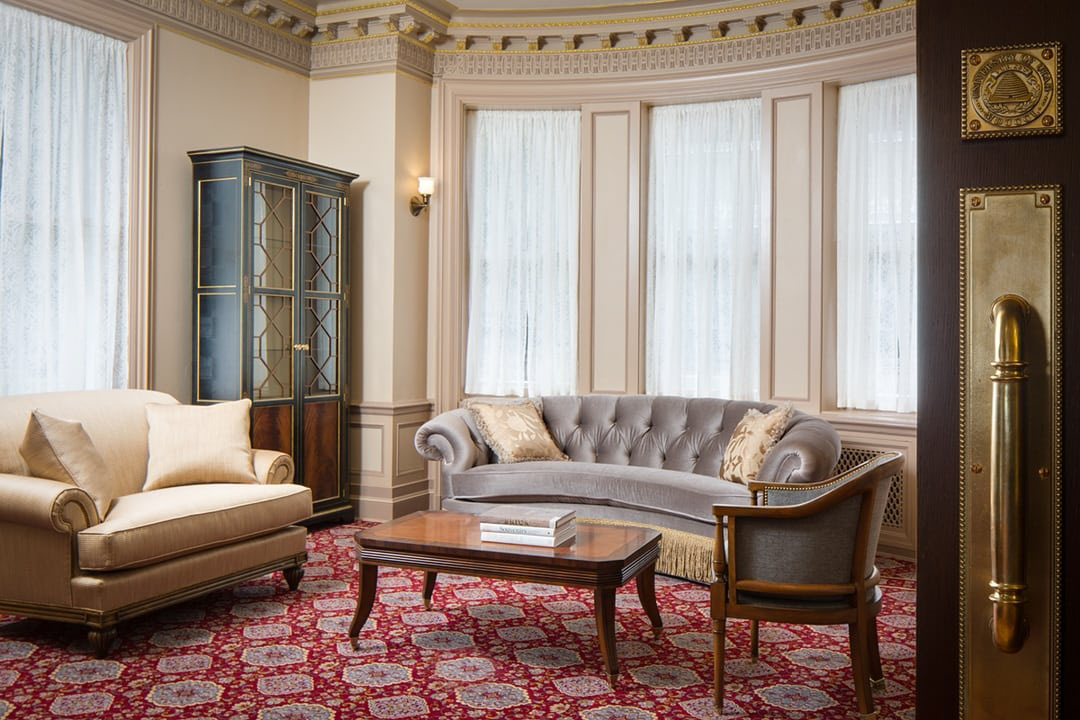
Photo © CRSA
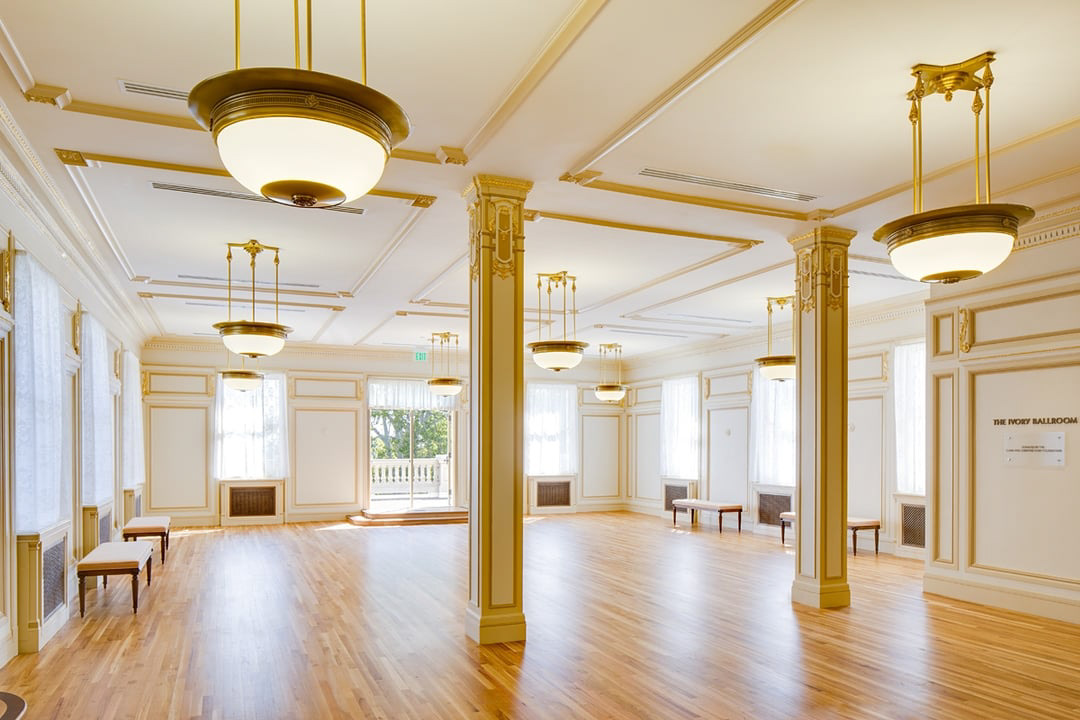
Photo © CRSA
Salt Lake City, Utah
Historic Preservation, Adaptive Reuse
Historic Preservation, Adaptive Reuse
Role:
Lighting Design (Interior & Exterior)
Lighting Design (Interior & Exterior)
Team:
CRSA Architects
CRSA Architects
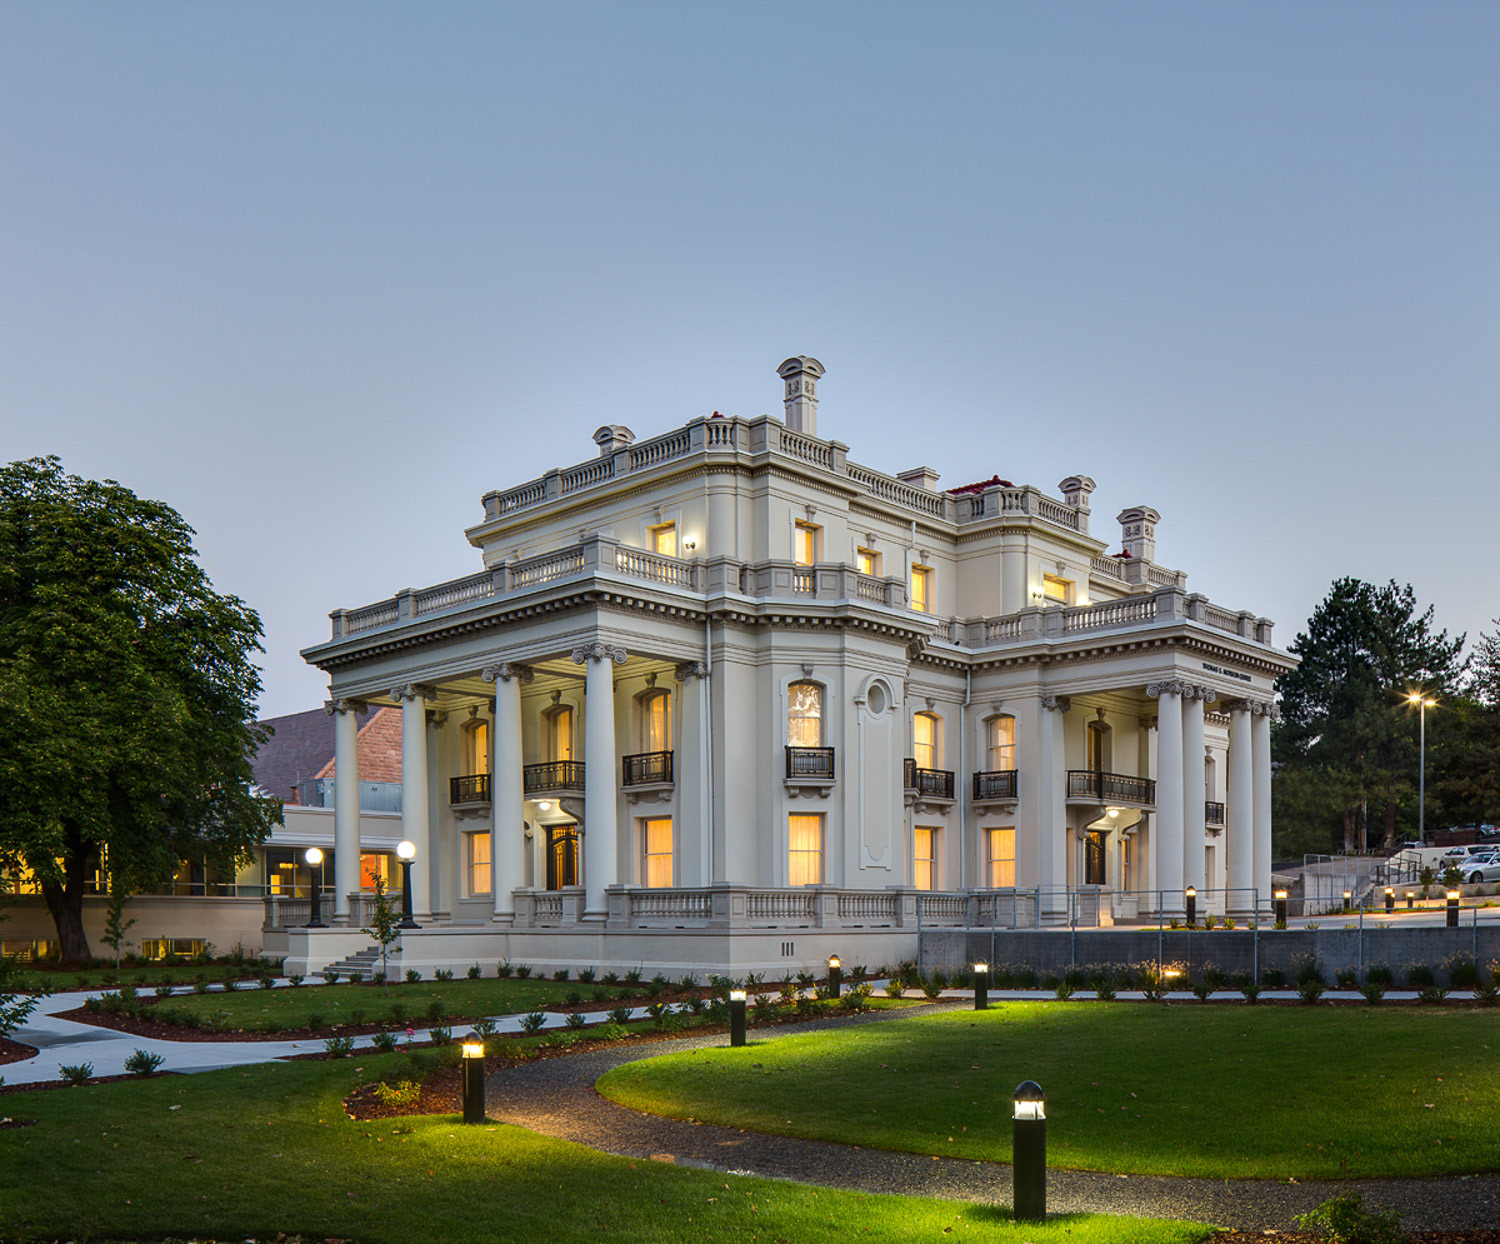
The architectural lighting design for the University of Utah’s Thomas S. Monson Center (Enos Wall Mansion) seamlessly bridges a century of design eras, transforming a landmark 1914 Classical Revival residence into a vibrant executive and public hub. The lighting scope met the rigorous challenge of blending high-efficiency, modern institutional performance with strict historic preservation mandates. By utilizing custom concealed LED accents, high-CRI warm-temperature fixtures, and discreet controls, the design highlights intricate period craftsmanship, such as gilded frescos and hand-carved woodwork, while supporting contemporary academic and community programming. The result is a luminous, energy-compliant adaptive reuse project that honors Salt Lake City's architectural heritage.