Photo © Flairhunter
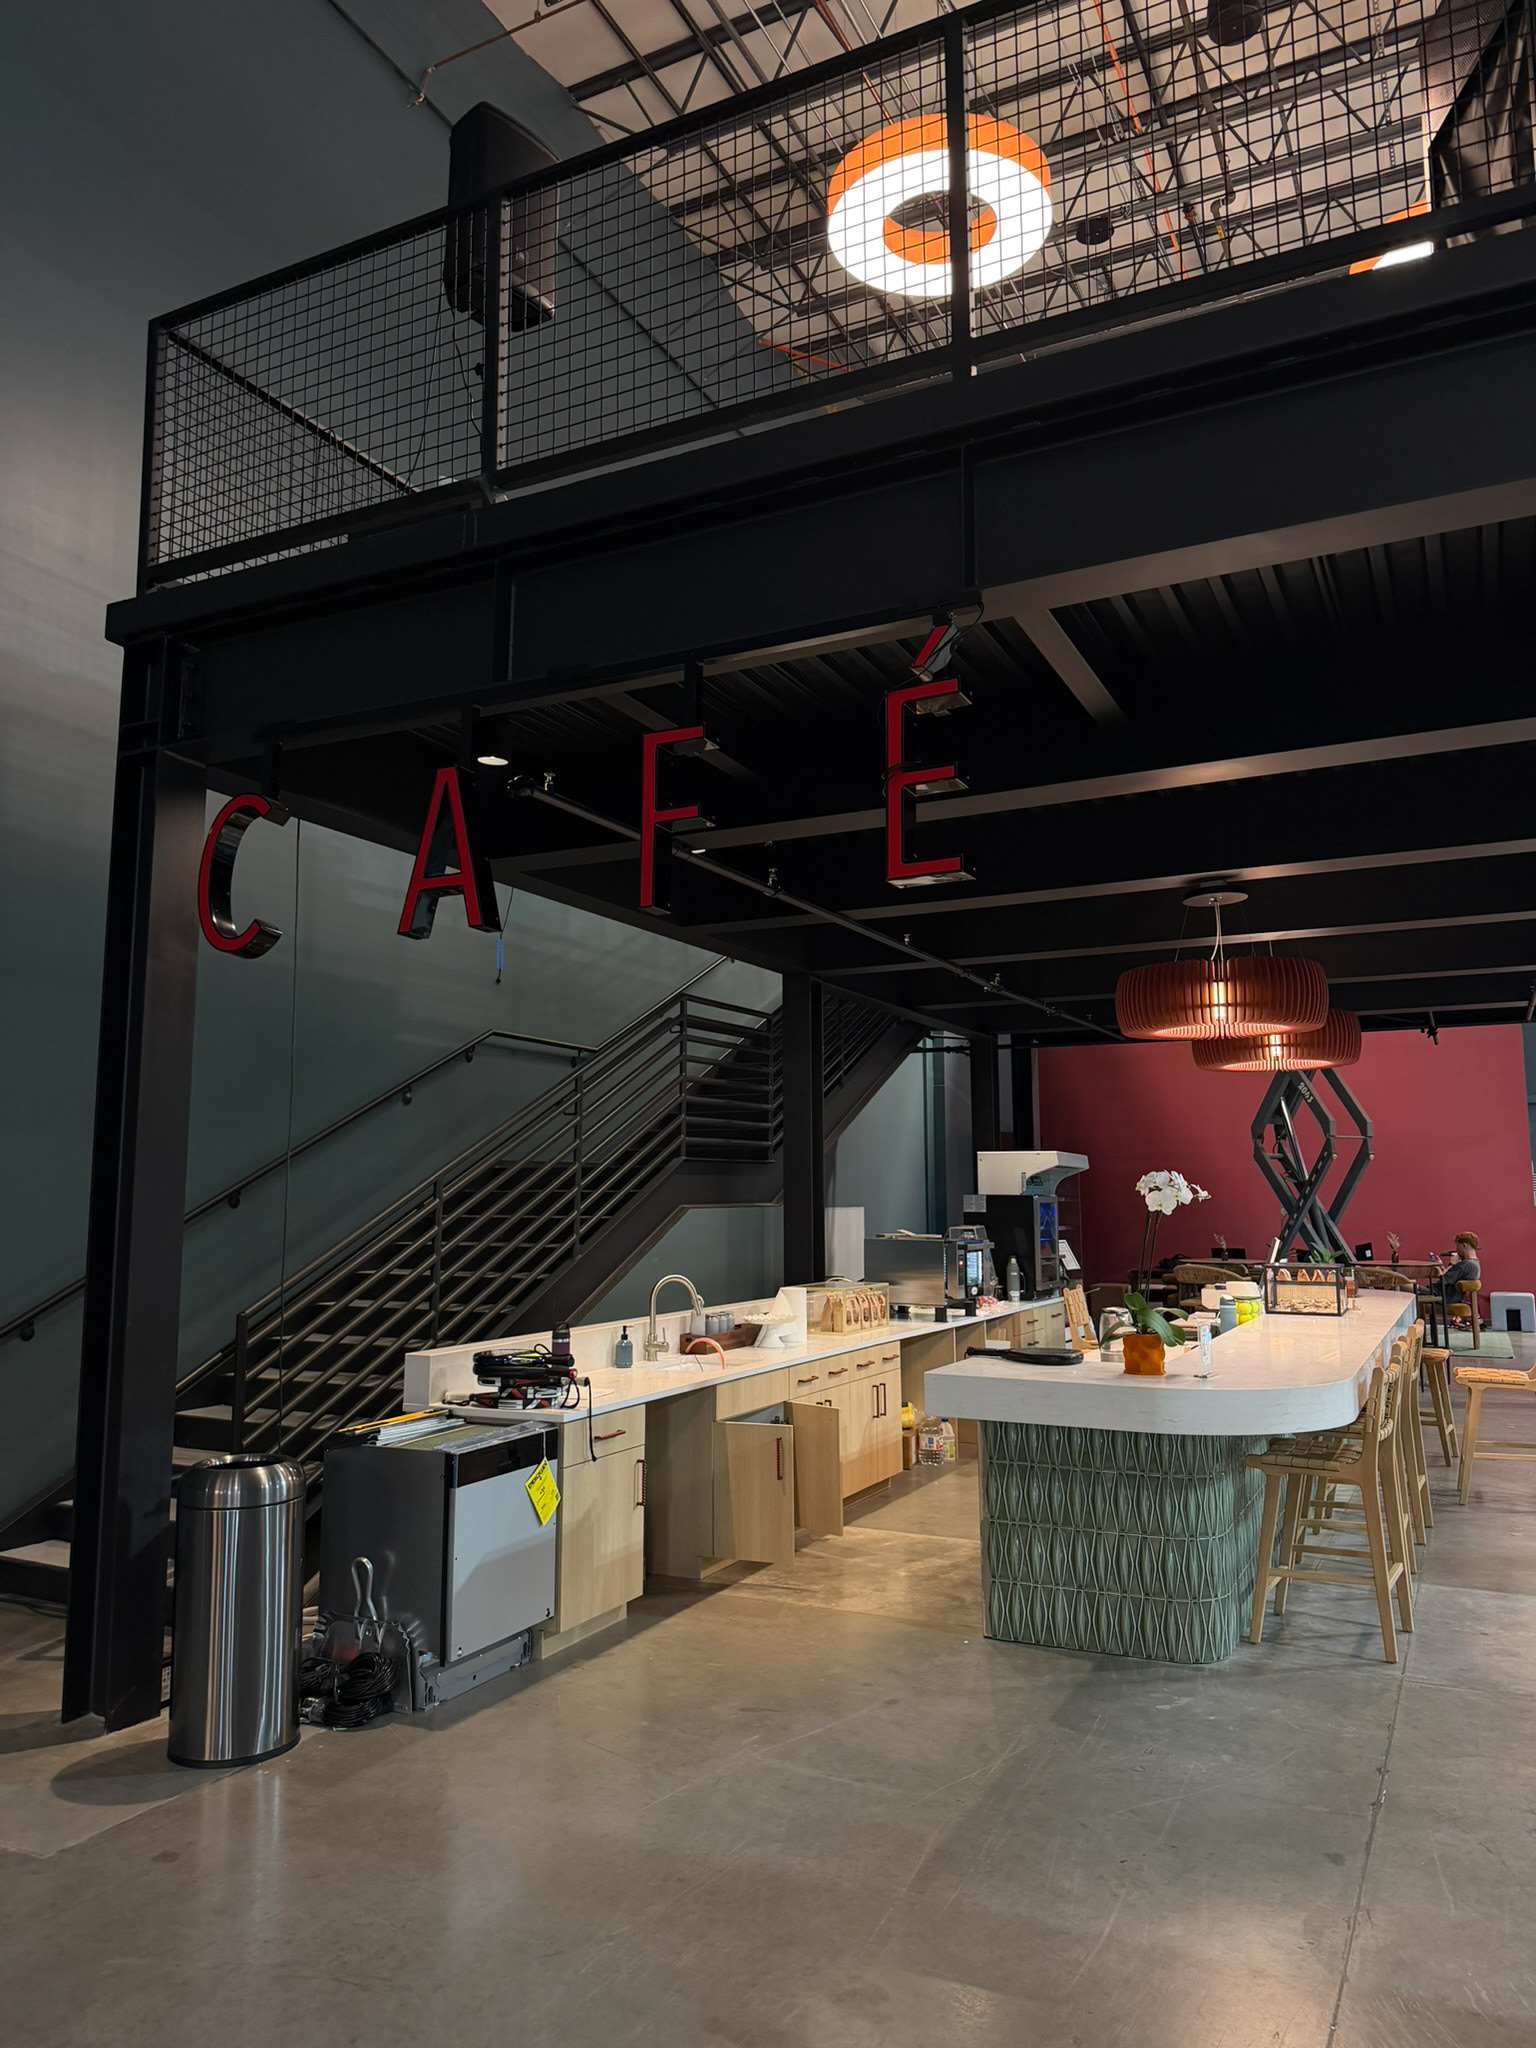
Photo © Flairhunter
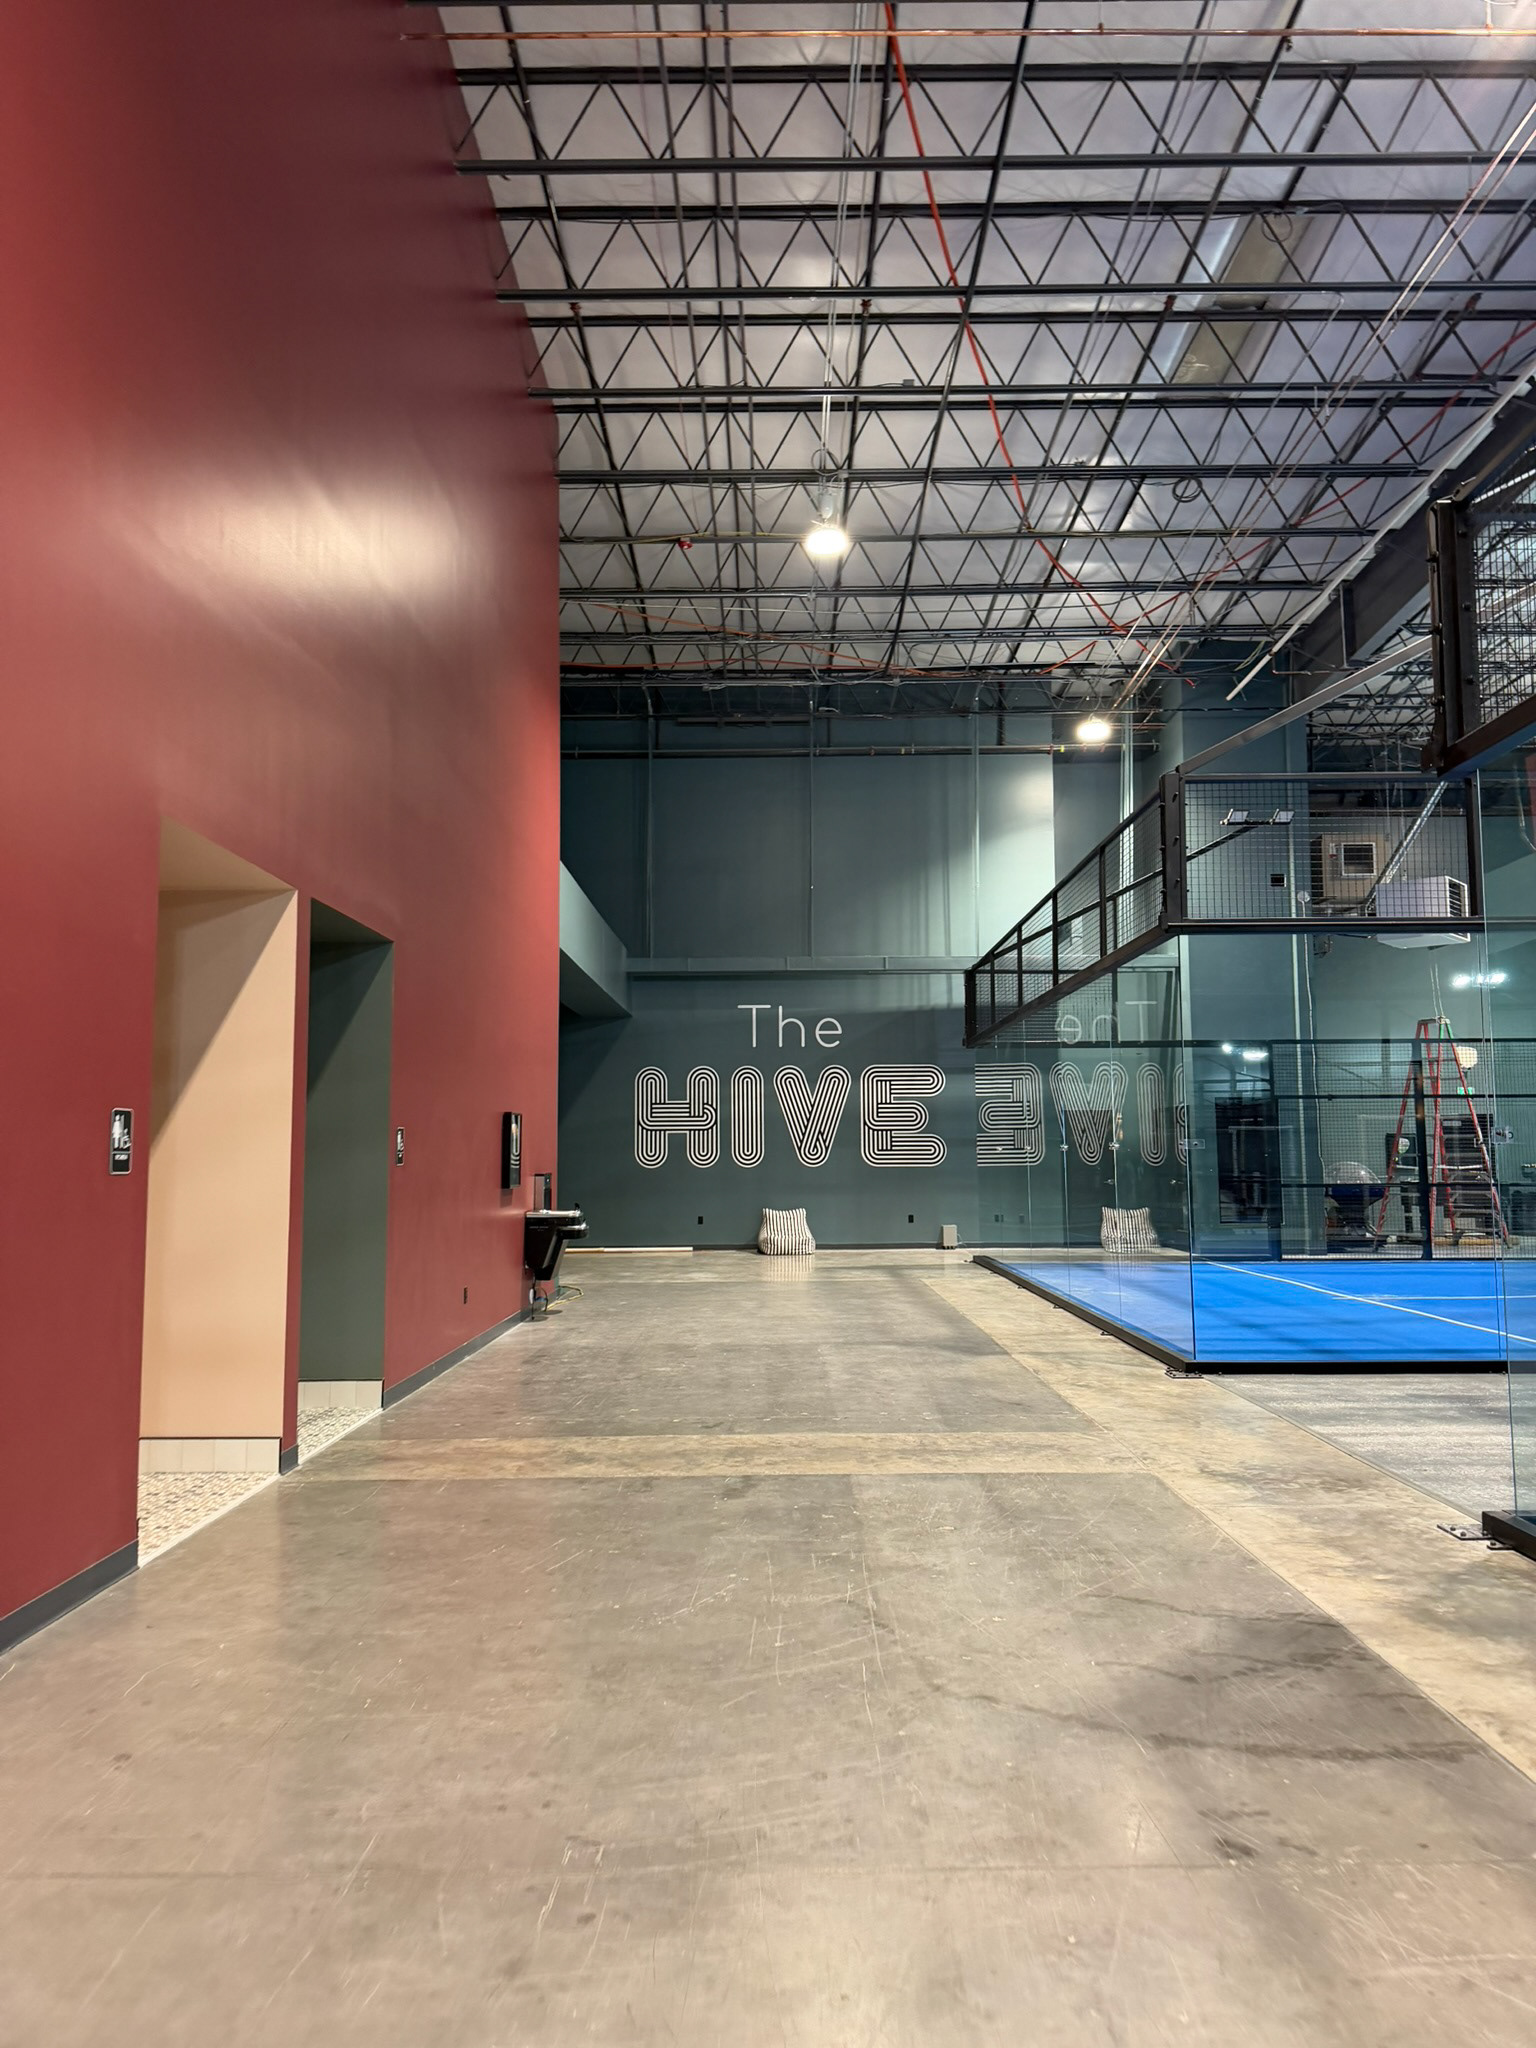
Photo © Flairhunter
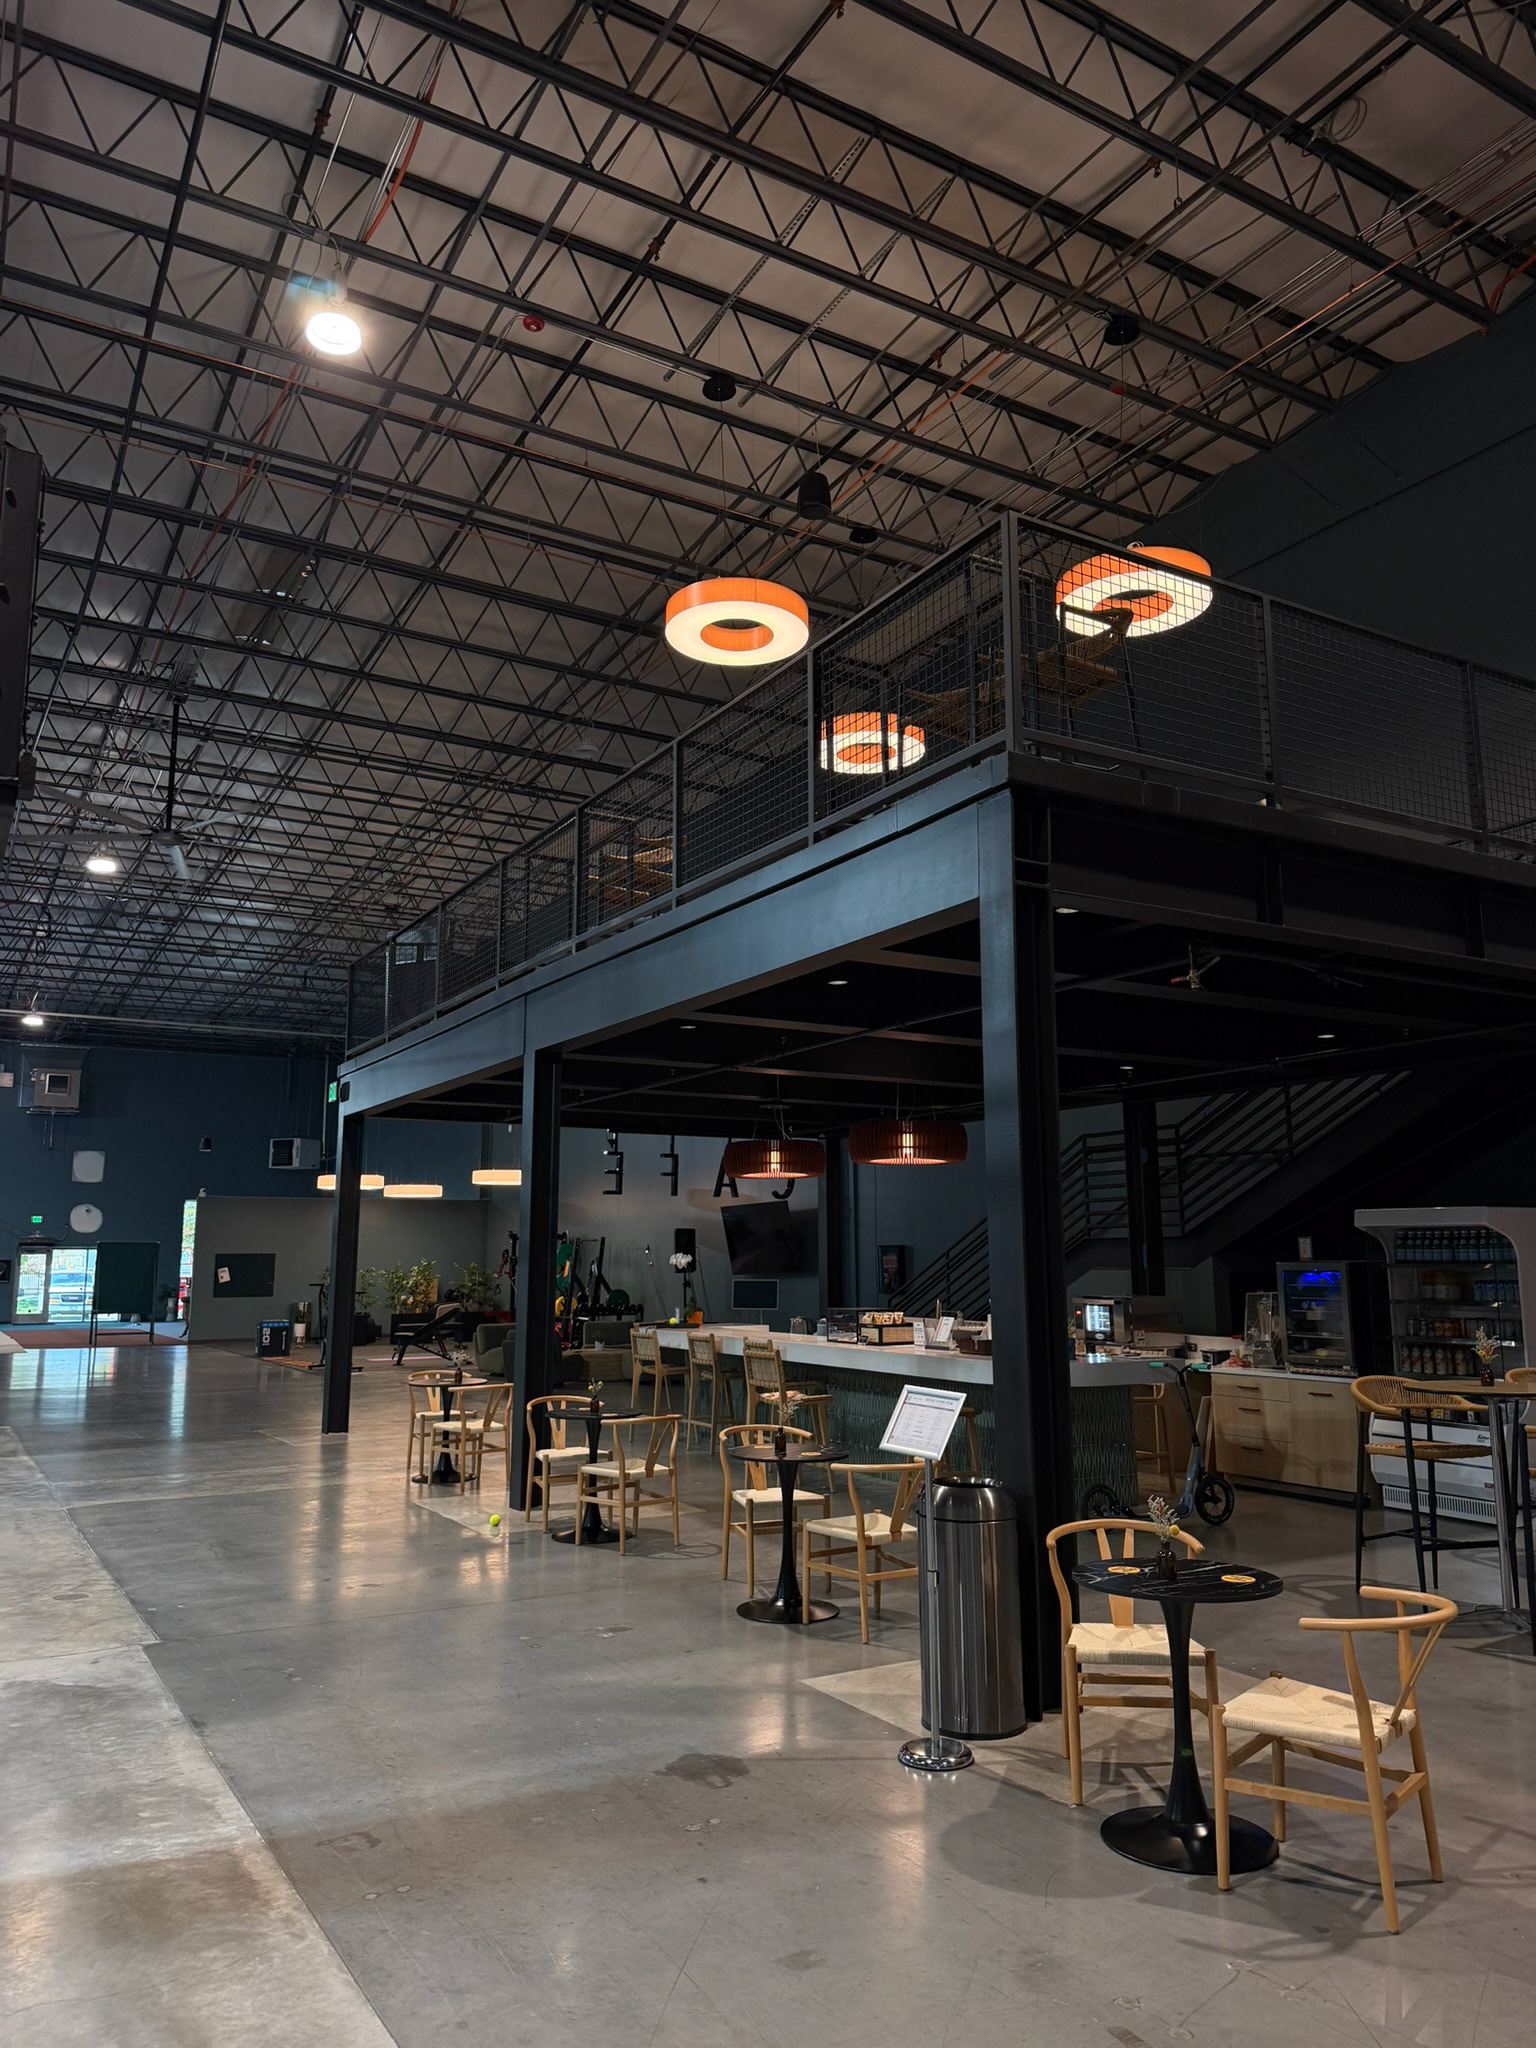
Photo © Flairhunter
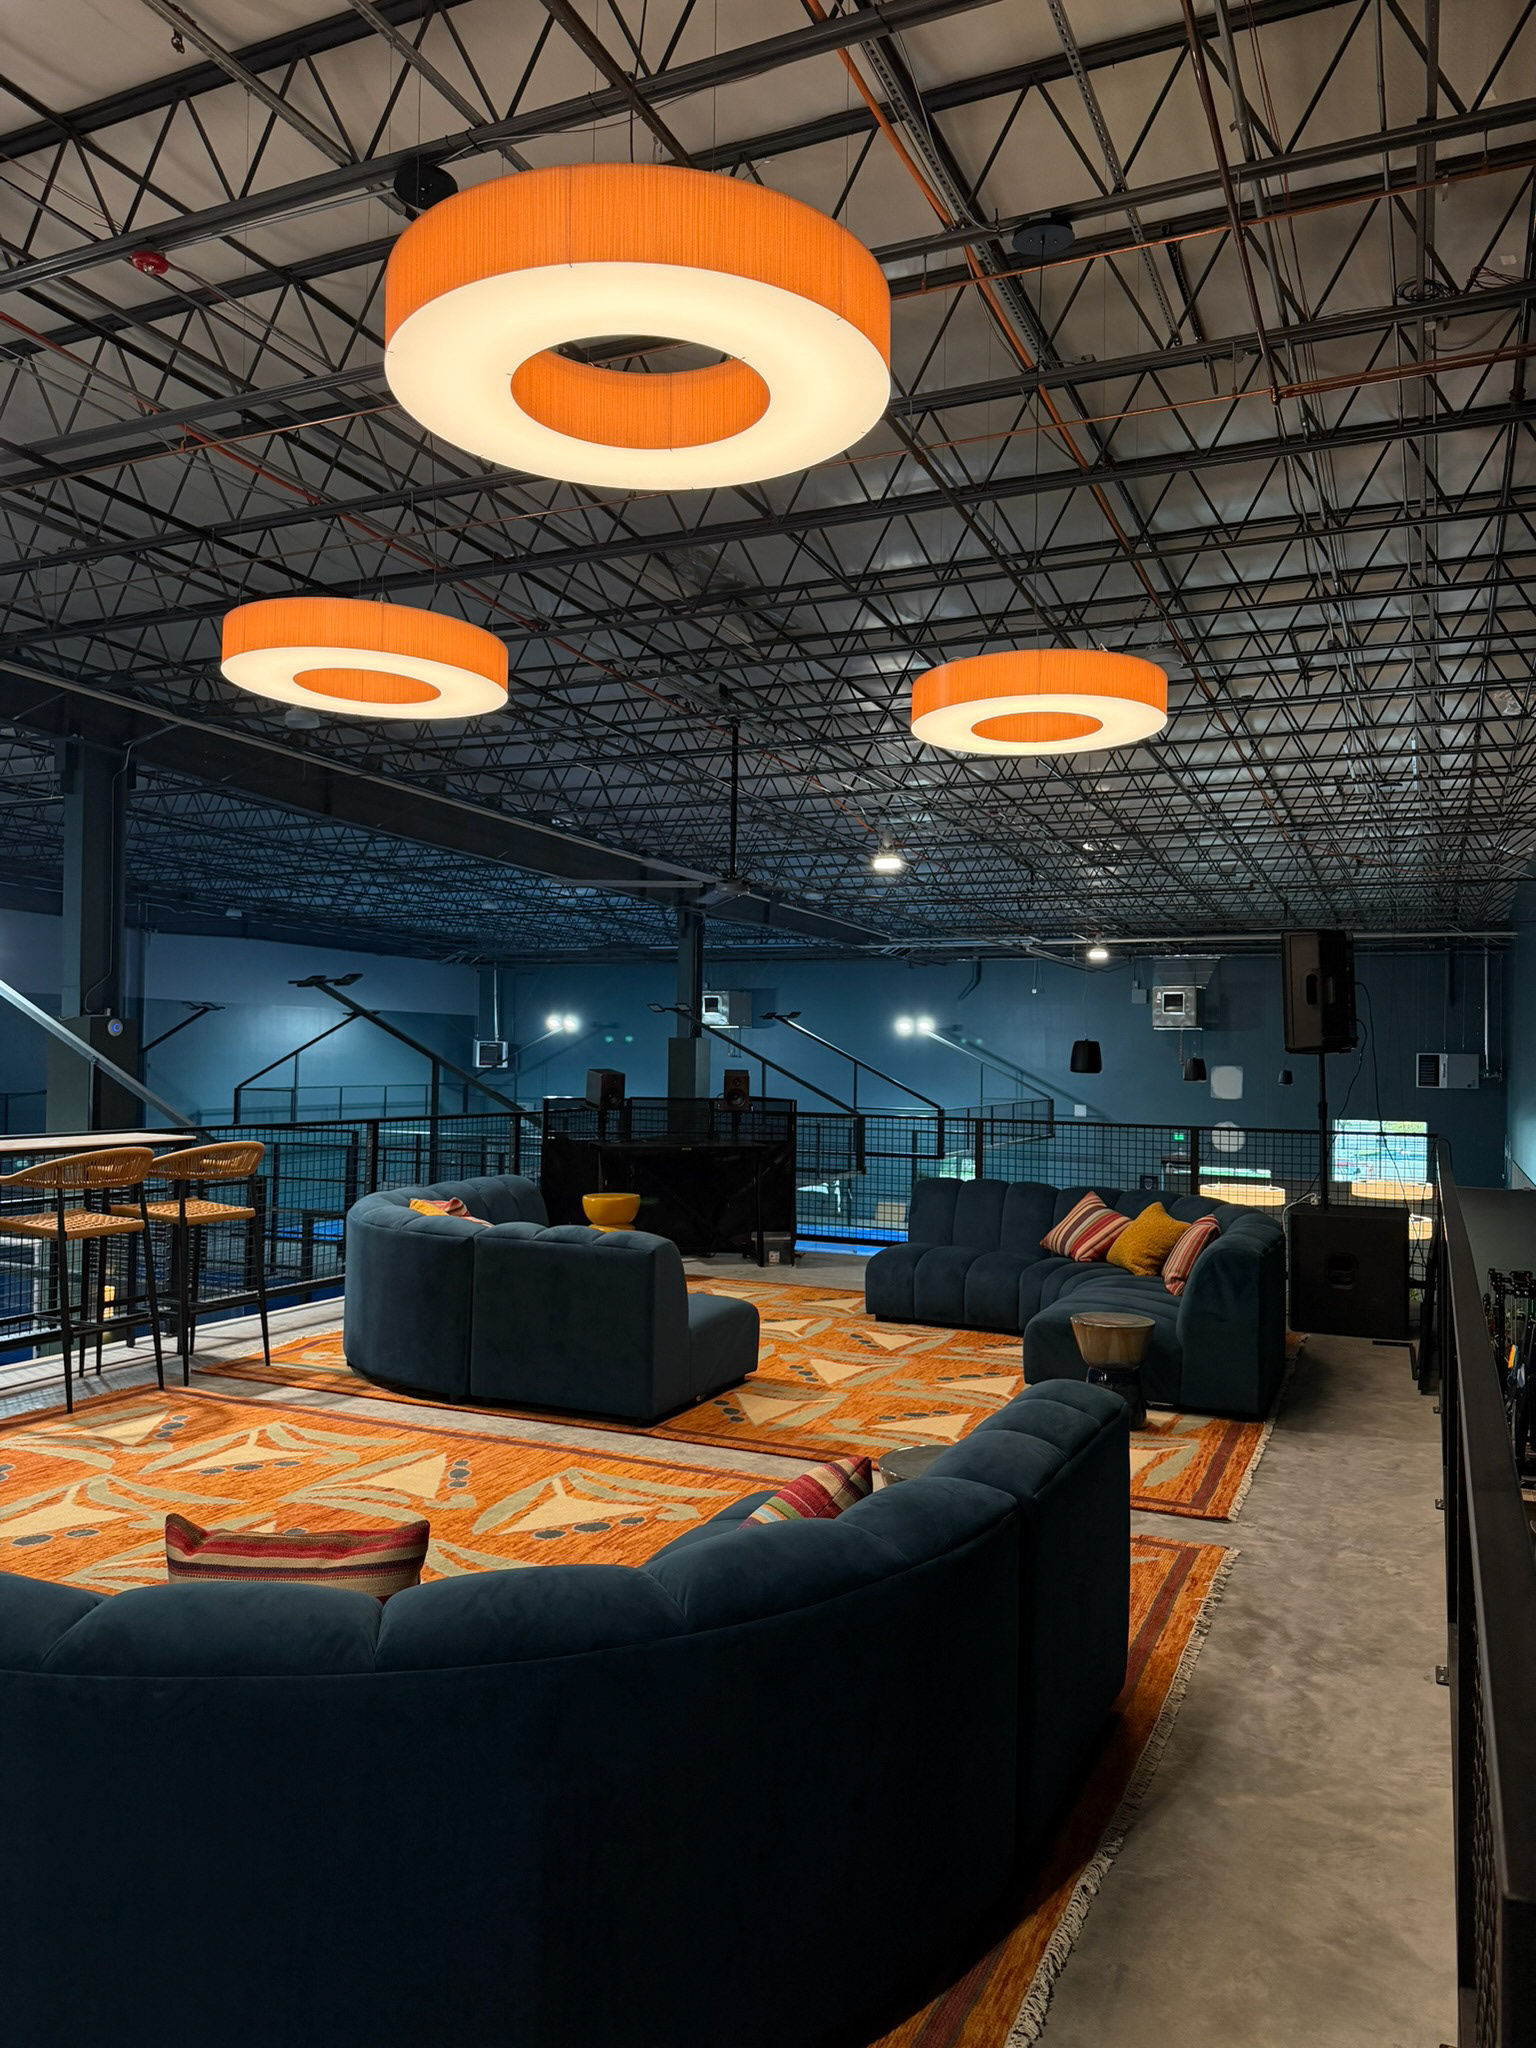
Photo © Flairhunter
Salt Lake City, Utah
Tenant Improvement, Sports and Recreation
Tenant Improvement, Sports and Recreation
Role:
Lead Lighting Designer
Lead Lighting Designer
Team:
Straightline Architecture, Coke Electric, Flairhunter
Straightline Architecture, Coke Electric, Flairhunter
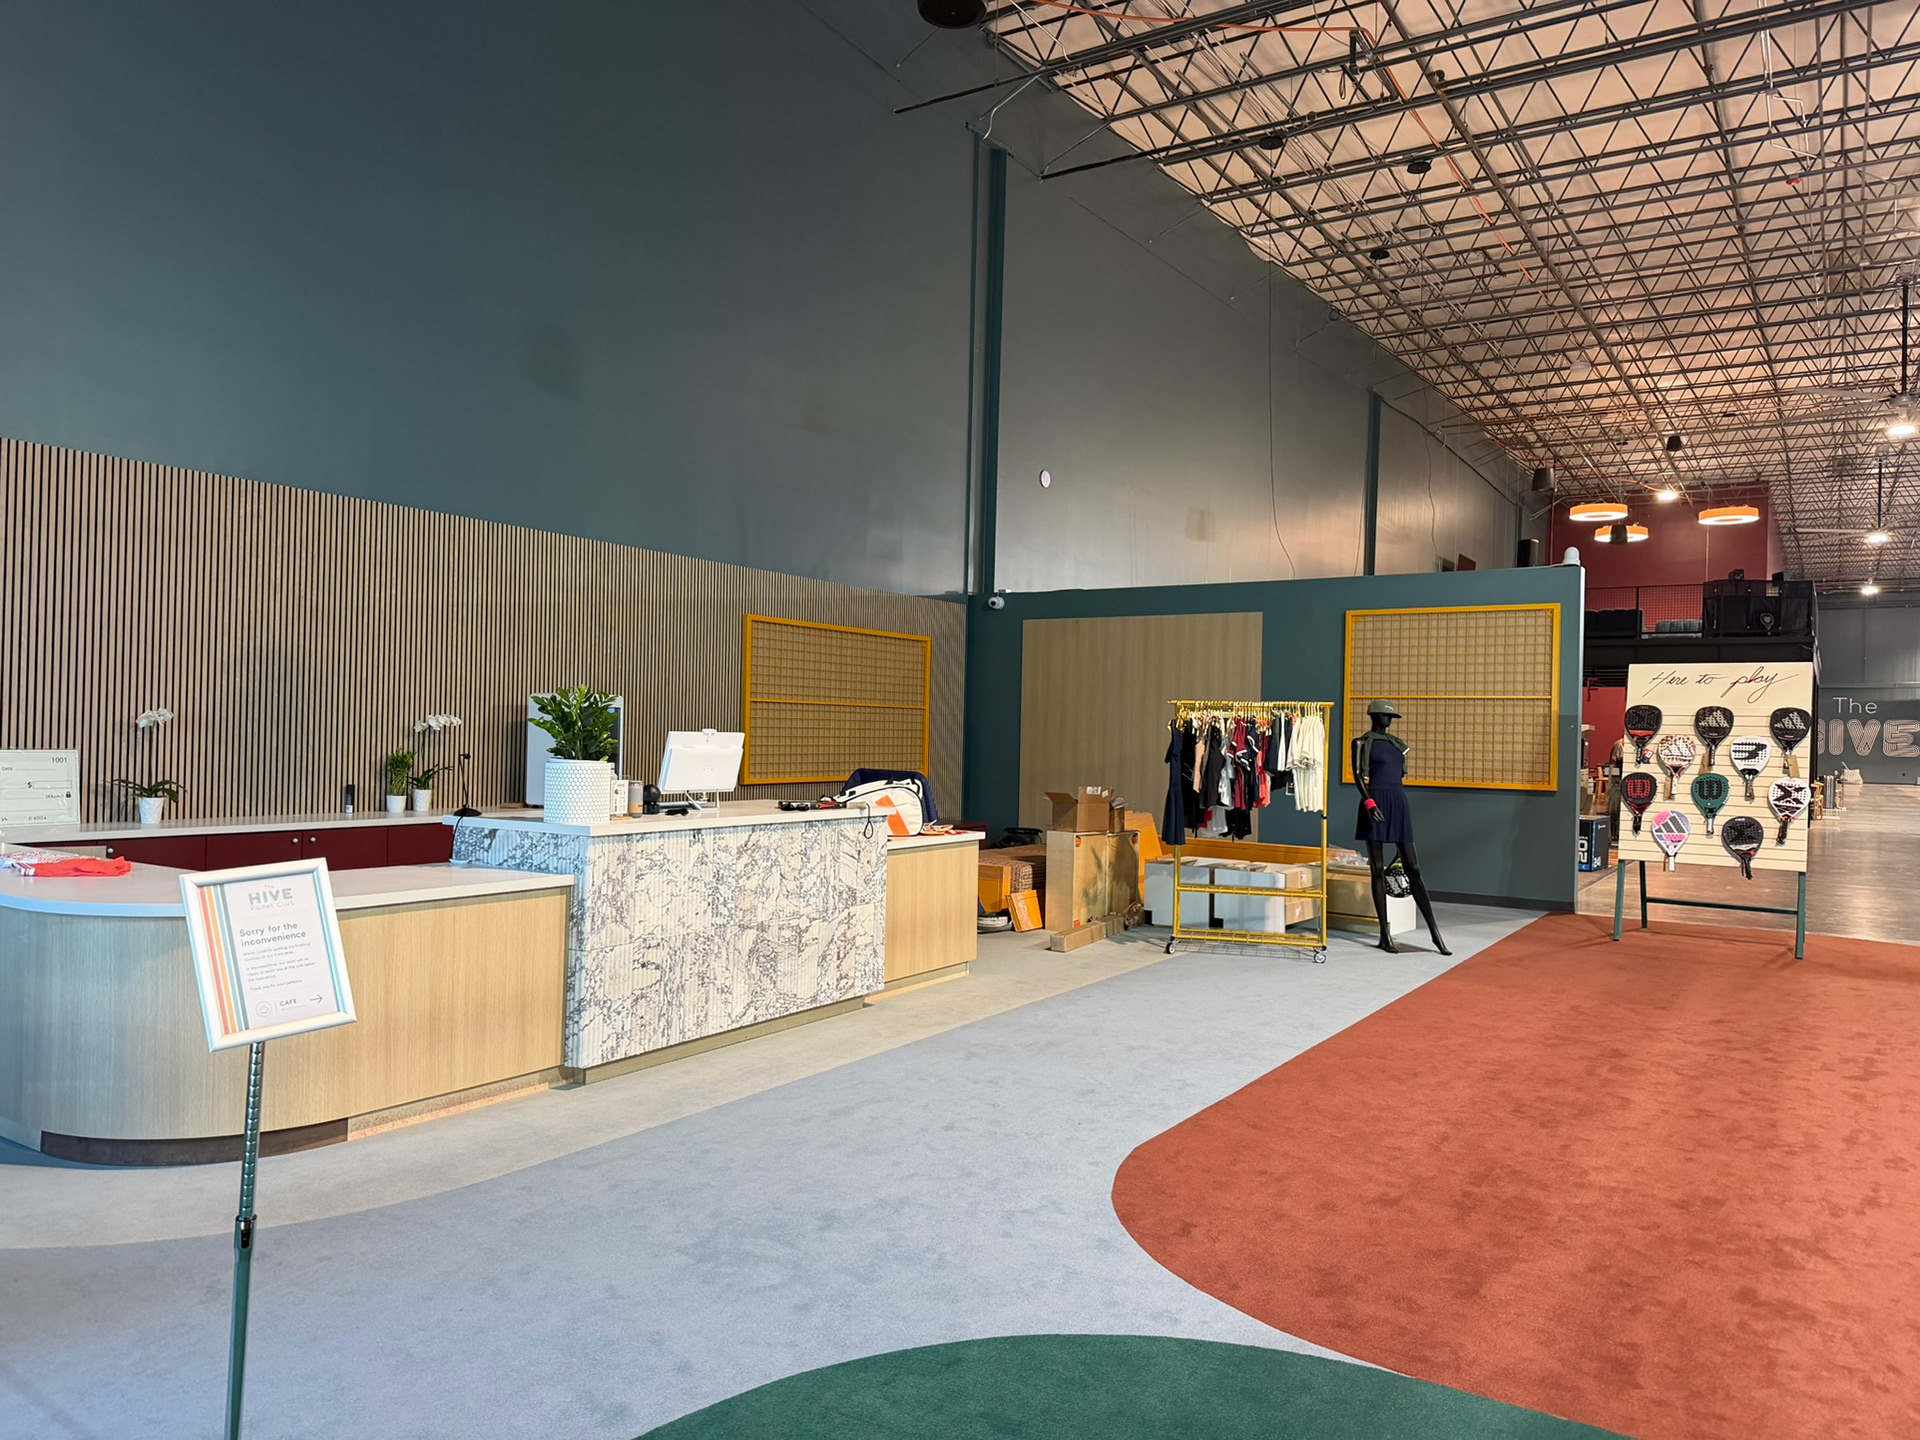
Opening in fall 2026, this adaptive reuse project establishes Salt Lake City’s first dedicated indoor padel facility, converting an industrial warehouse into a modern sports and social club featuring five regulation courts, wellness suites, a café, and community workspaces:
Court Illumination: Positioned high-efficiency linear sports fixtures outside court boundaries to deliver balanced, high-uniformity light across all five indoor courts, eliminating direct glare for players tracking high lobs and fast glass rebounds.
Acoustic & High-Bay Ceilings: Integrated fixtures cleanly within the exposed industrial roof structure, balancing mounting heights and distribution angles to keep line-of-sight clear across multi-court views while coordinating with overhead mechanical runs.
Hospitality & Social Hubs: Layered warm, low-glare accent and downlighting throughout the café, member lounge, and working pods, creating an inviting, comfortable space for members to gather before and after matches.
Wellness & Support Suites: Designed soft, indirect lighting across the saunas, locker rooms, and recovery areas, shifting the tone from active athletic competition to a quiet, restorative atmosphere.