Photo © Neil Johnson
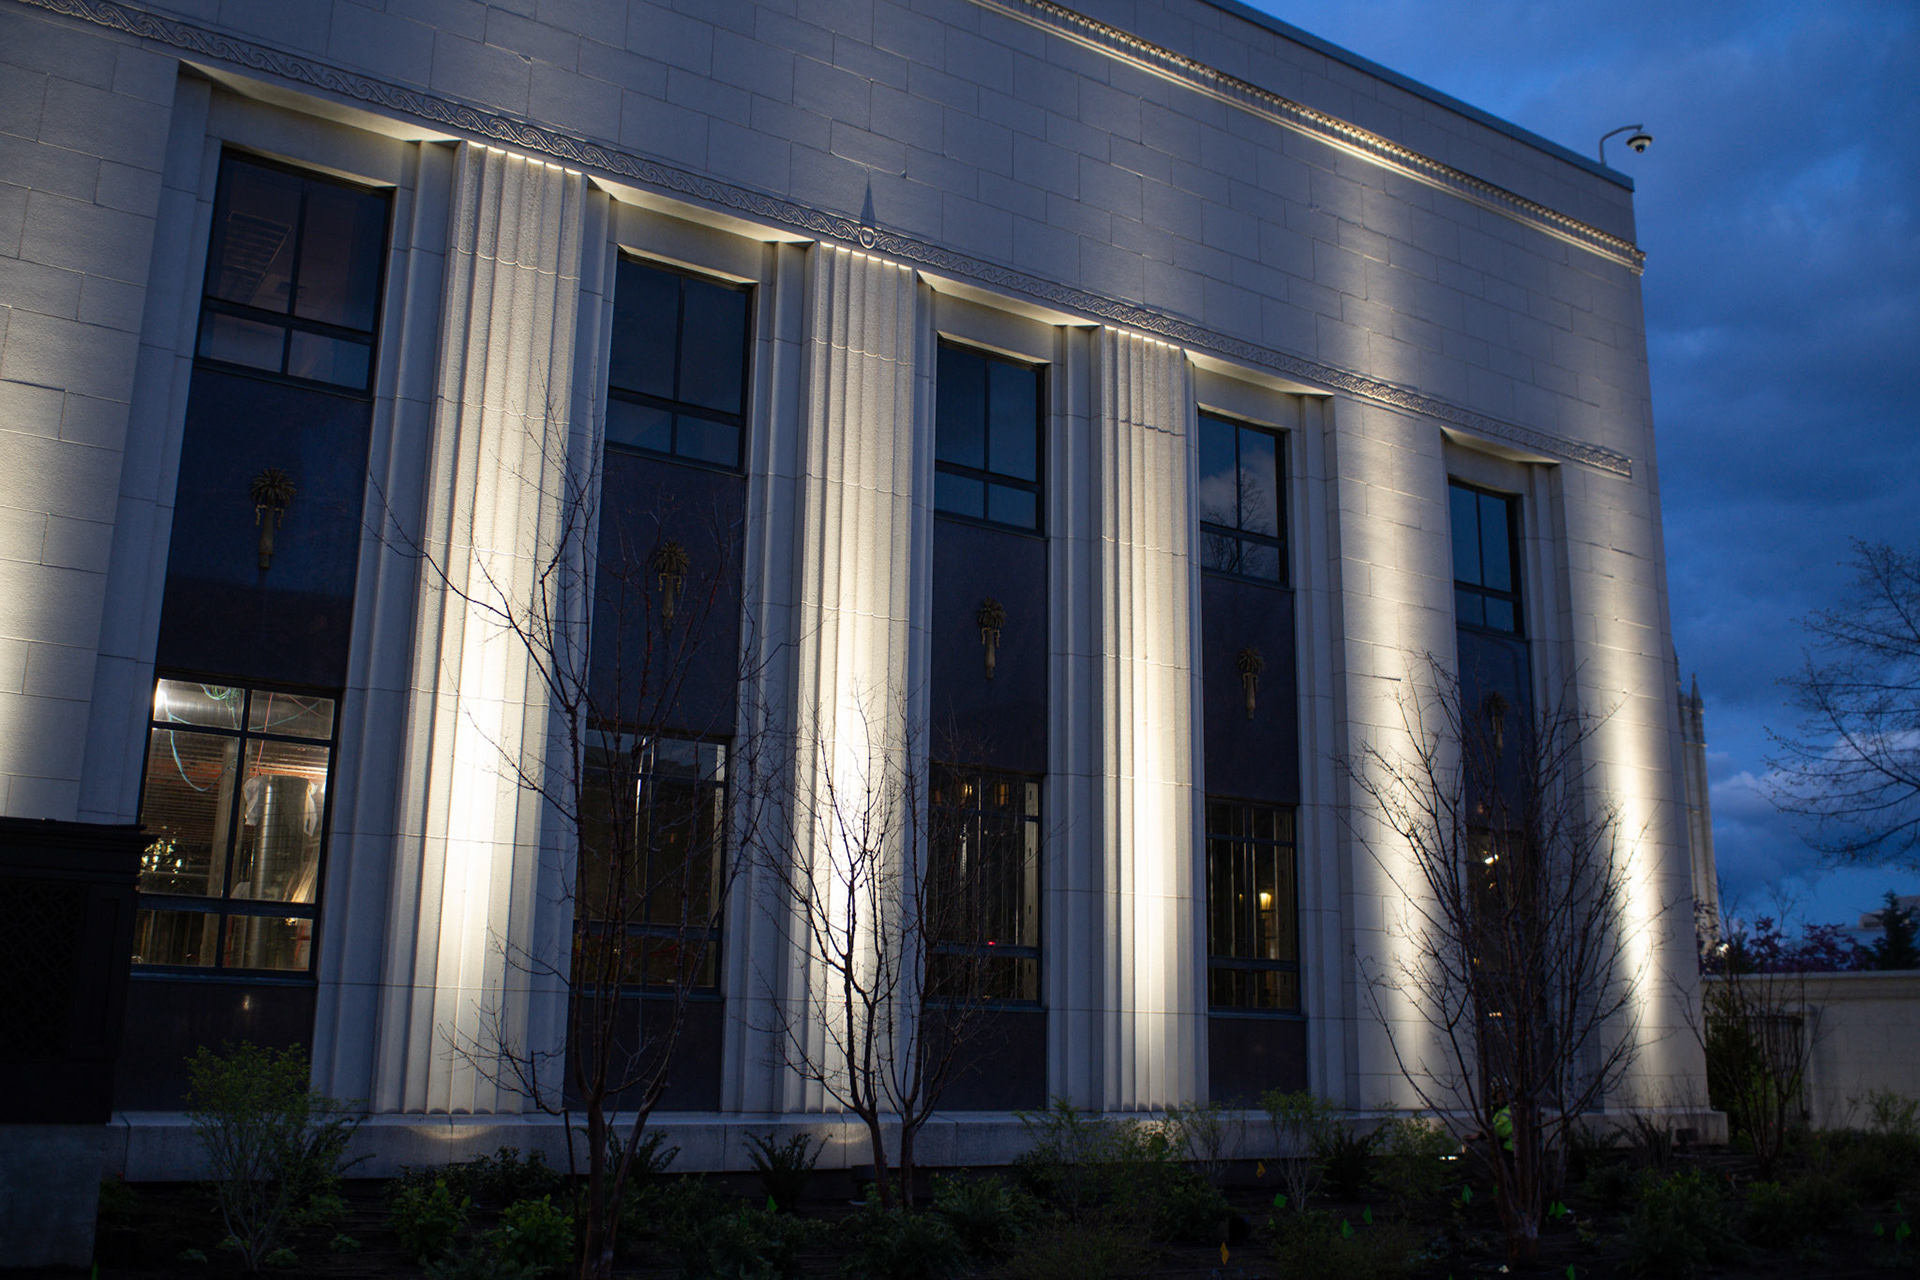
Photo © Neil Johnson
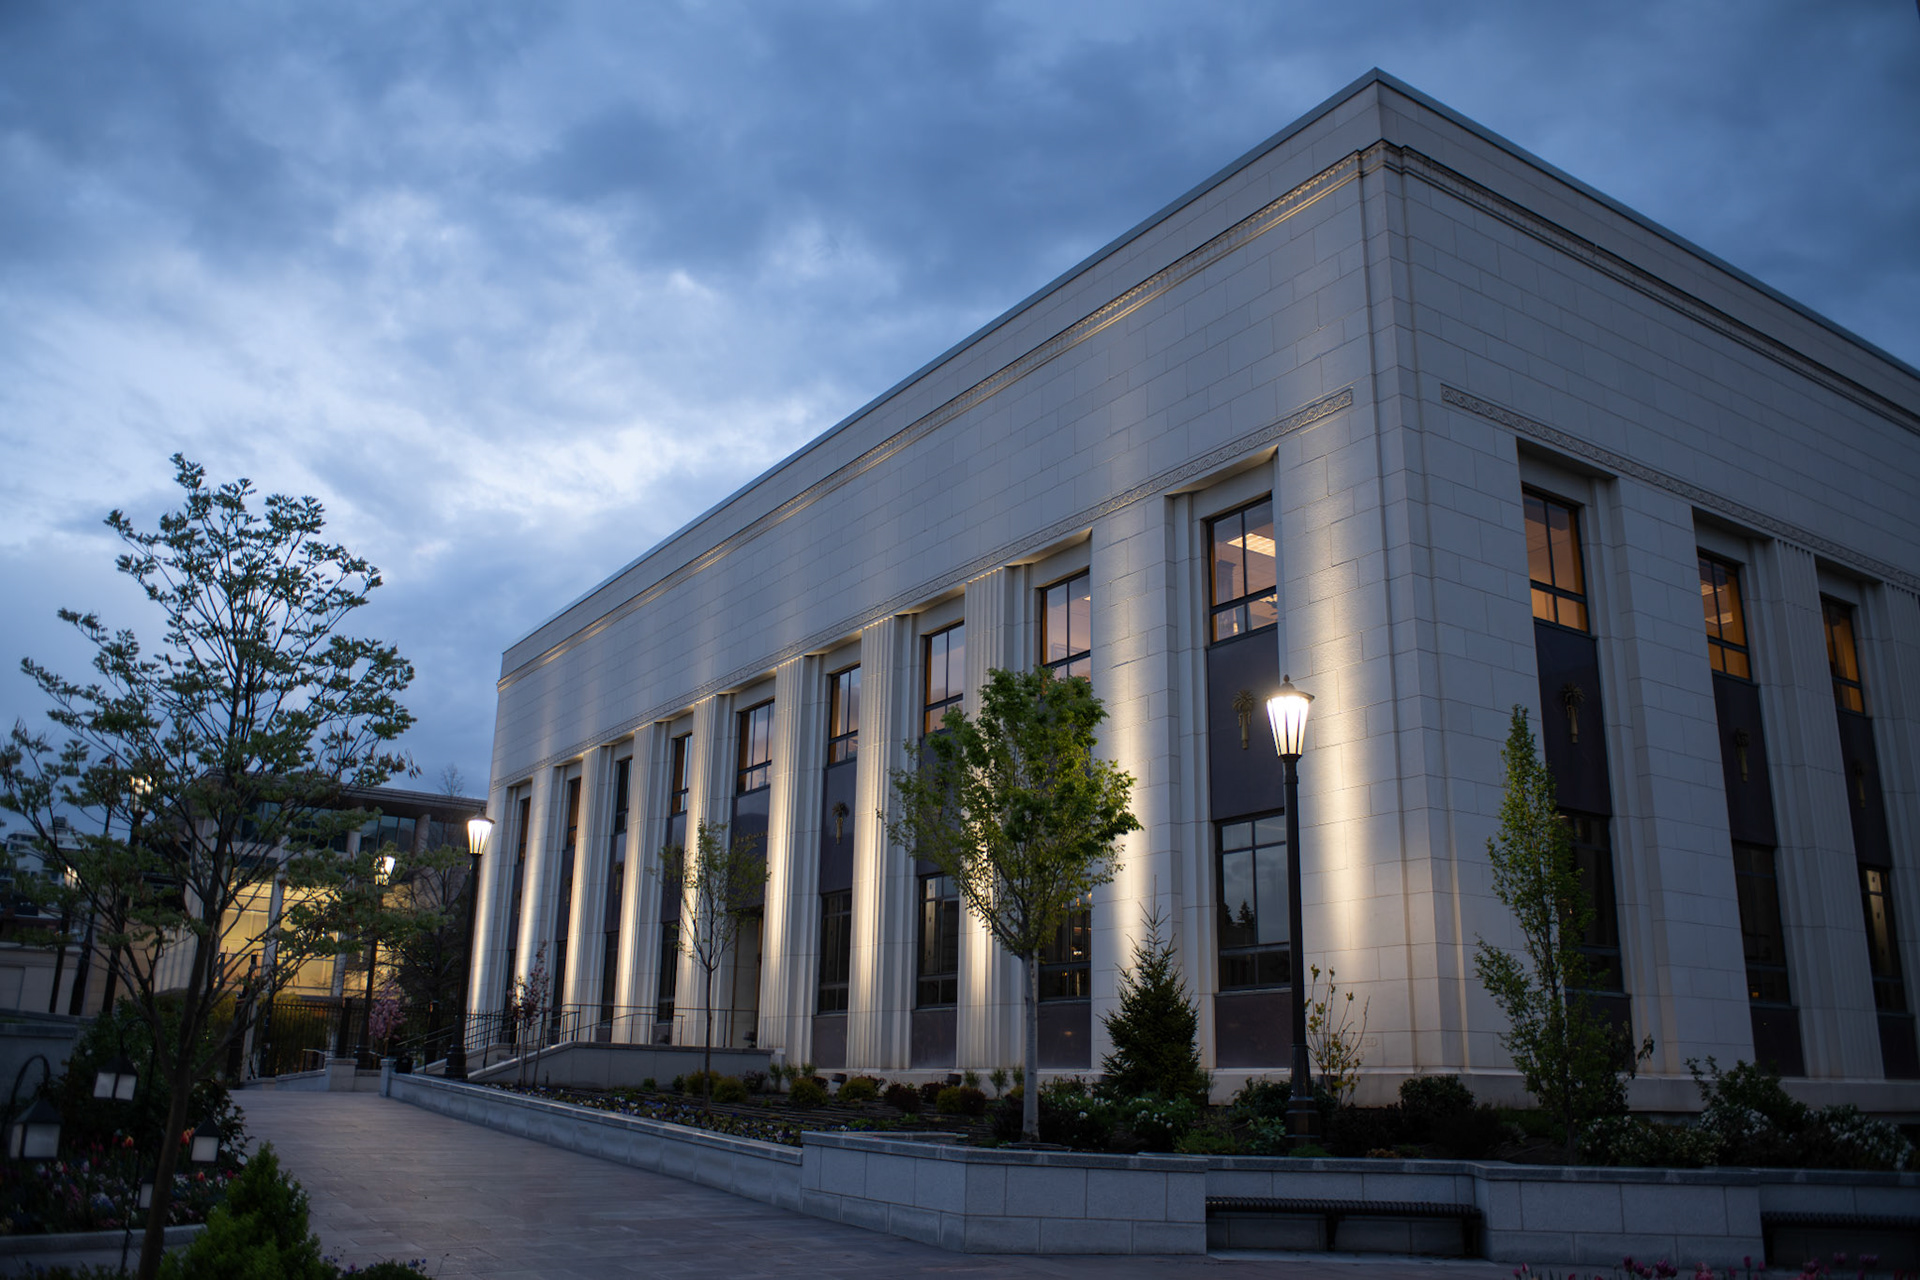
Photo © Neil Johnson
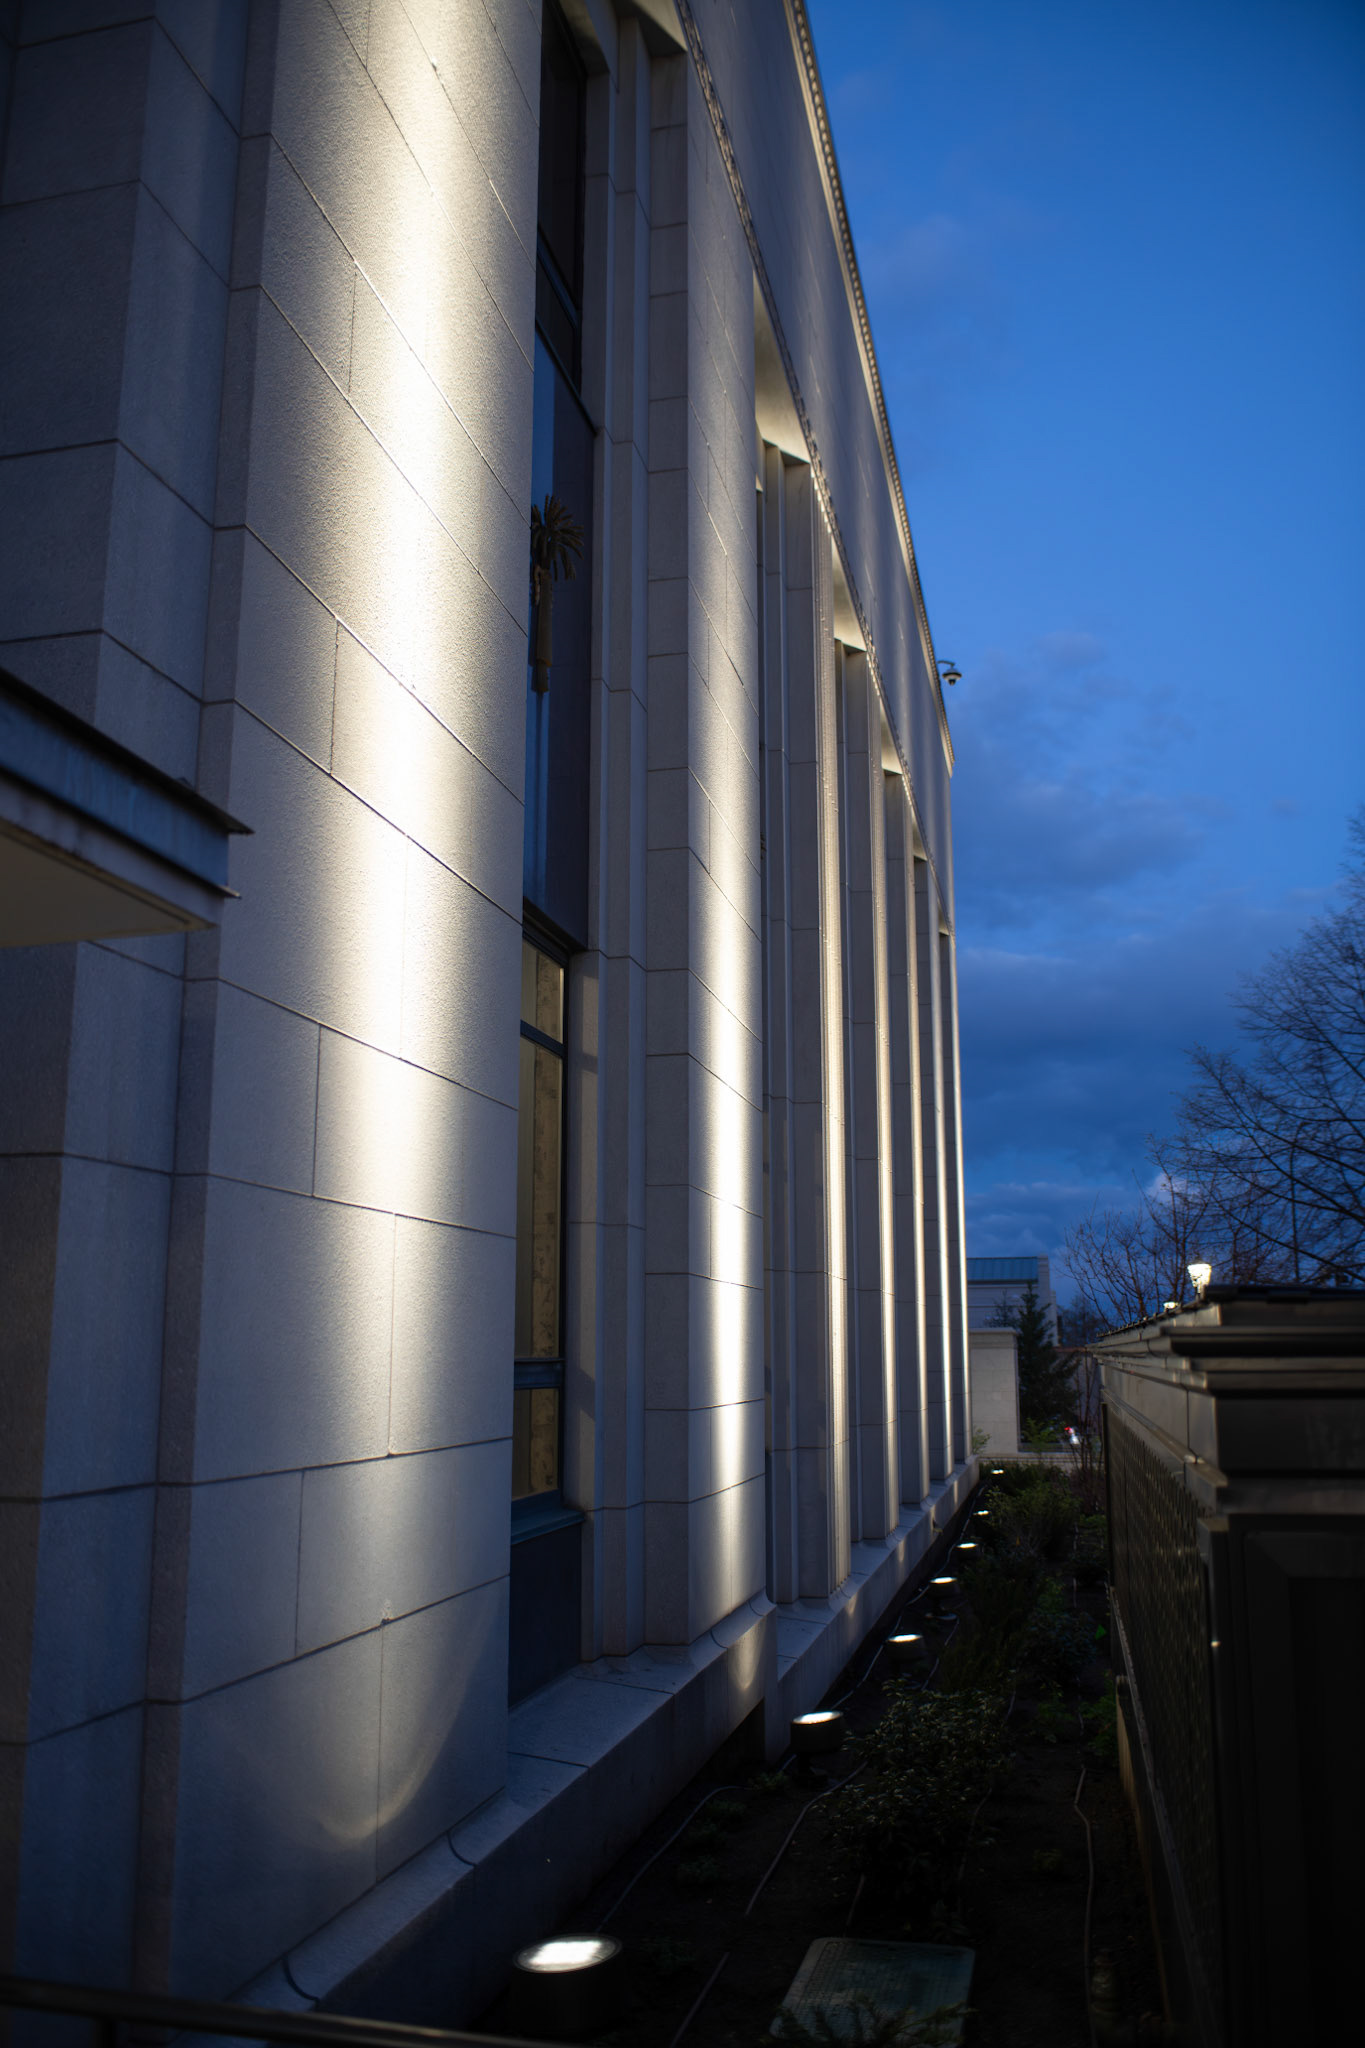
Photo © Neil Johnson
Salt Lake City, Utah
House of Worship, Site and Facade
House of Worship, Site and Facade
Role:
Lead Lighting Designer (Interior & Exterior)
Lead Lighting Designer (Interior & Exterior)
Team:
CRSA Architects, blu line design, Hunt Electric
CRSA Architects, blu line design, Hunt Electric
As part of the broader campus revitalization on Temple Square, this renovation pairs a comprehensive interior update of the historic 1956 building's main level with a new exterior lighting package tailored to the neoclassical limestone structure:
First-Level Public Spaces: Modernized the main public arrival, reception, and gallery spaces with quiet architectural downlights and balanced perimeter wall washing, highlighting historic finishes, display exhibits, and millwork while maintaining a welcoming, glare-free environment for daily visitors.
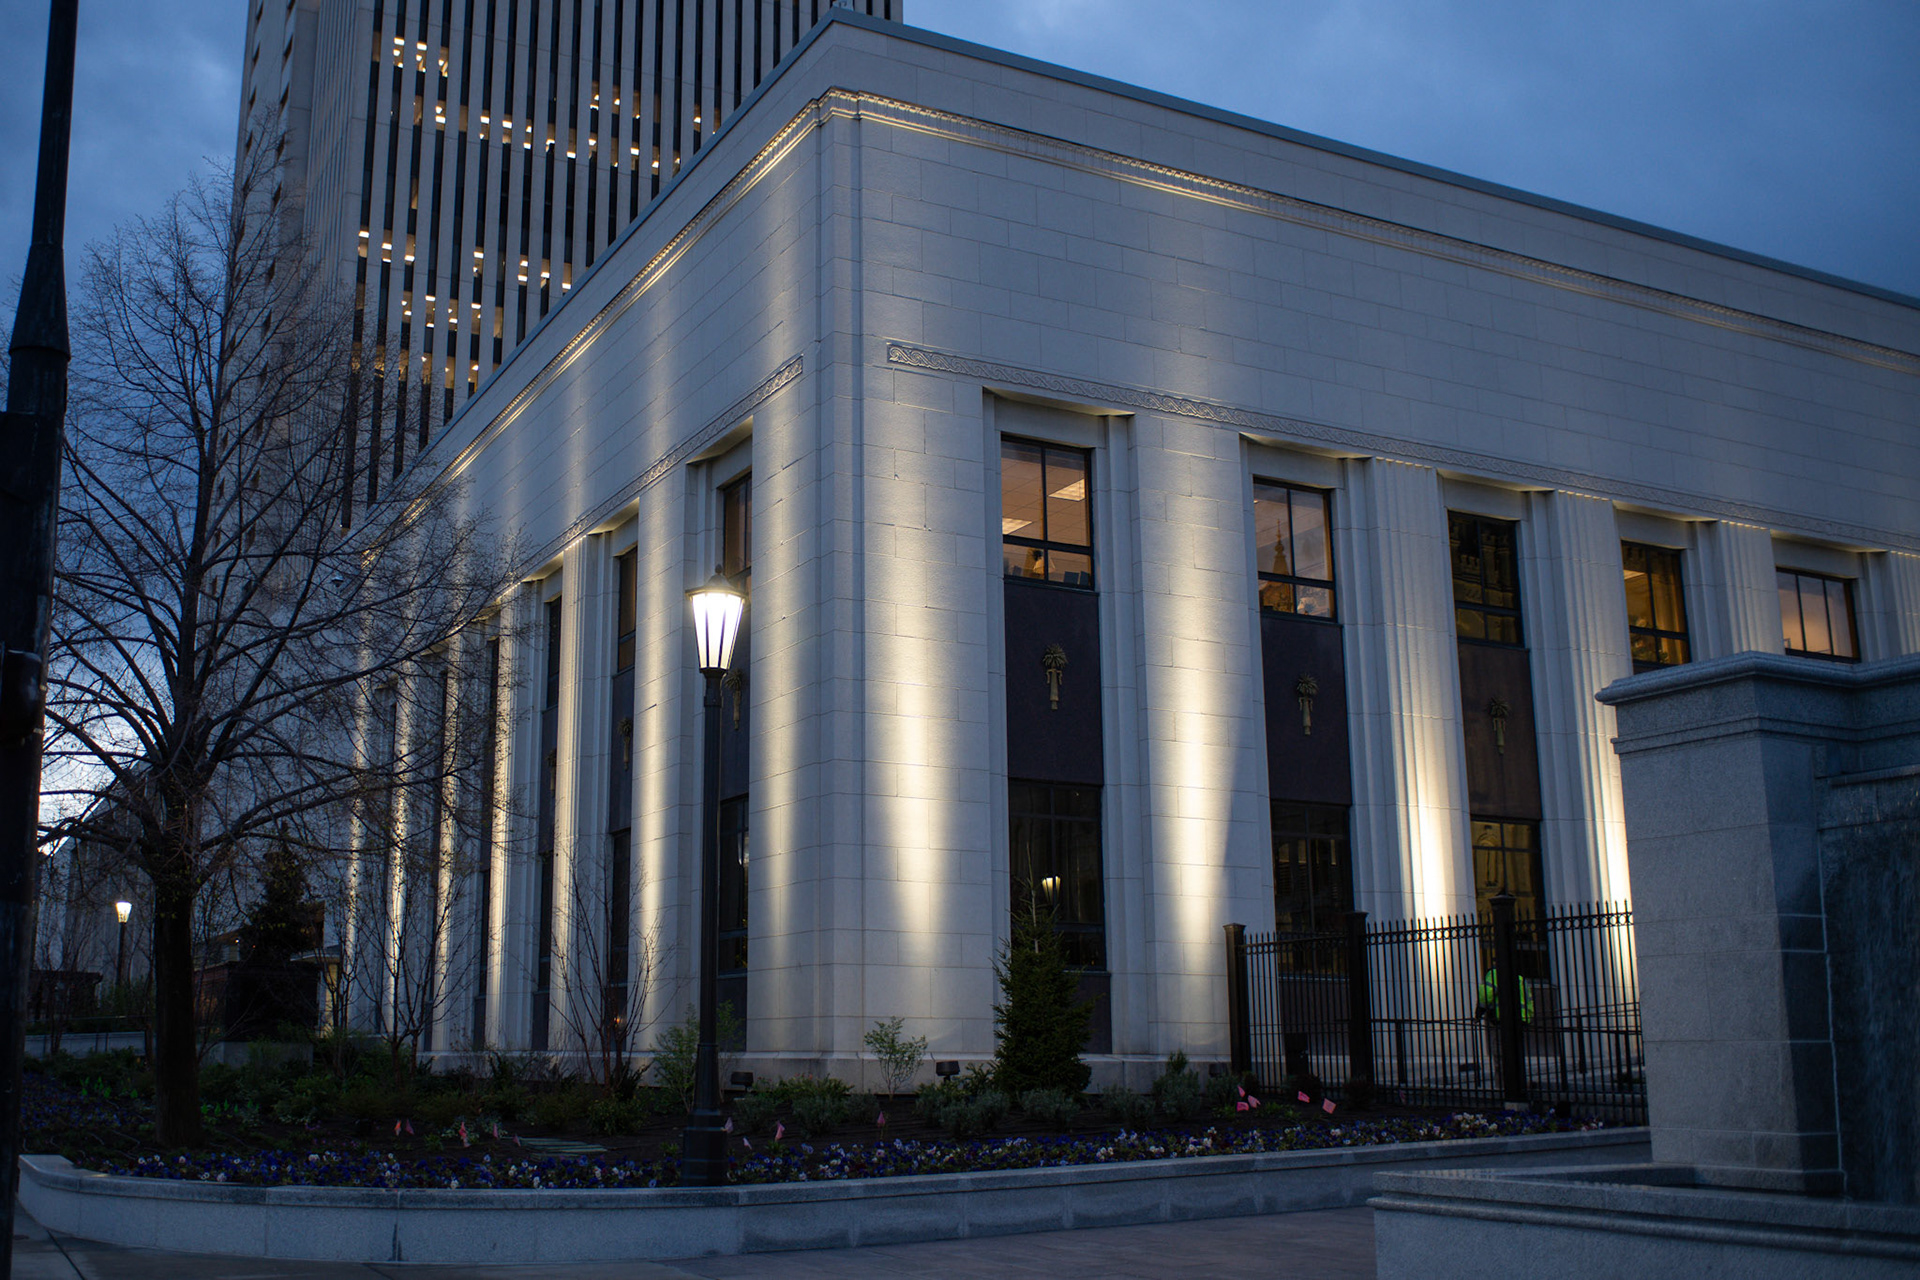
Limestone Façade Grazing: Designed a discreet exterior illumination strategy using precise, low-profile fixtures to graze the fluted pilasters and textured limestone surfaces, pulling out the building's neoclassical relief without spilling stray light into the night sky.
Campus & View Corridor Alignment: Calibrated façade aiming angles and brightness levels to align with the campus-wide exterior lighting standard, creating a dignified nighttime presence that respects key view corridors toward surrounding historic landmarks and the central plaza.