Photo © Neil Johnson
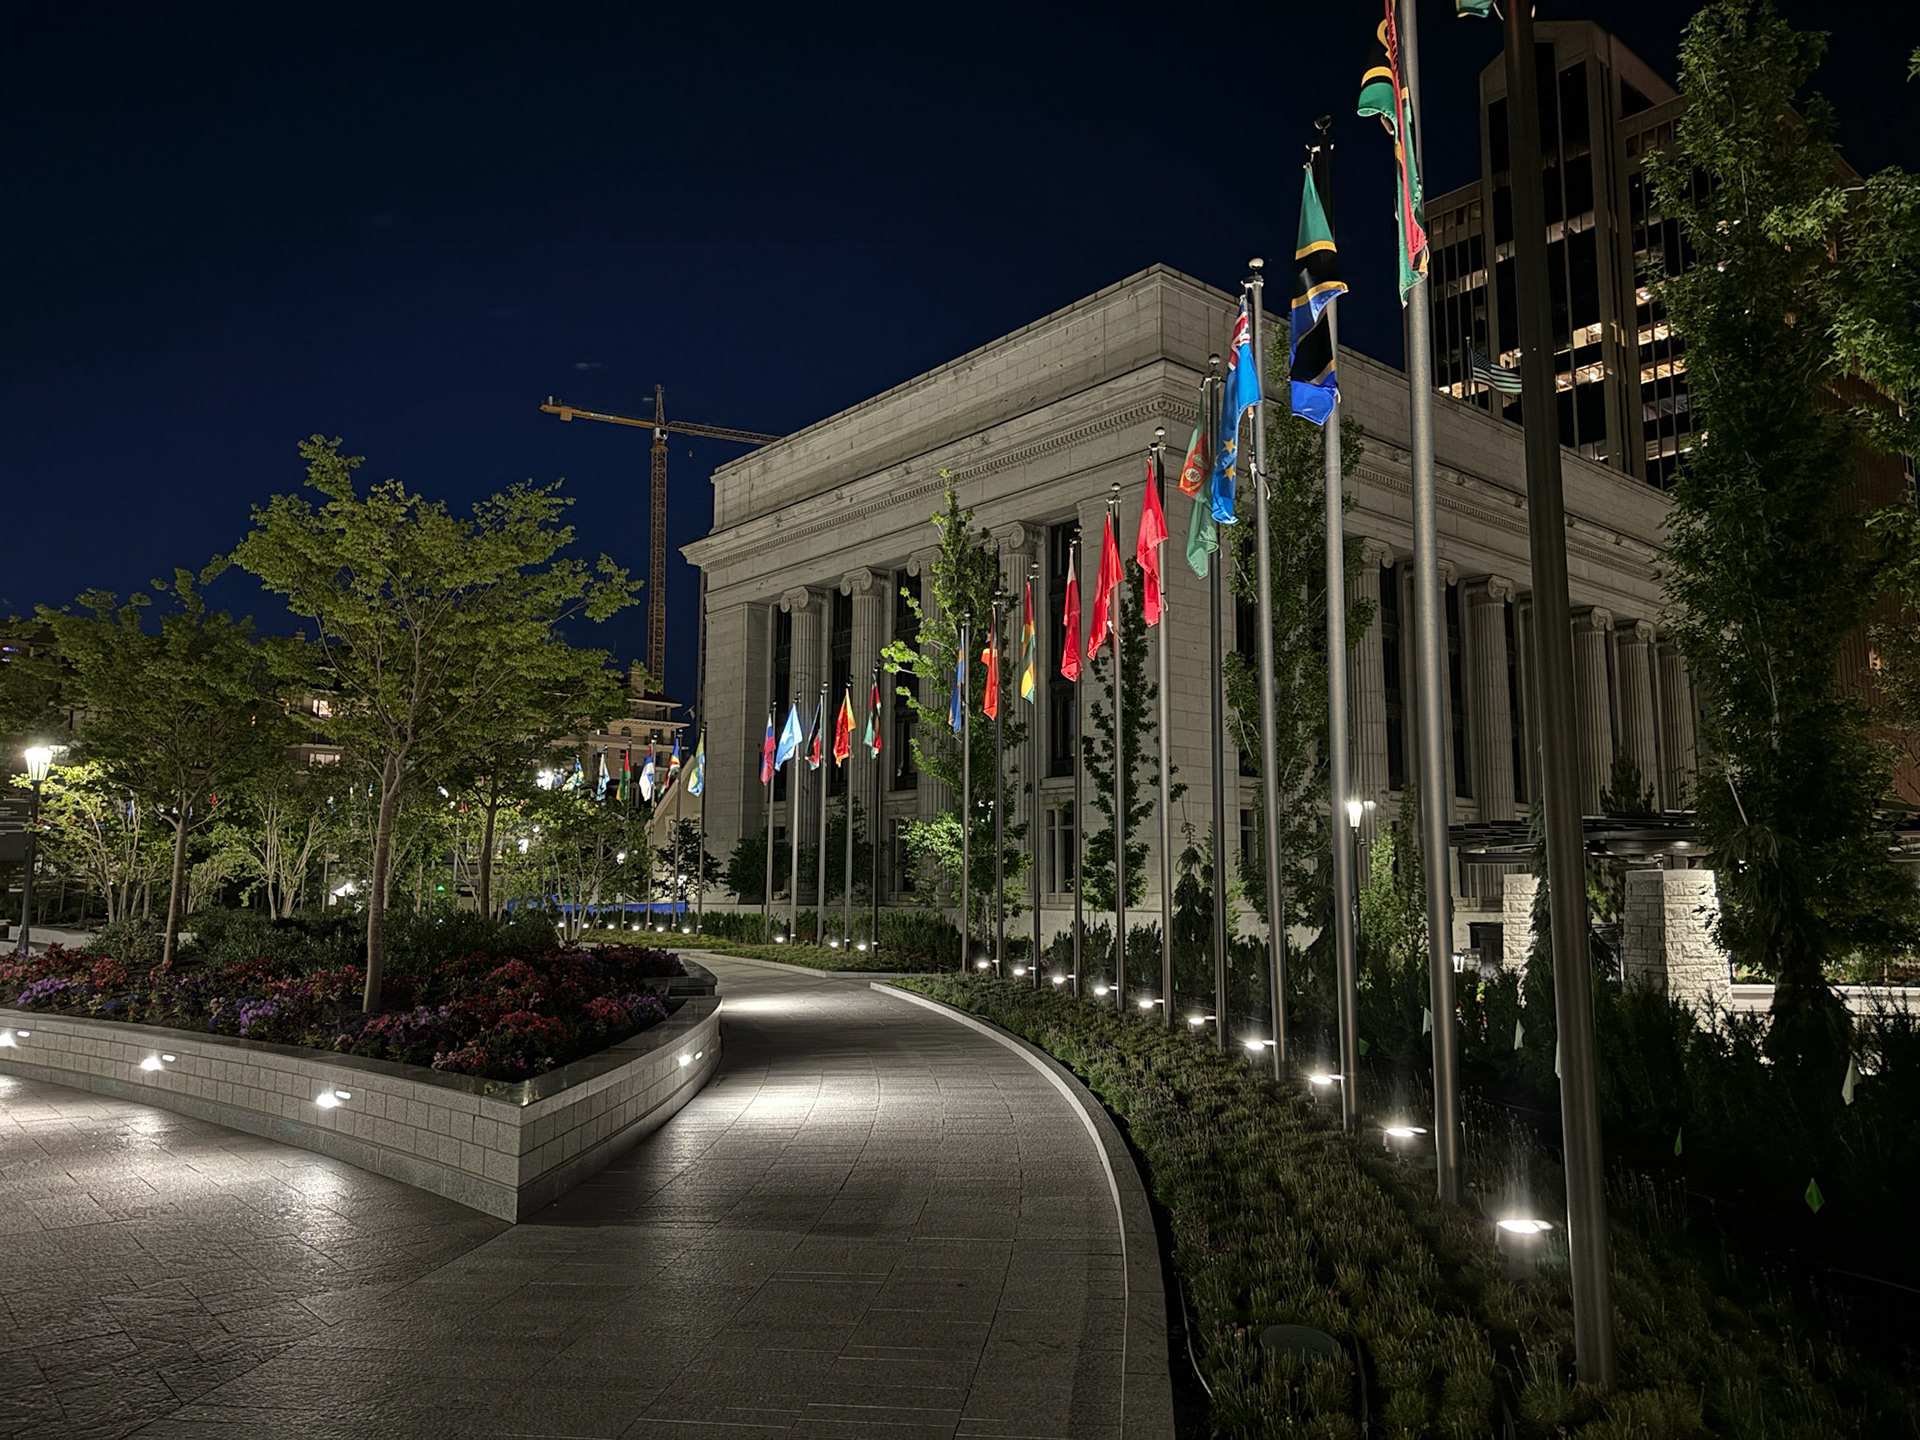
Photo © Neil Johnson
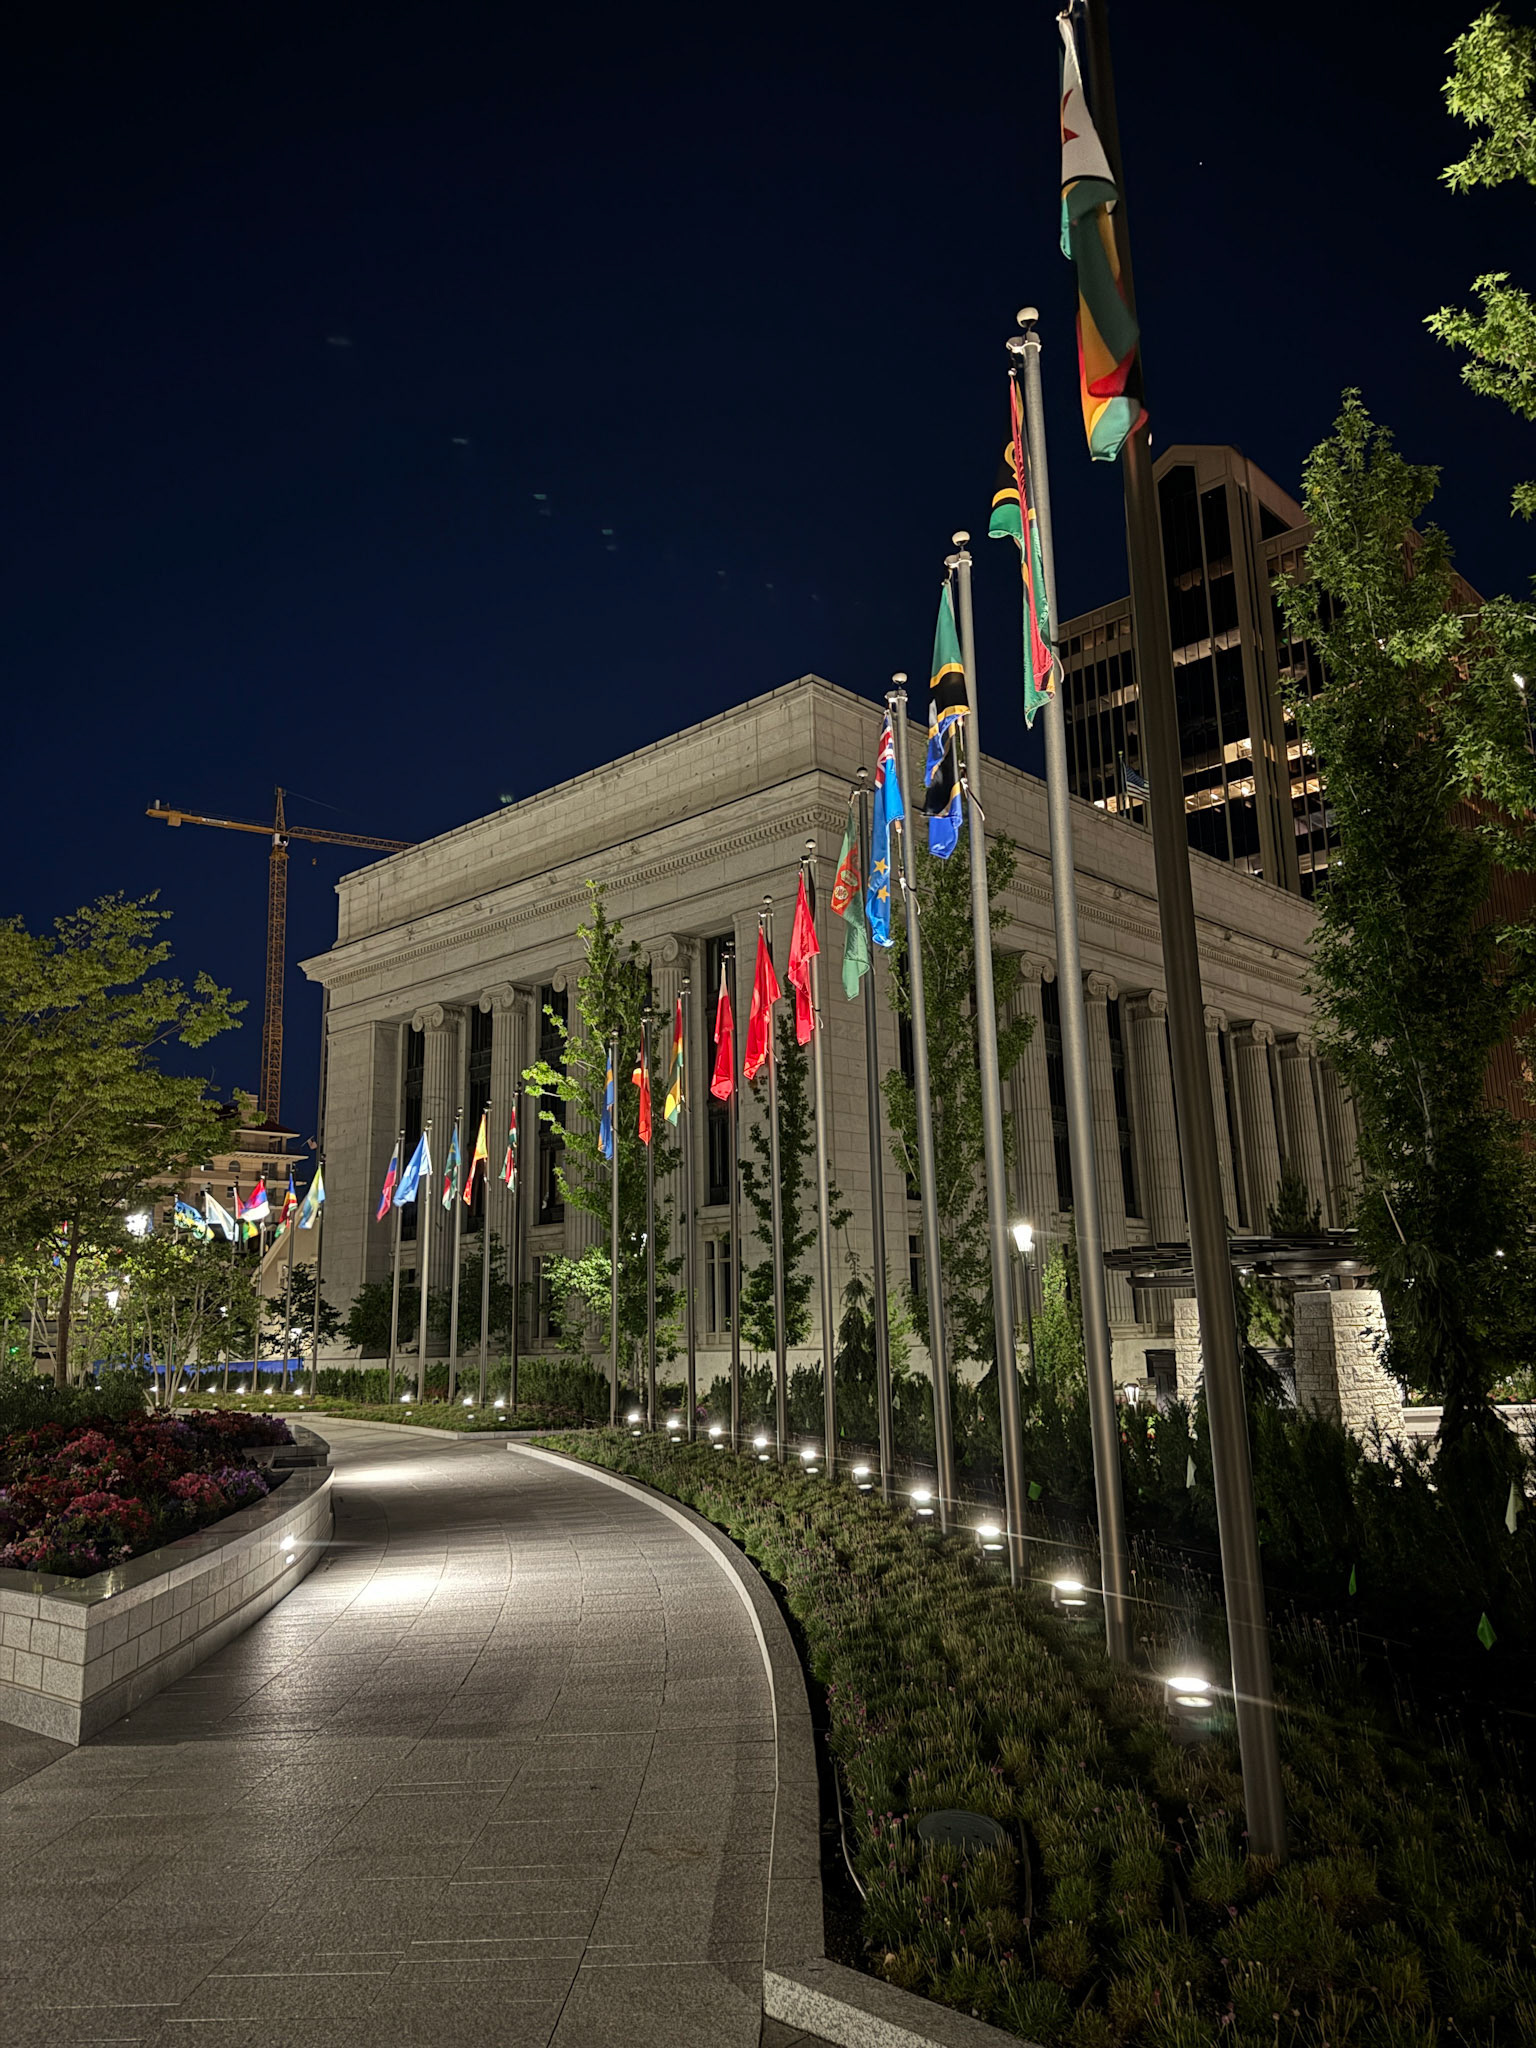
Photo © Neil Johnson
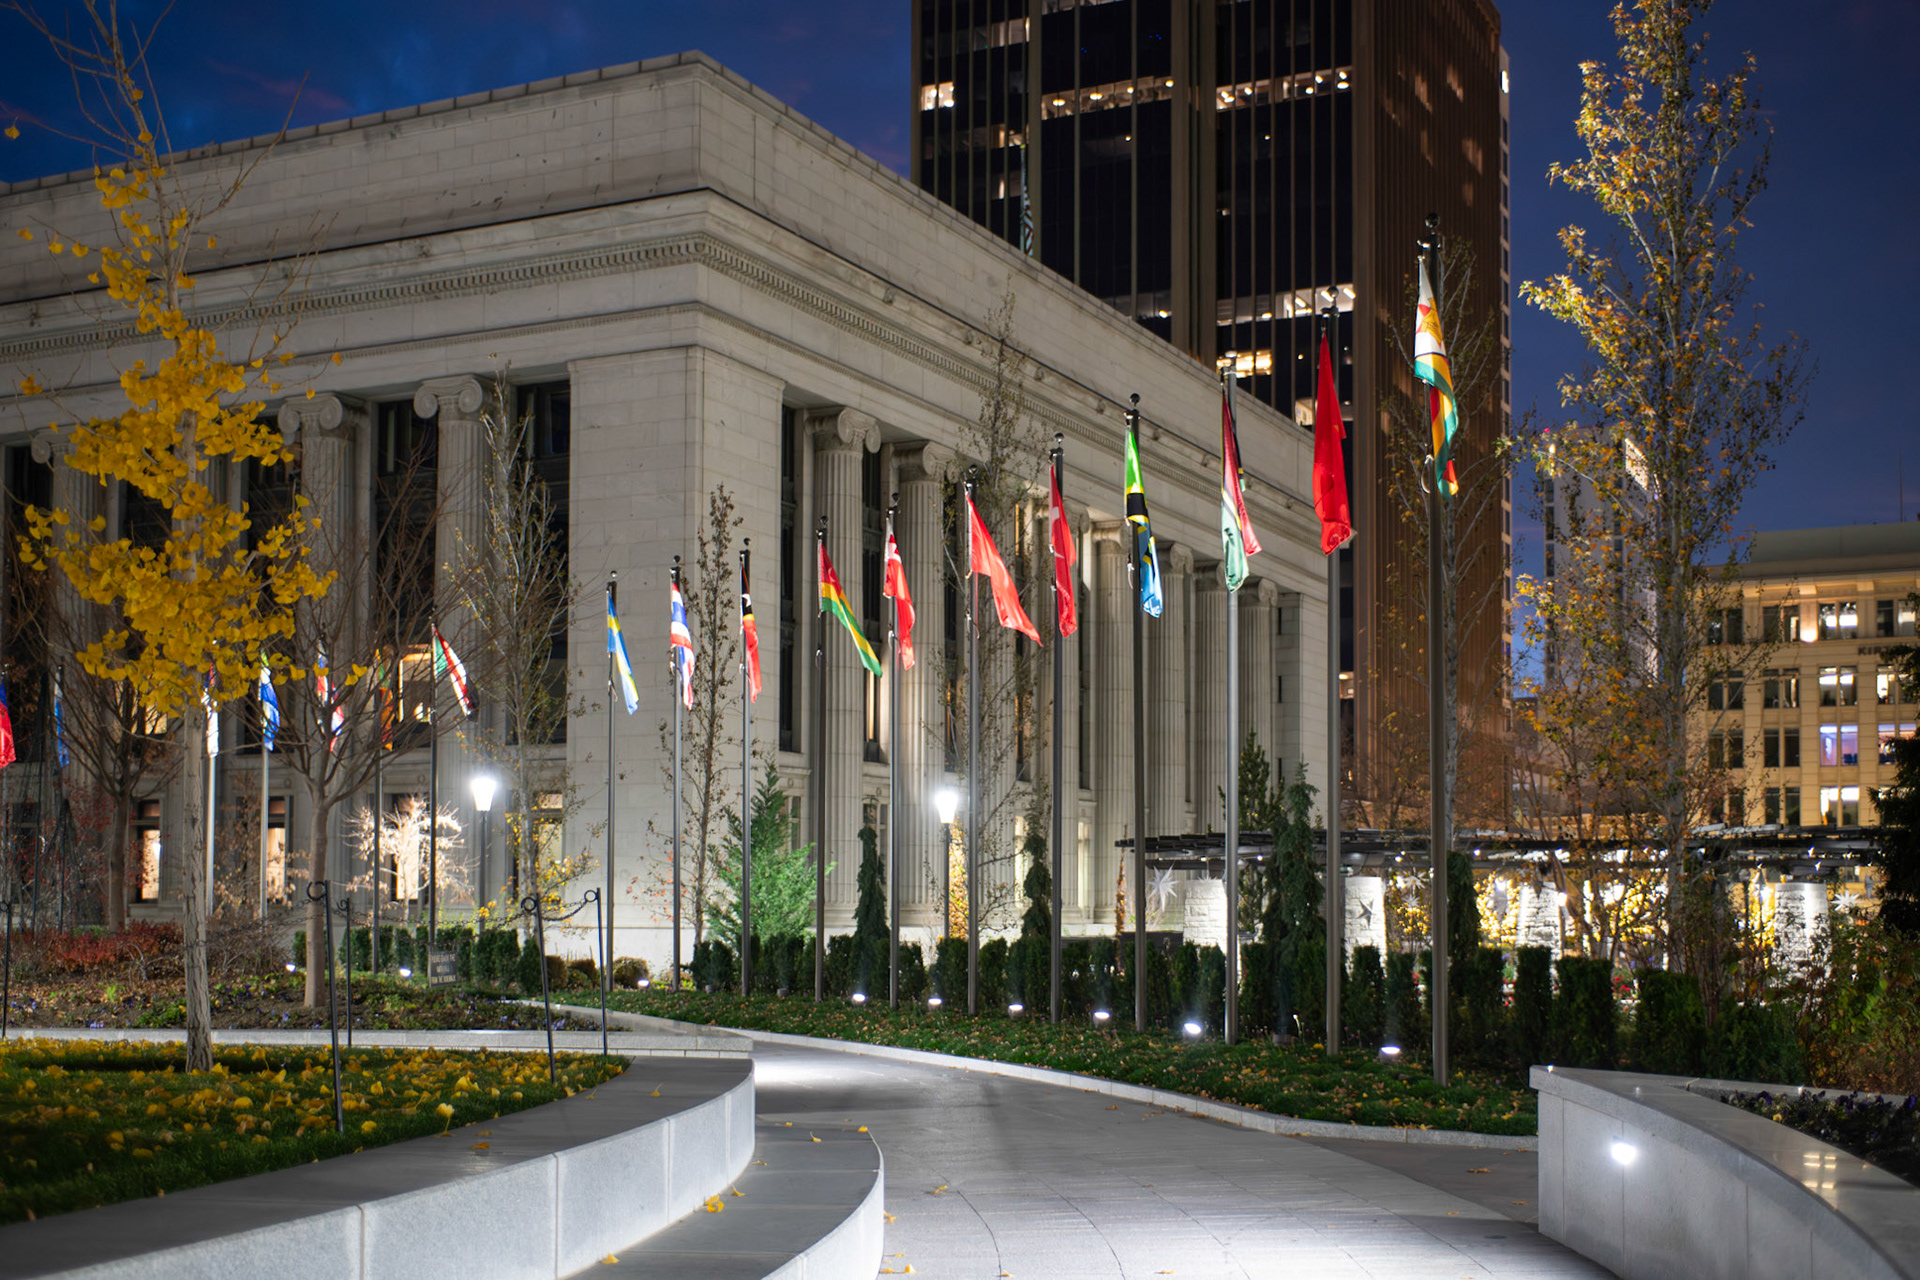
Photo © Neil Johnson
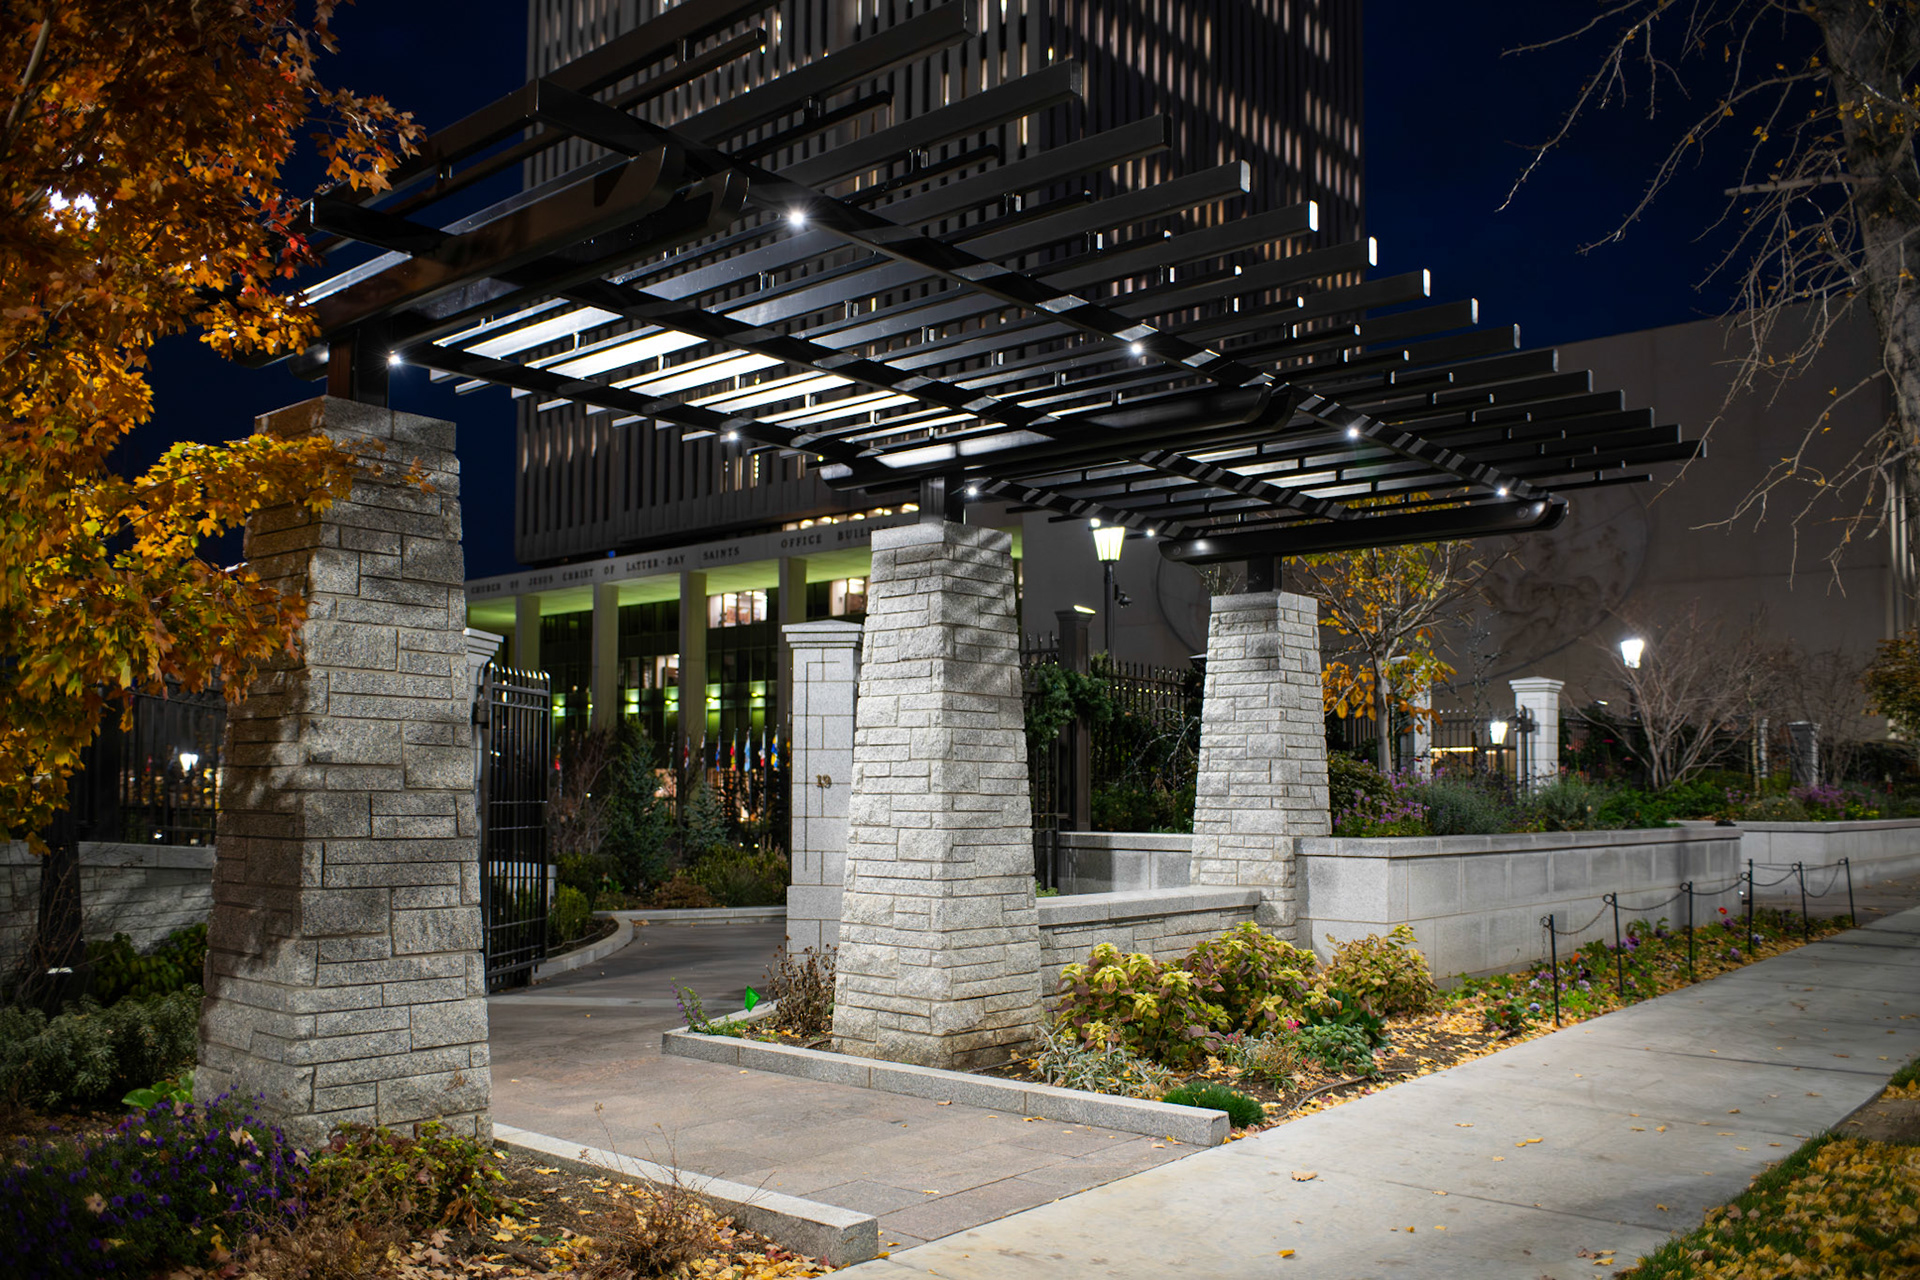
Photo © Neil Johnson
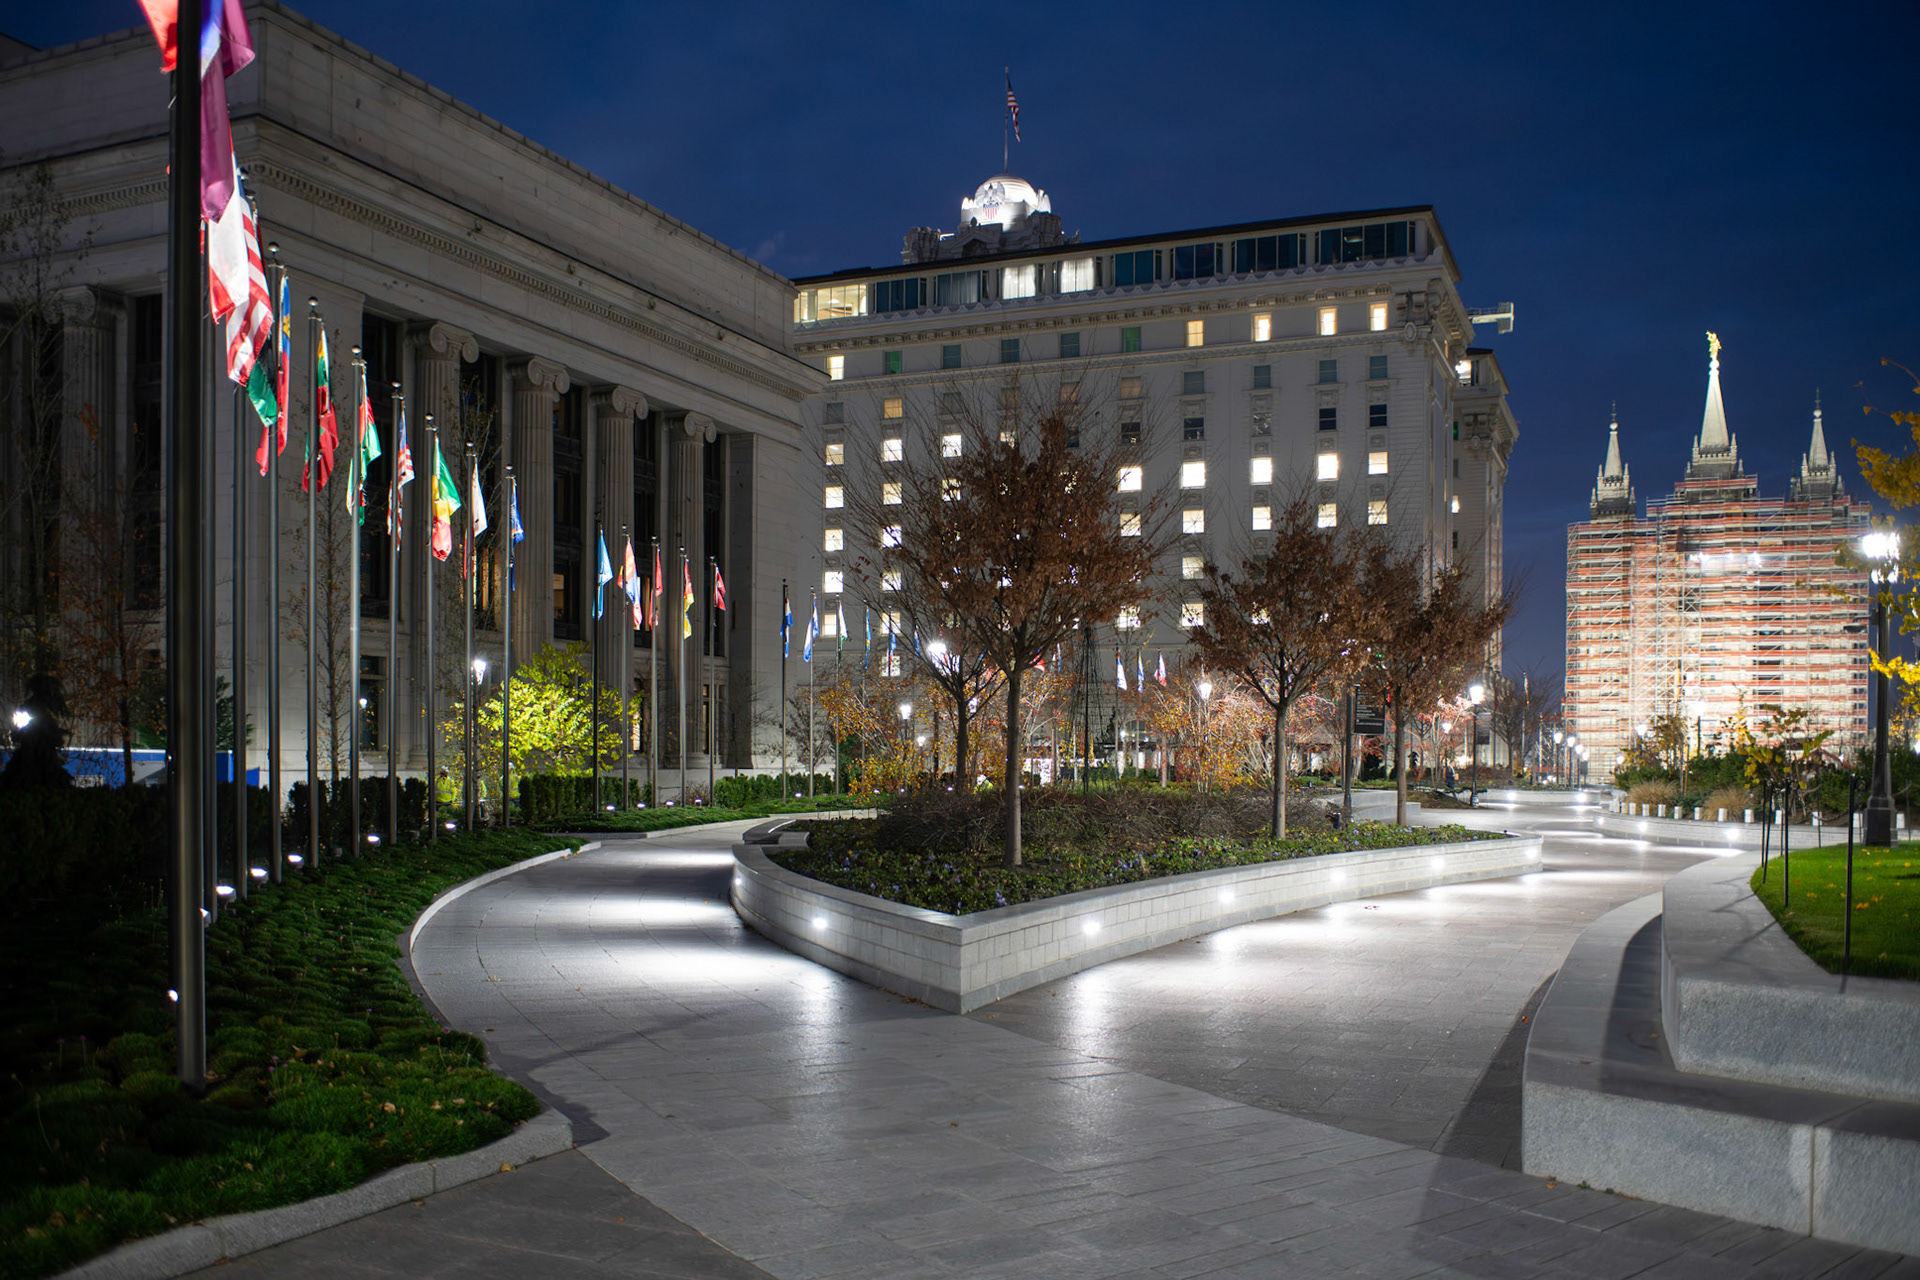
Photo © Neil Johnson
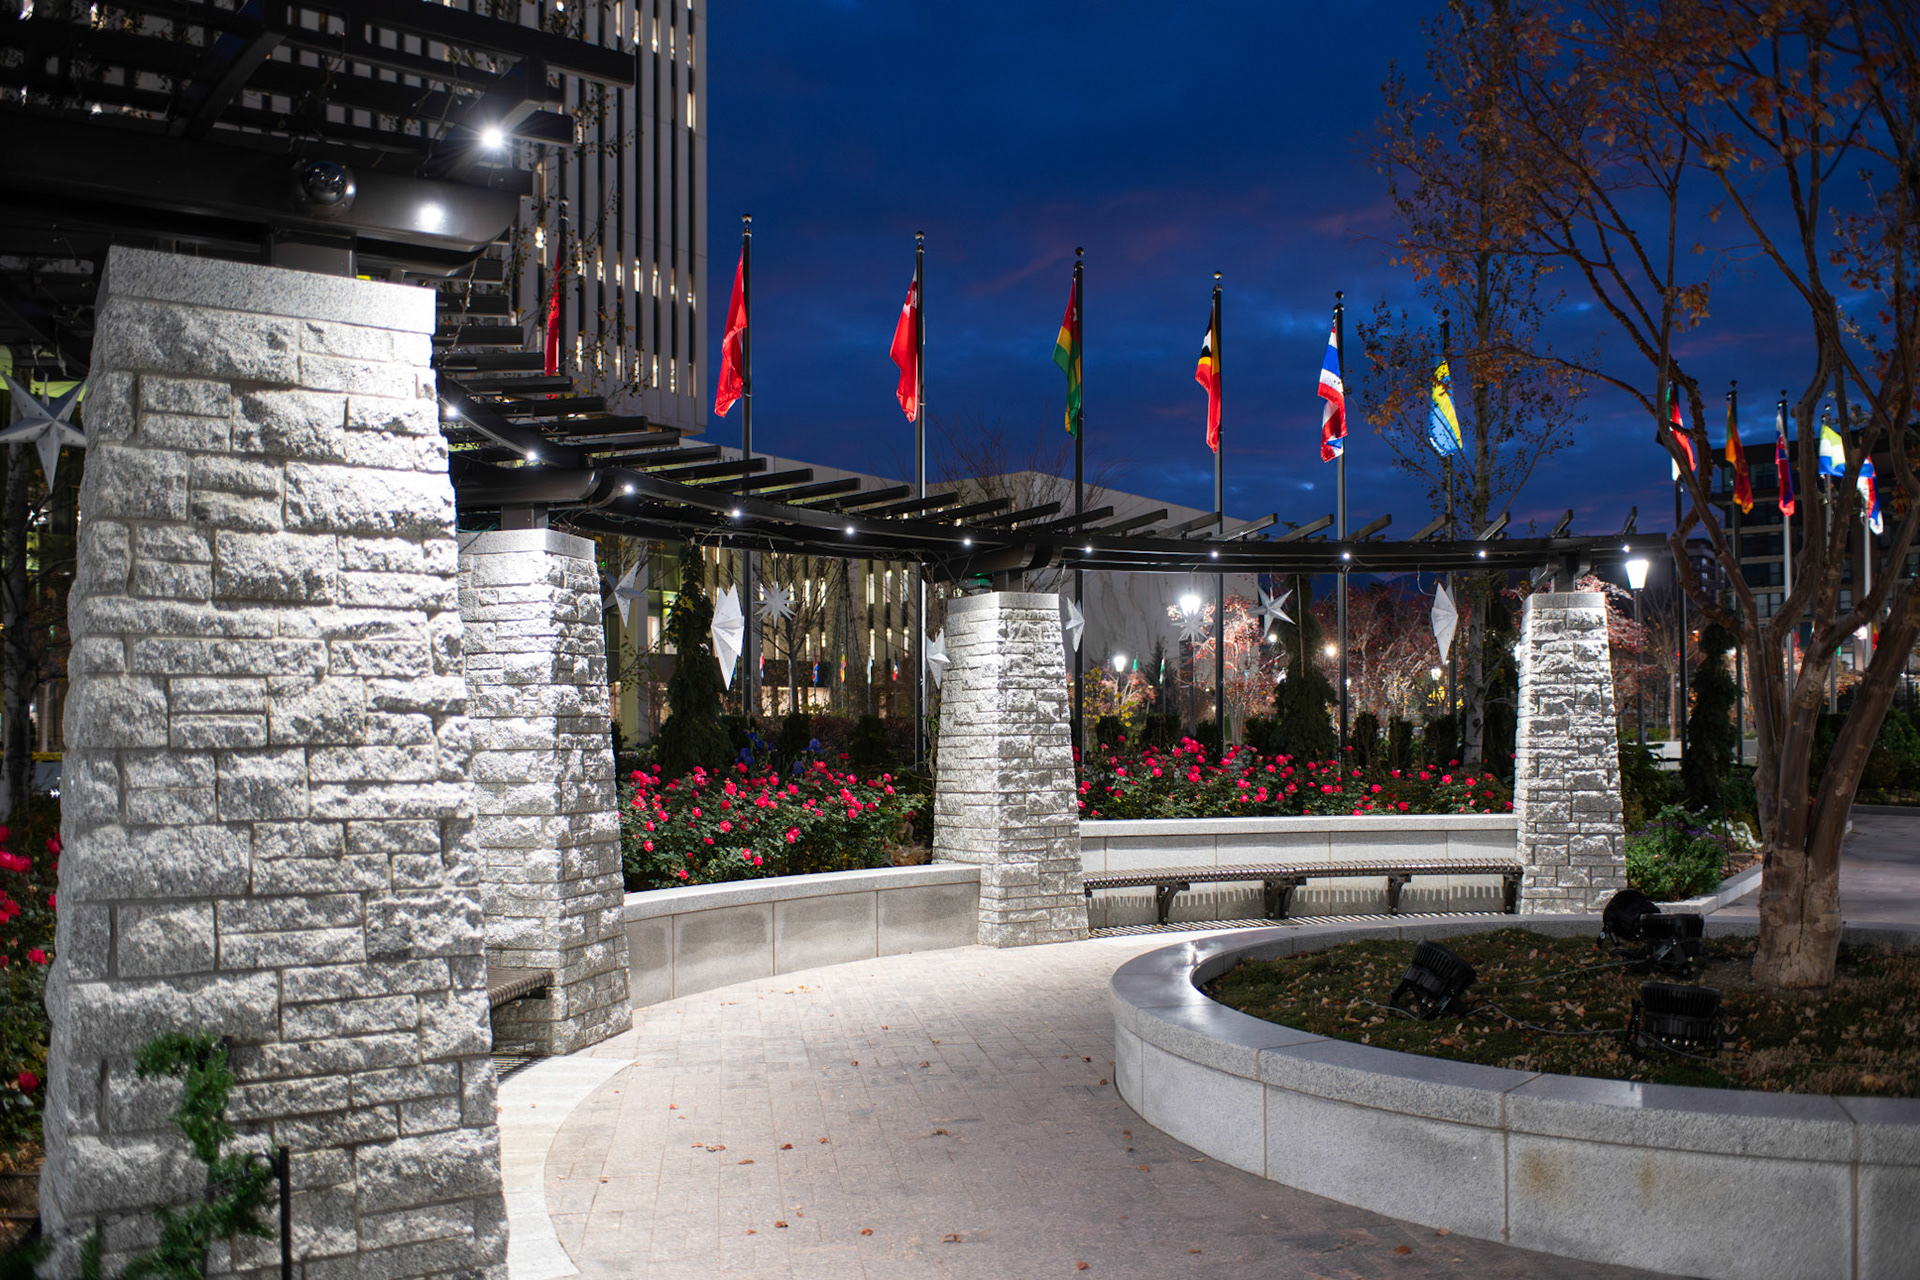
Photo © Neil Johnson
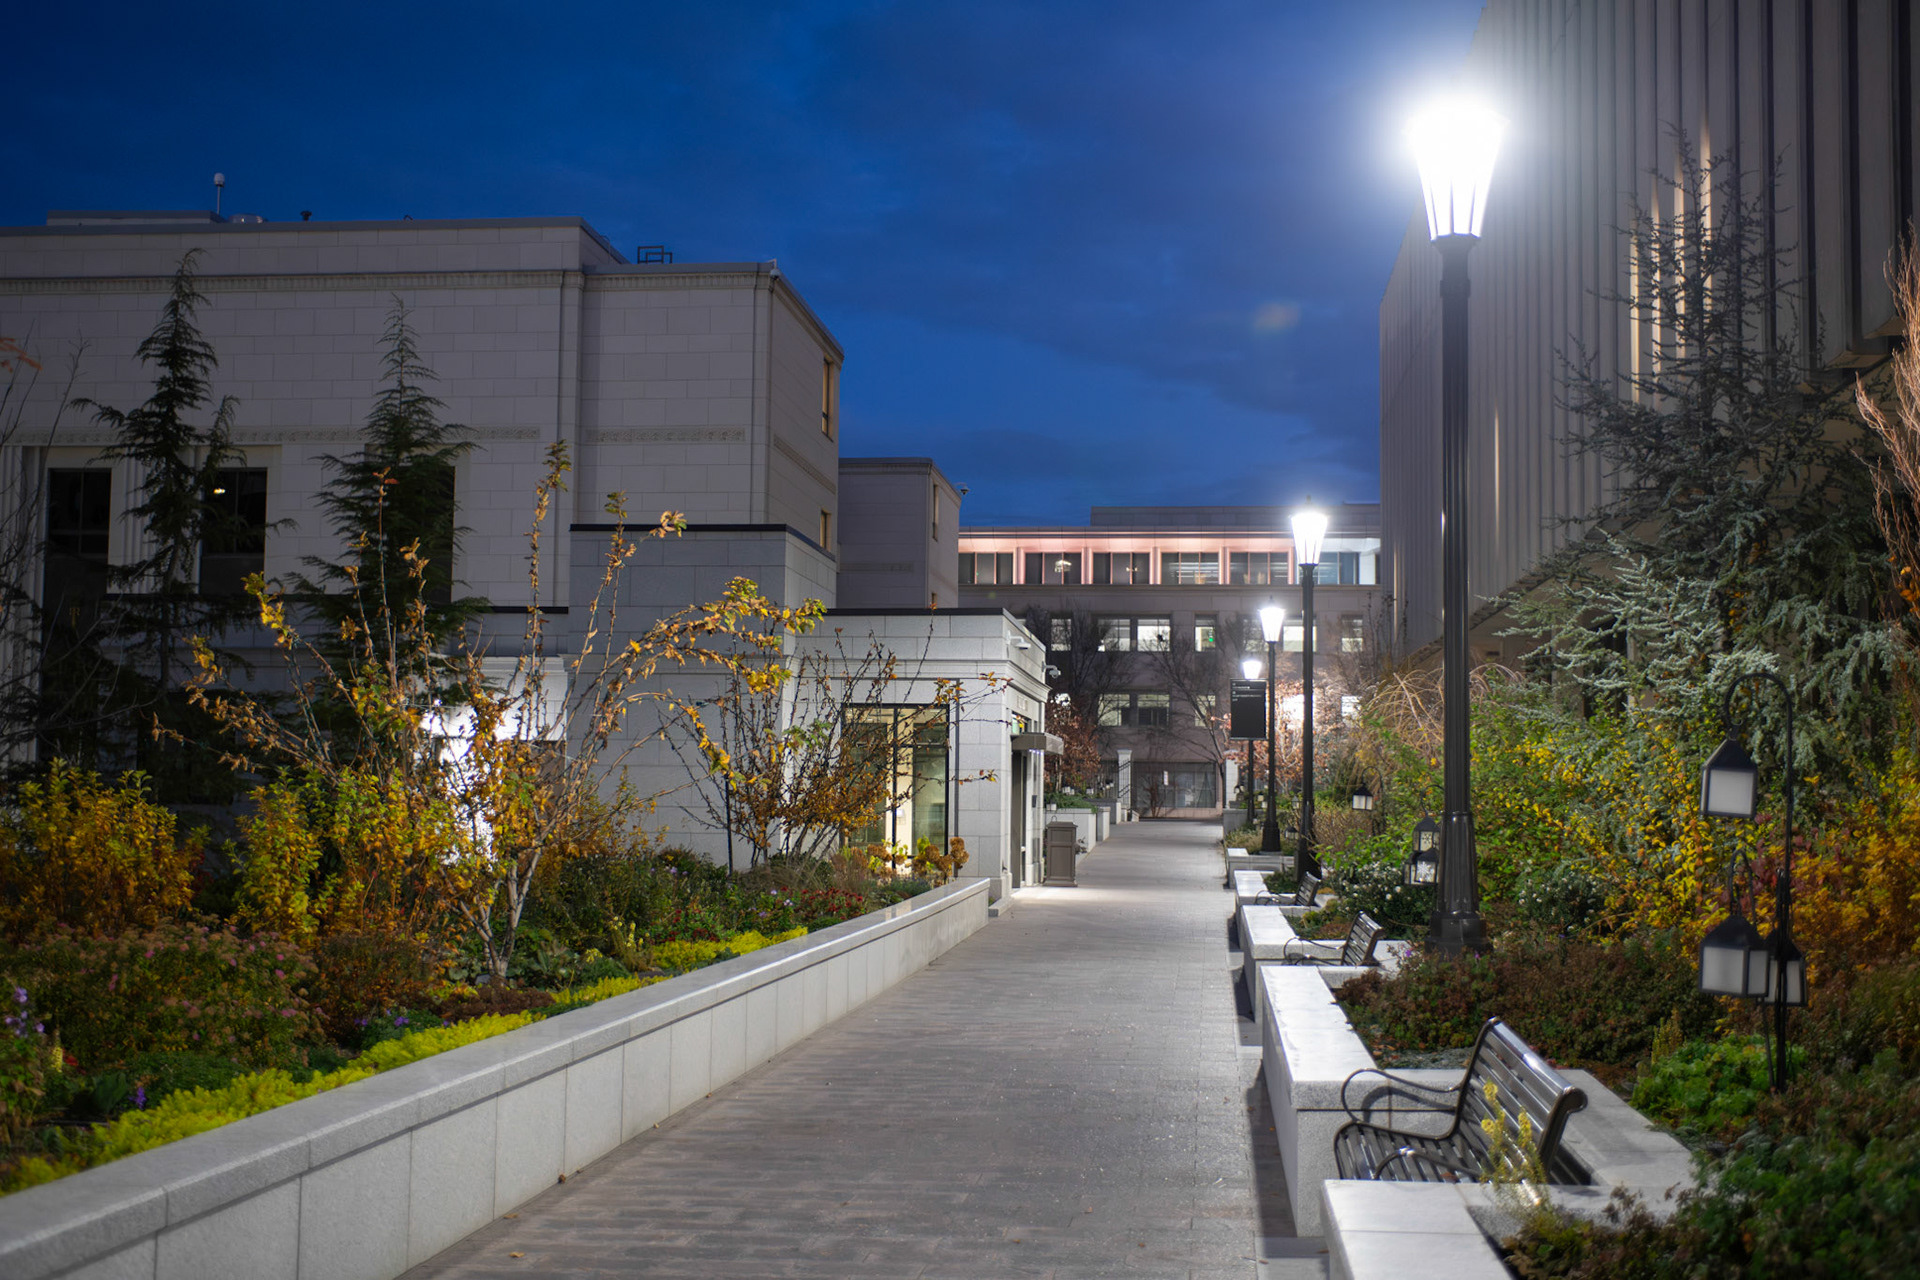
Photo © Neil Johnson
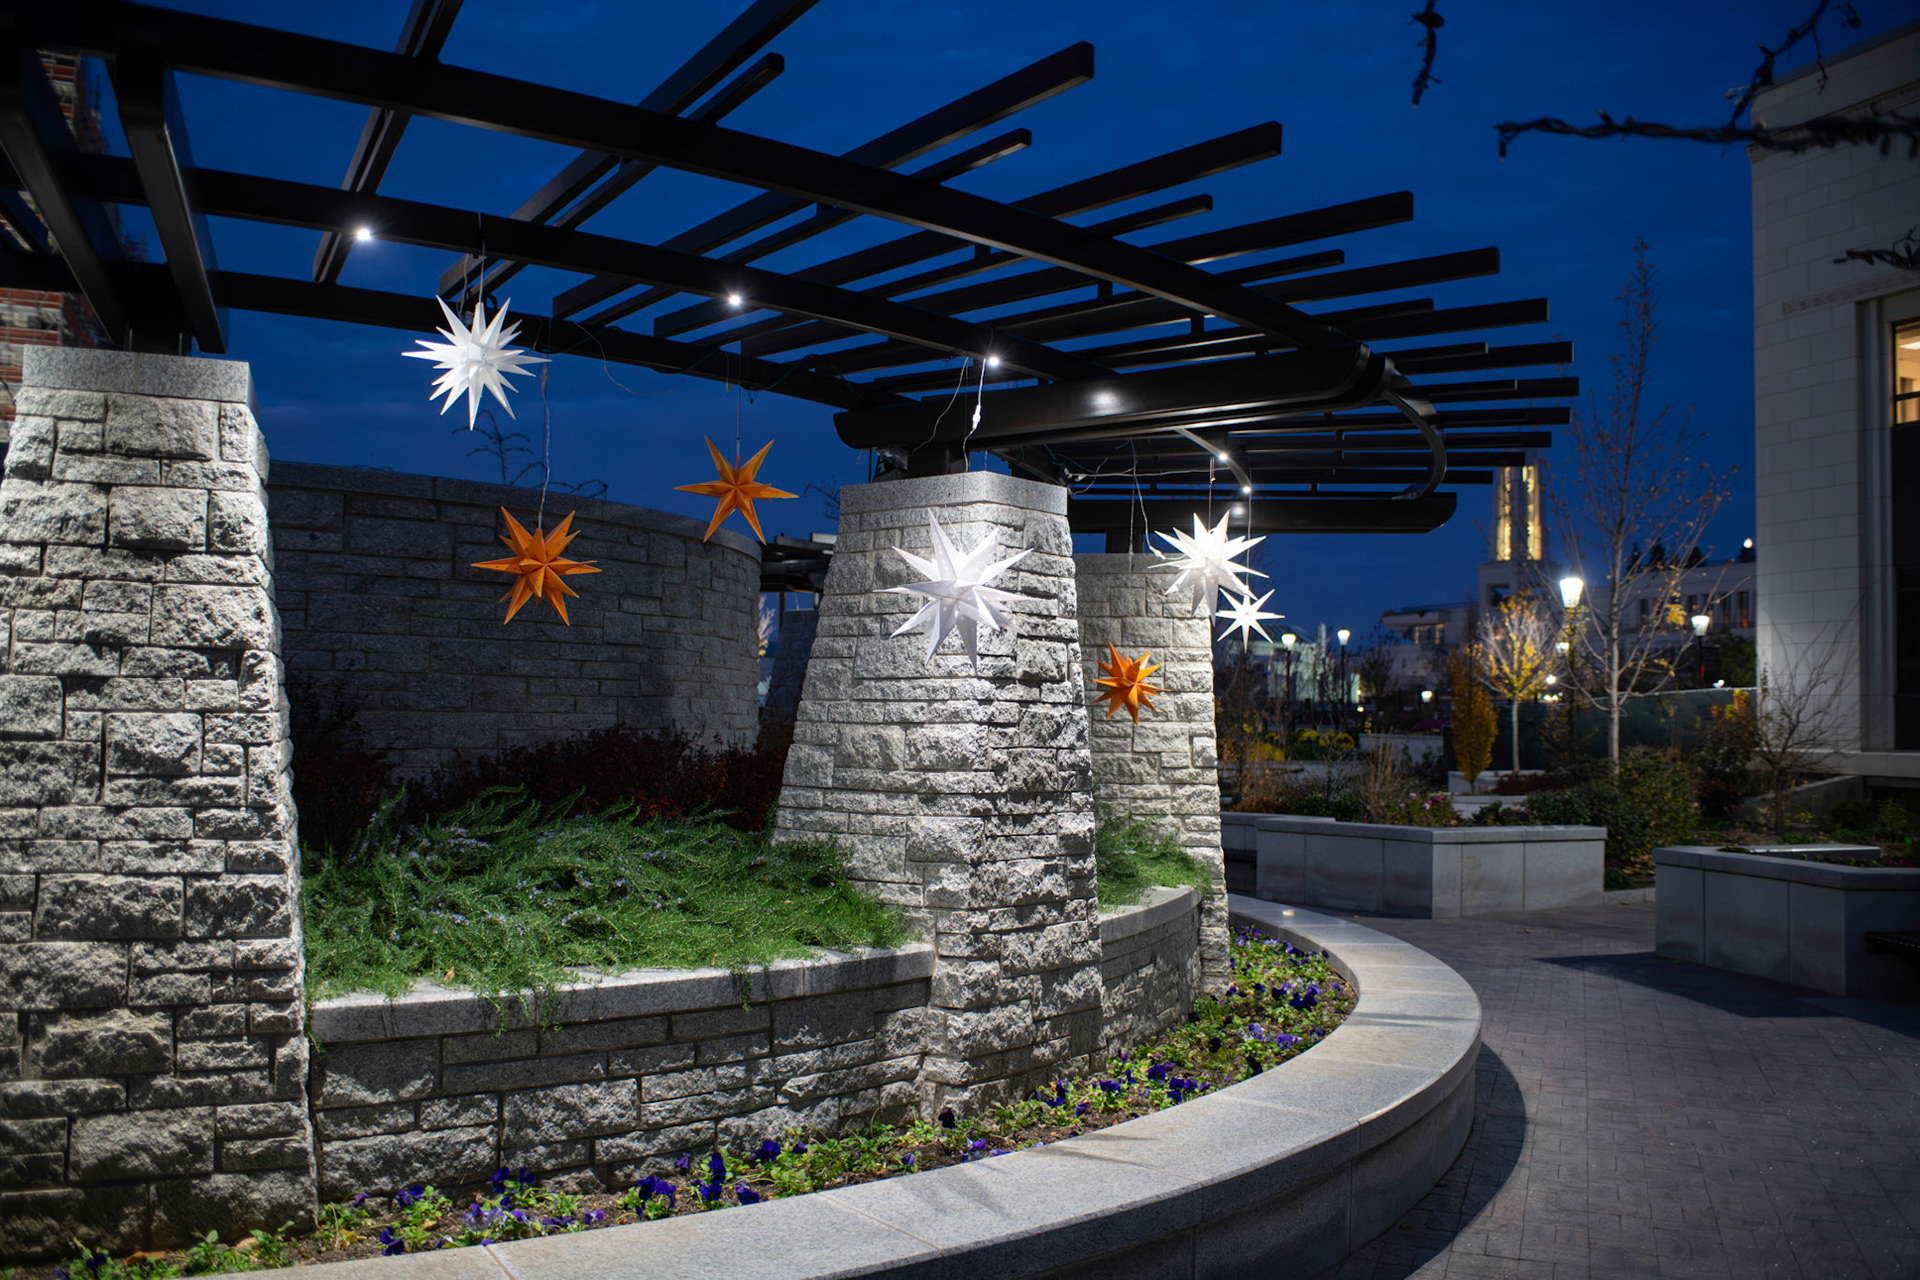
Photo © Neil Johnson
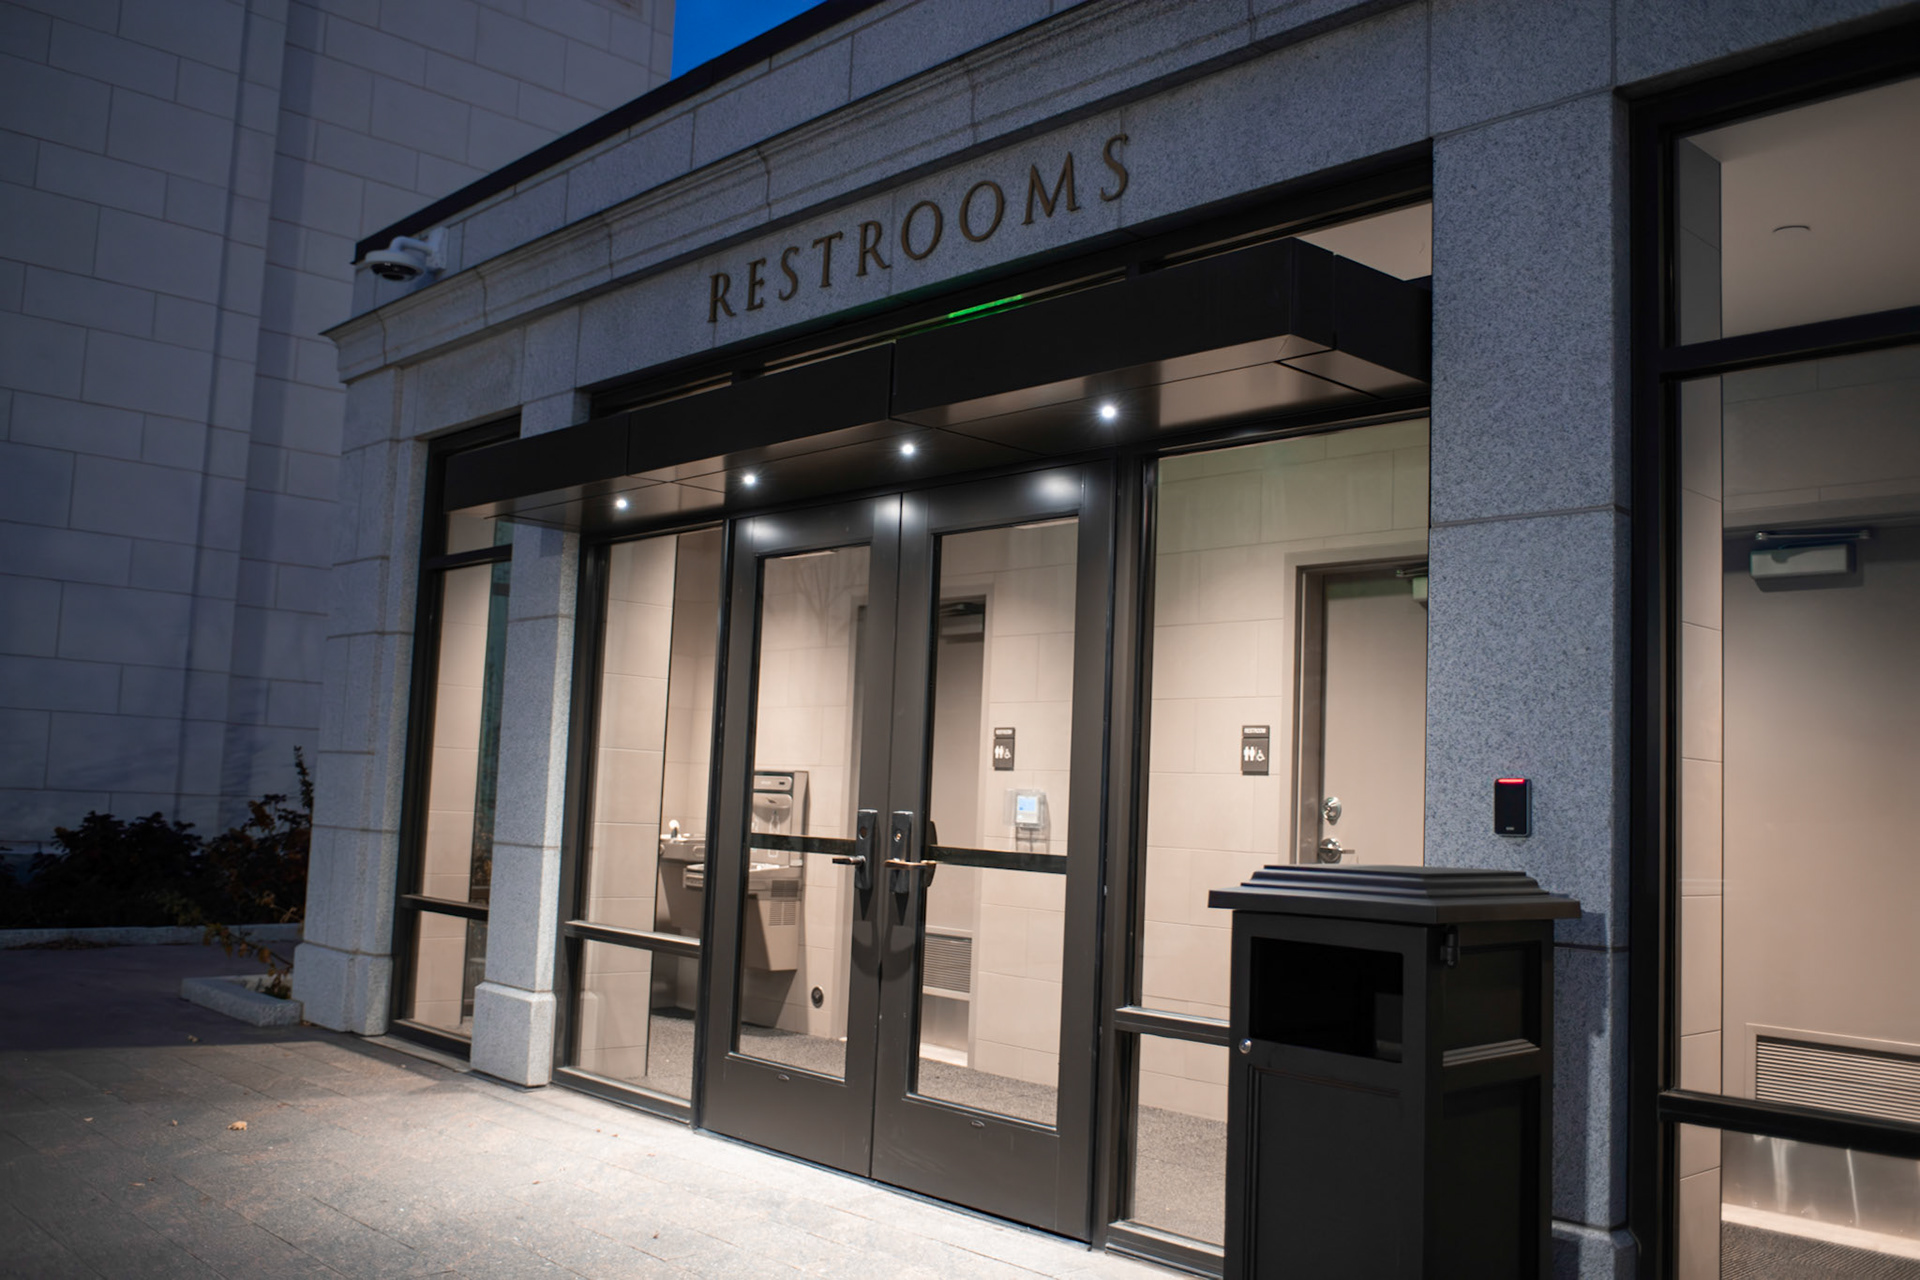
Photo © Neil Johnson
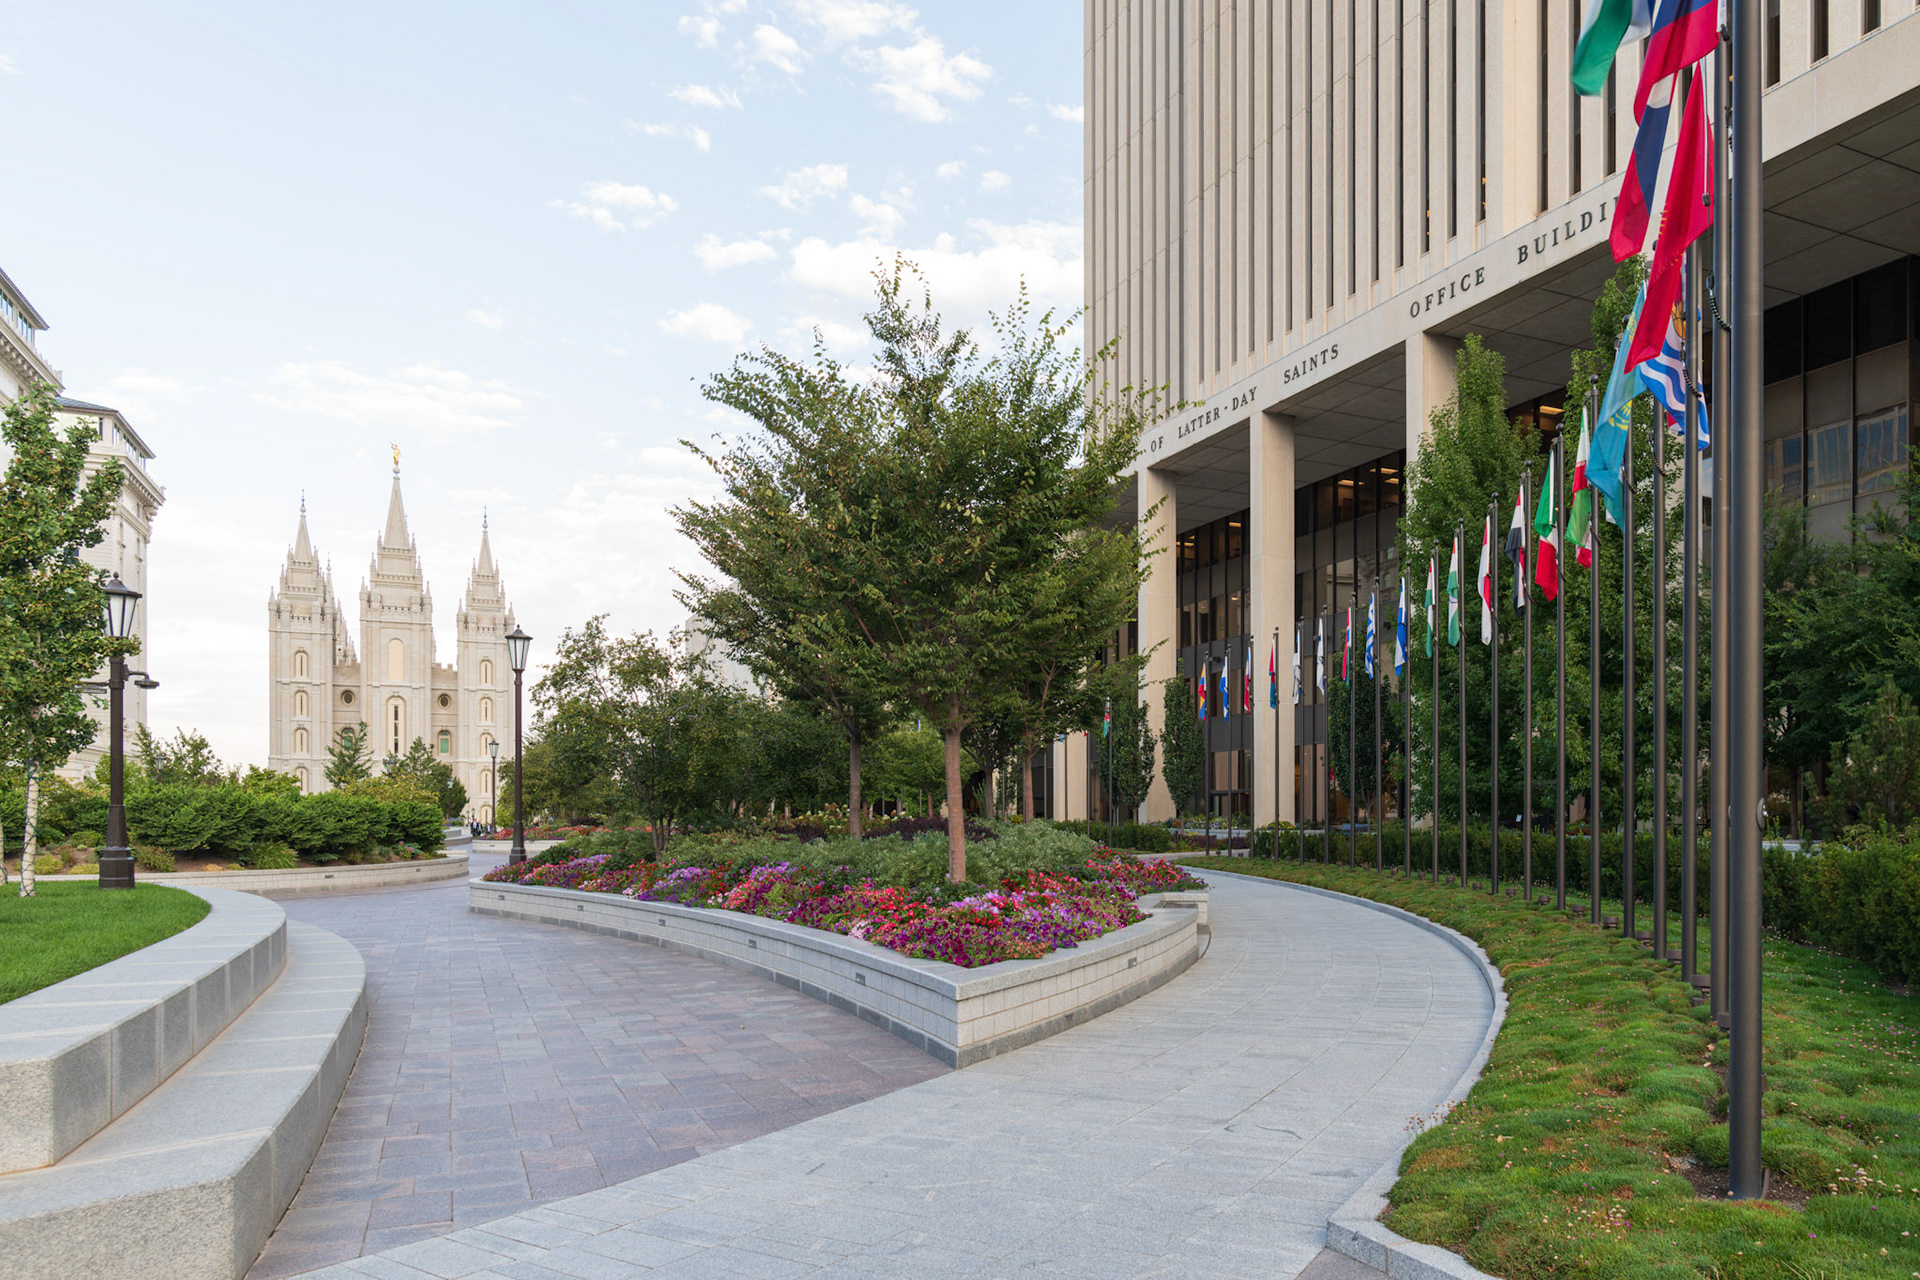
Photo © Neil Johnson
Salt Lake City, Utah
House of Worship, Site and Facade
House of Worship, Site and Facade
Role:
Lead Lighting Designer (Interior & Exterior)
Lead Lighting Designer (Interior & Exterior)
Team:
Blu Line Design, Hunt Electric
Blu Line Design, Hunt Electric
Completed in late 2023, this project revitalized the central plaza connecting the headquarters campus with surrounding historic landmarks, establishing a unified nighttime lighting standard:
International Flagline: Concealed compact symmetric floodlights within plantings between pairs of poles to illuminate the flags evenly from below, reducing overall fixture counts and maintenance while keeping glare along pedestrian walkways to an absolute minimum.
Integrated Structures: Concealed small-profile downlights directly within the tube-steel framing of the transit shelters and pavilion canopies, creating comfortable pools of light on seating and walkways while keeping sightlines clean.
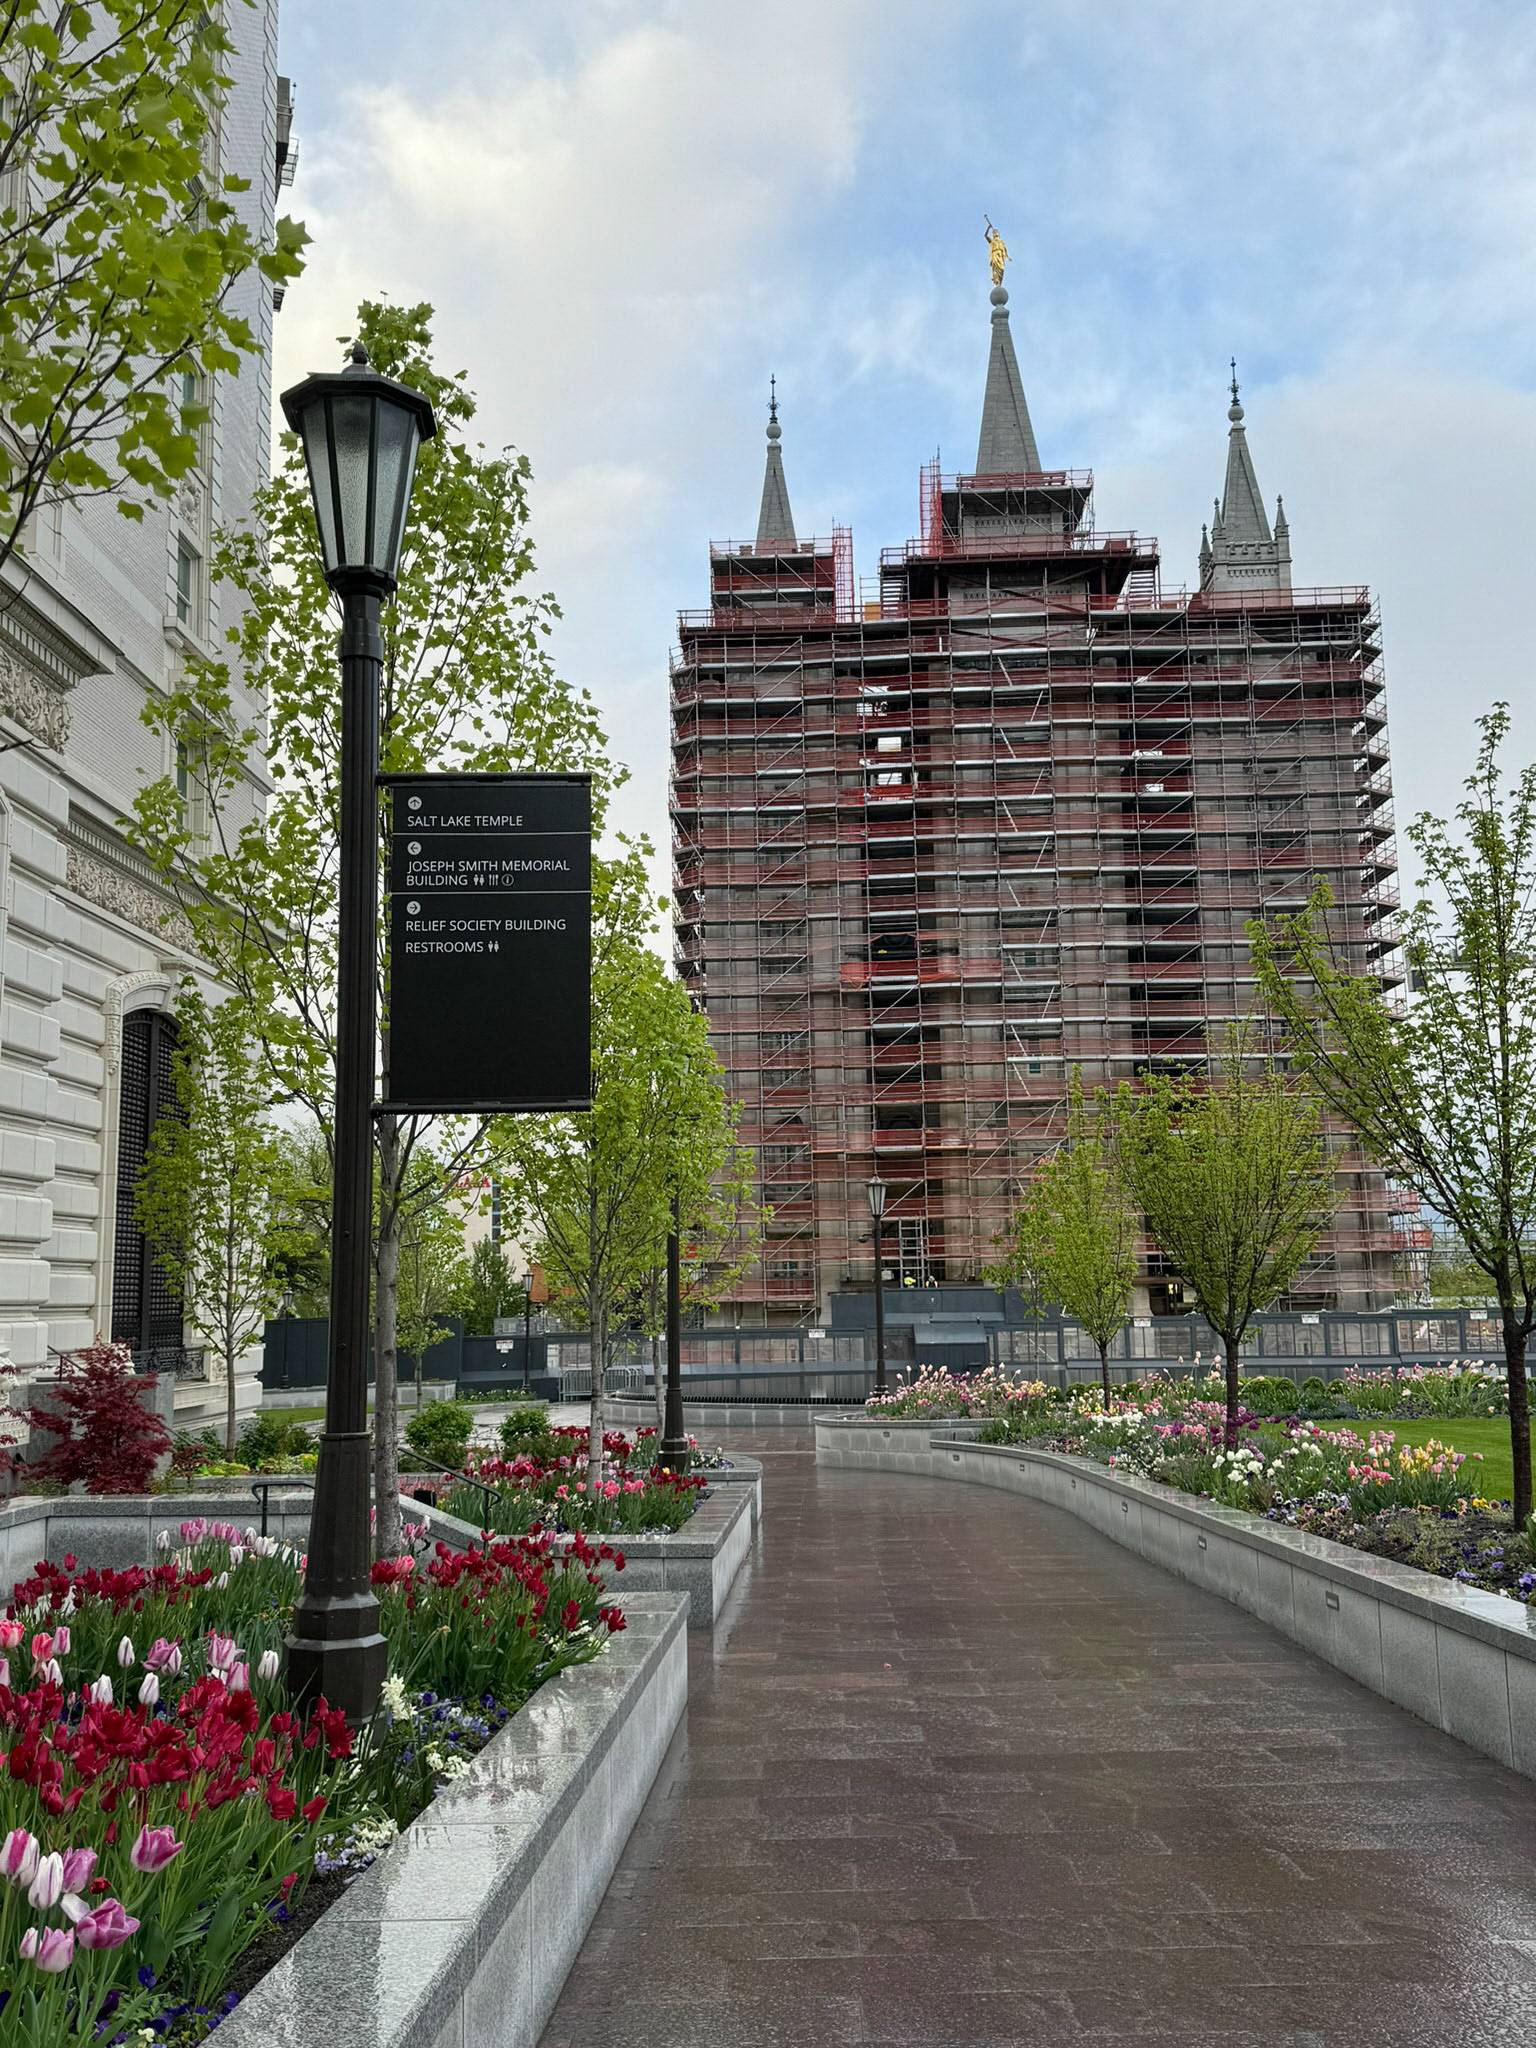
Circulation & Sightlines: Kept light poles to a minimum by relying on discreet seat-wall step lights and soft uplighting on trees and landscape features, preserving open, low-glare view corridors toward adjacent historic buildings.
Multi-Function Poles: Coordinated a custom pole standard that combined pedestrian lighting, security cameras, Wi-Fi hardware, seasonal event power, and wayfinding signage into a single fixture to prevent visual clutter across the grounds.