Photo © CORE Architects
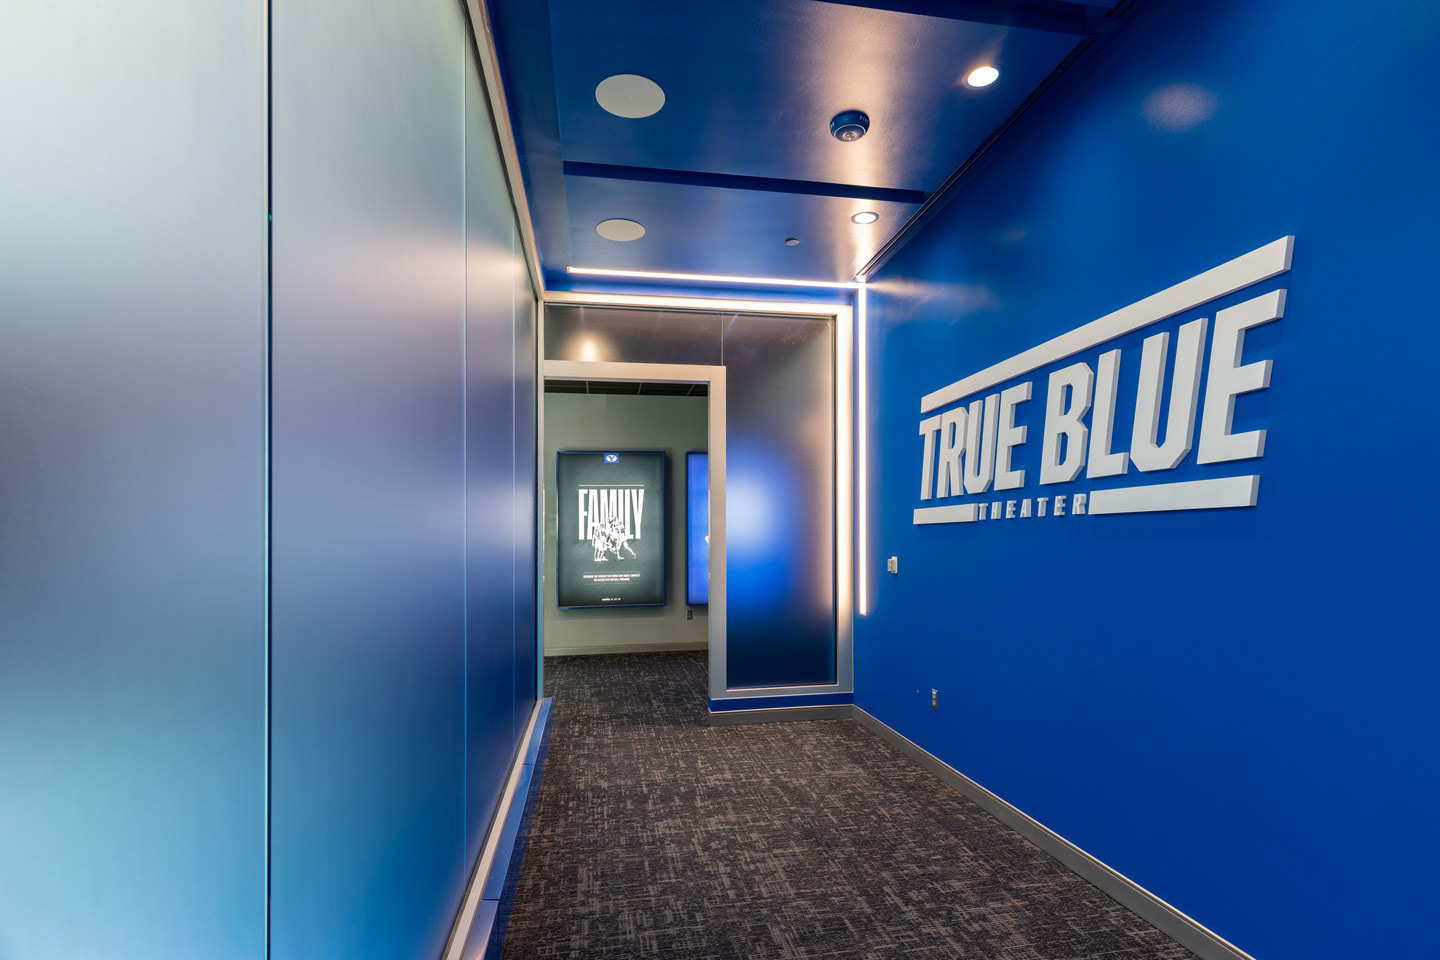
Photo © CORE Architects
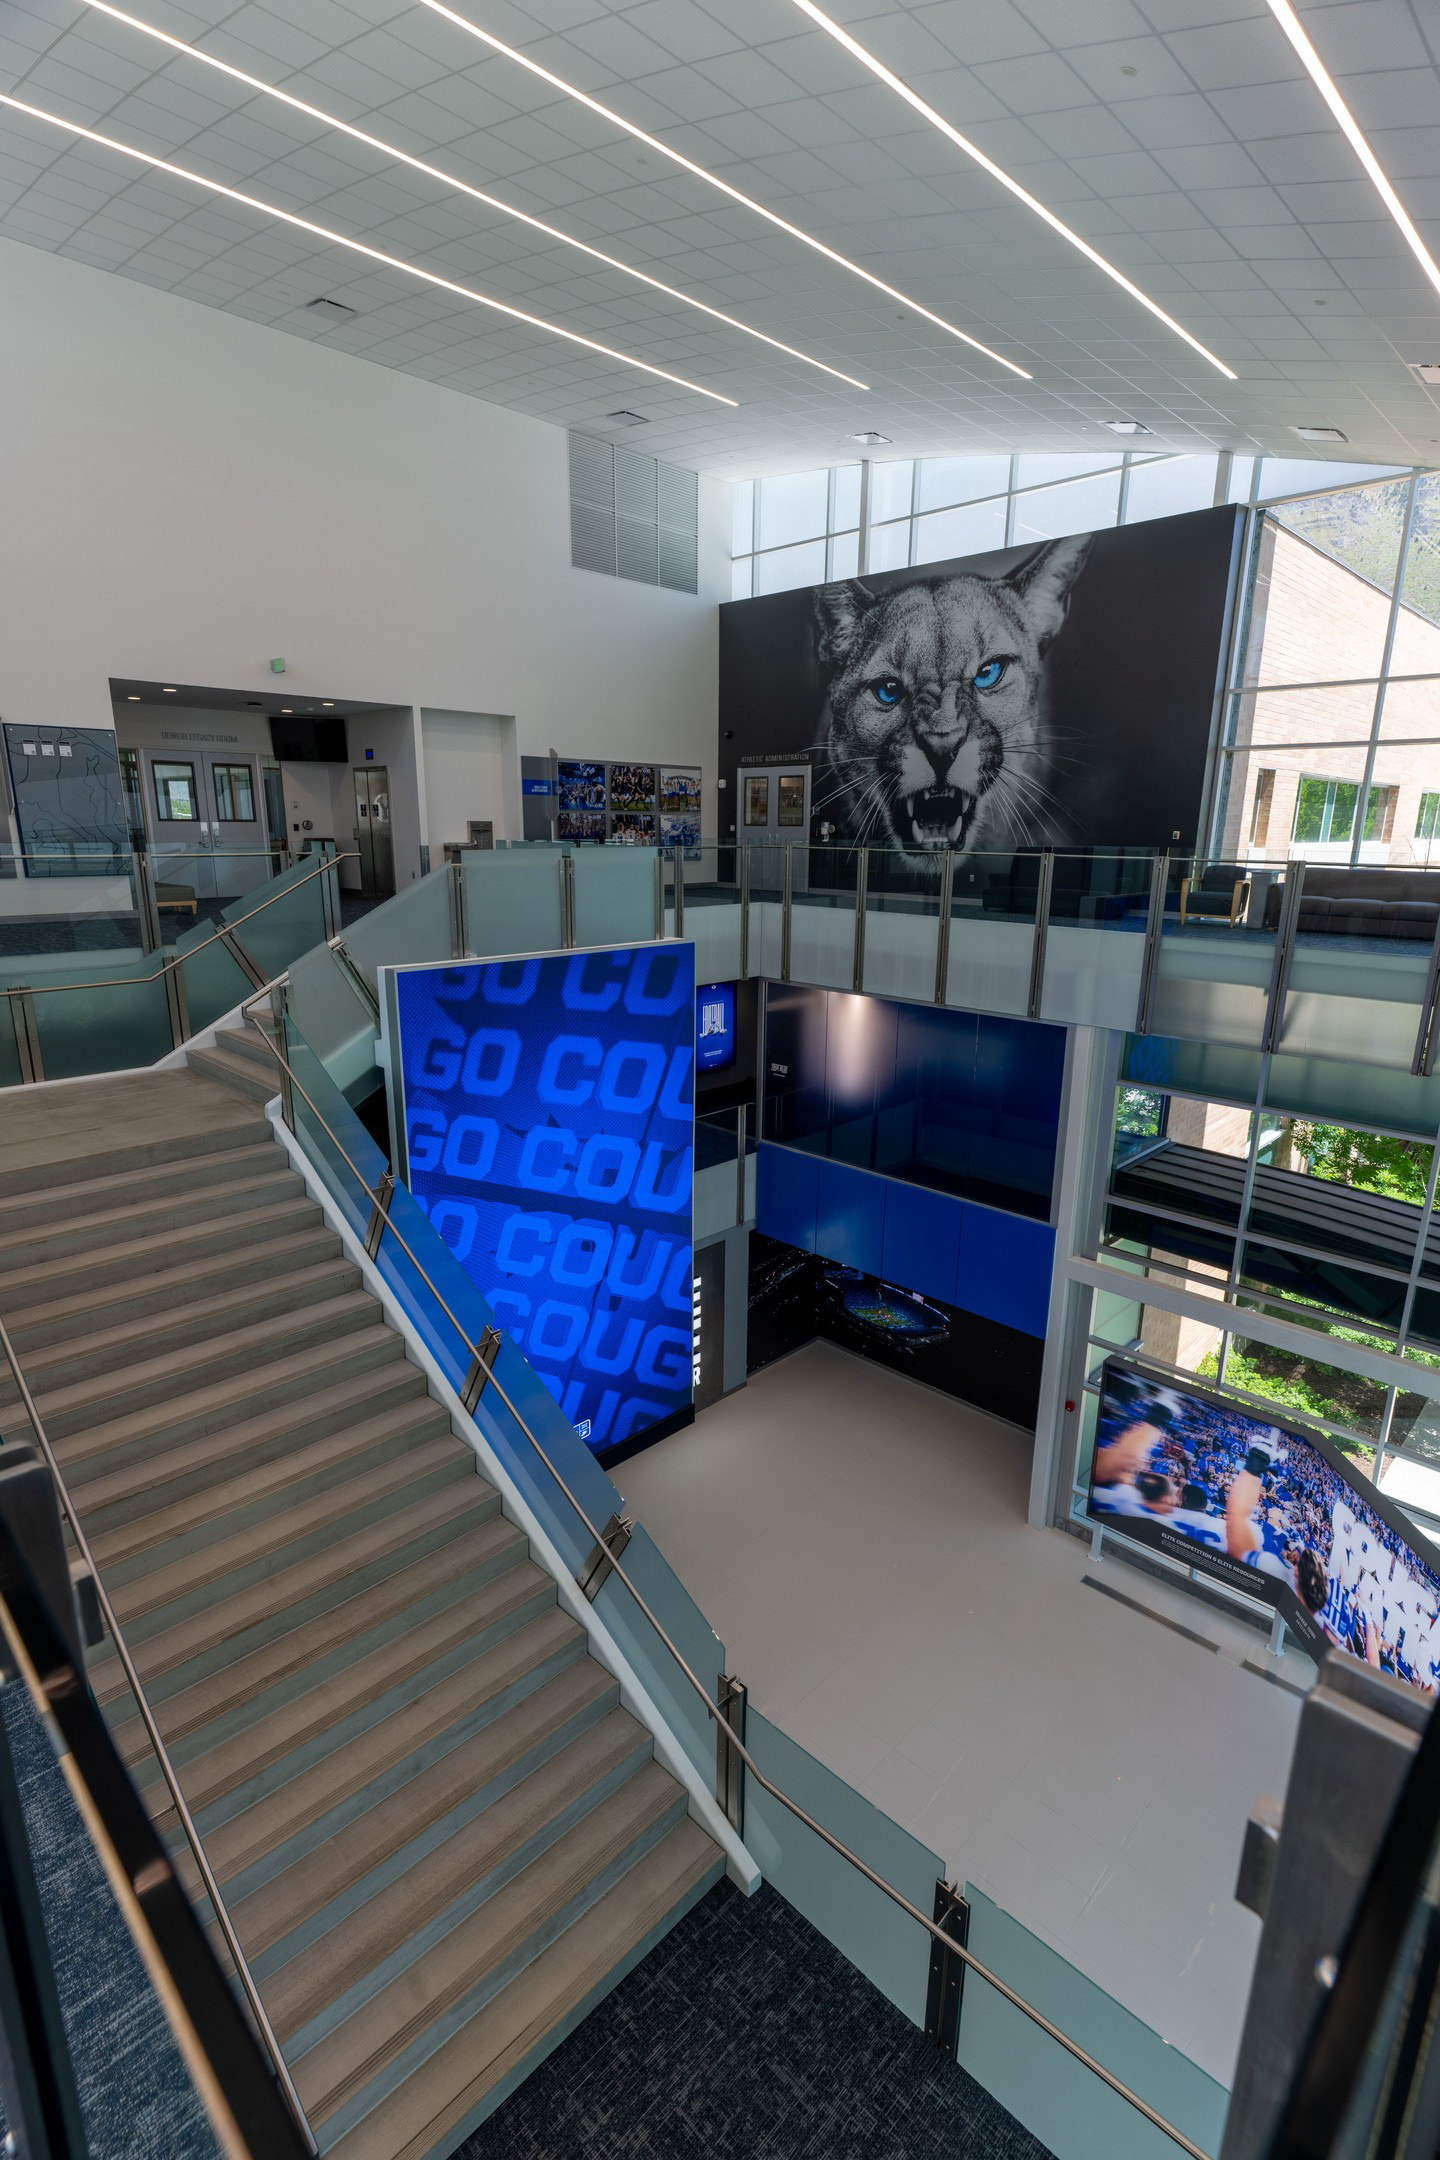
Photo © CORE Architects
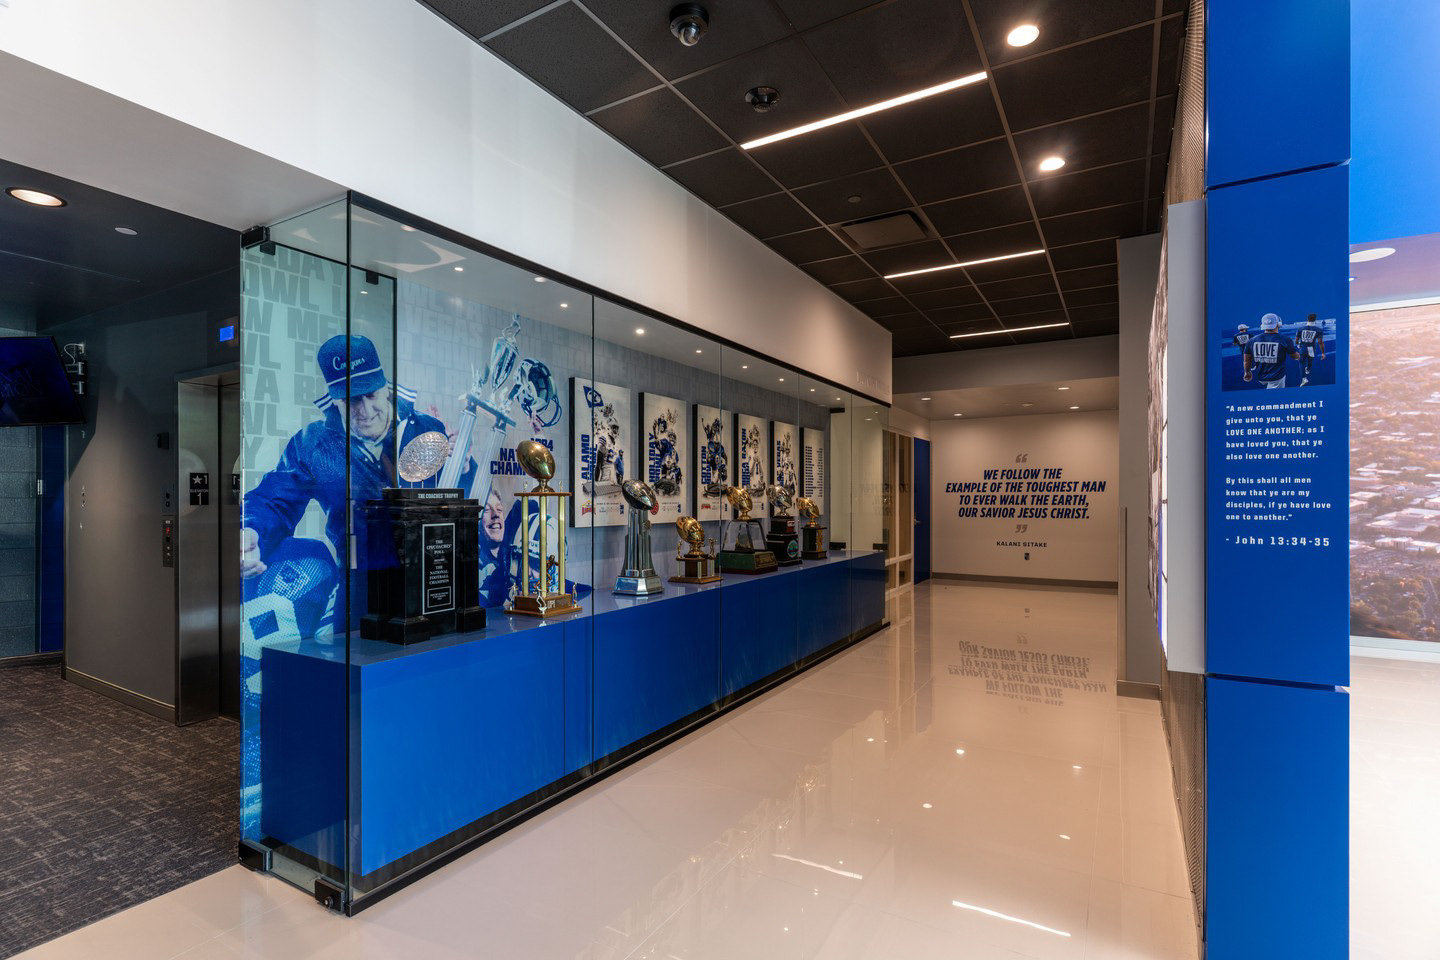
Photo © CORE Architects
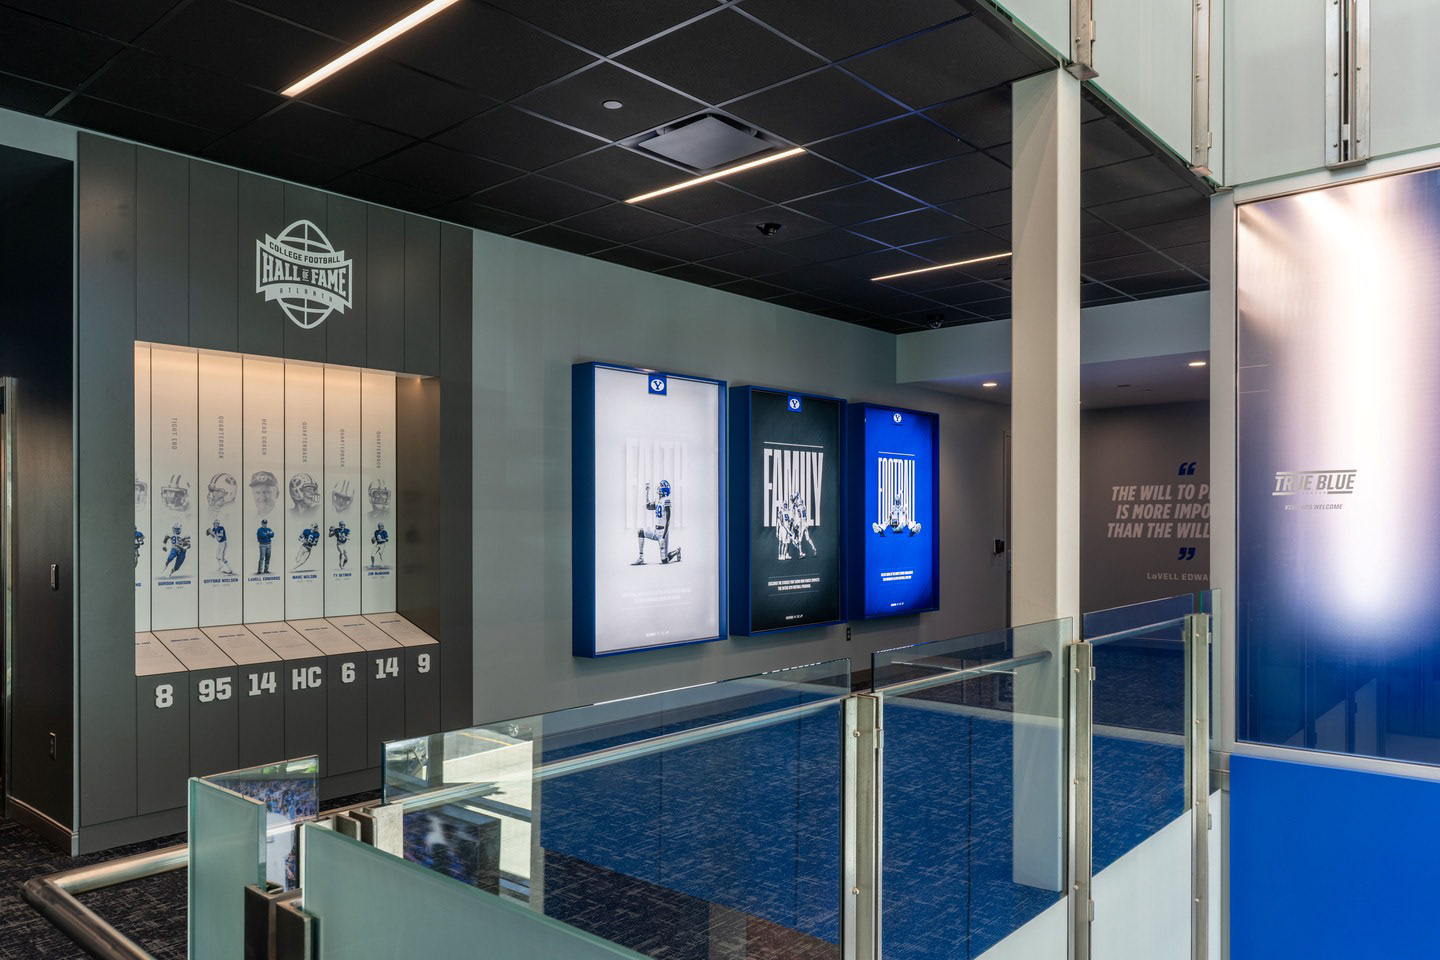
Photo © CORE Architects
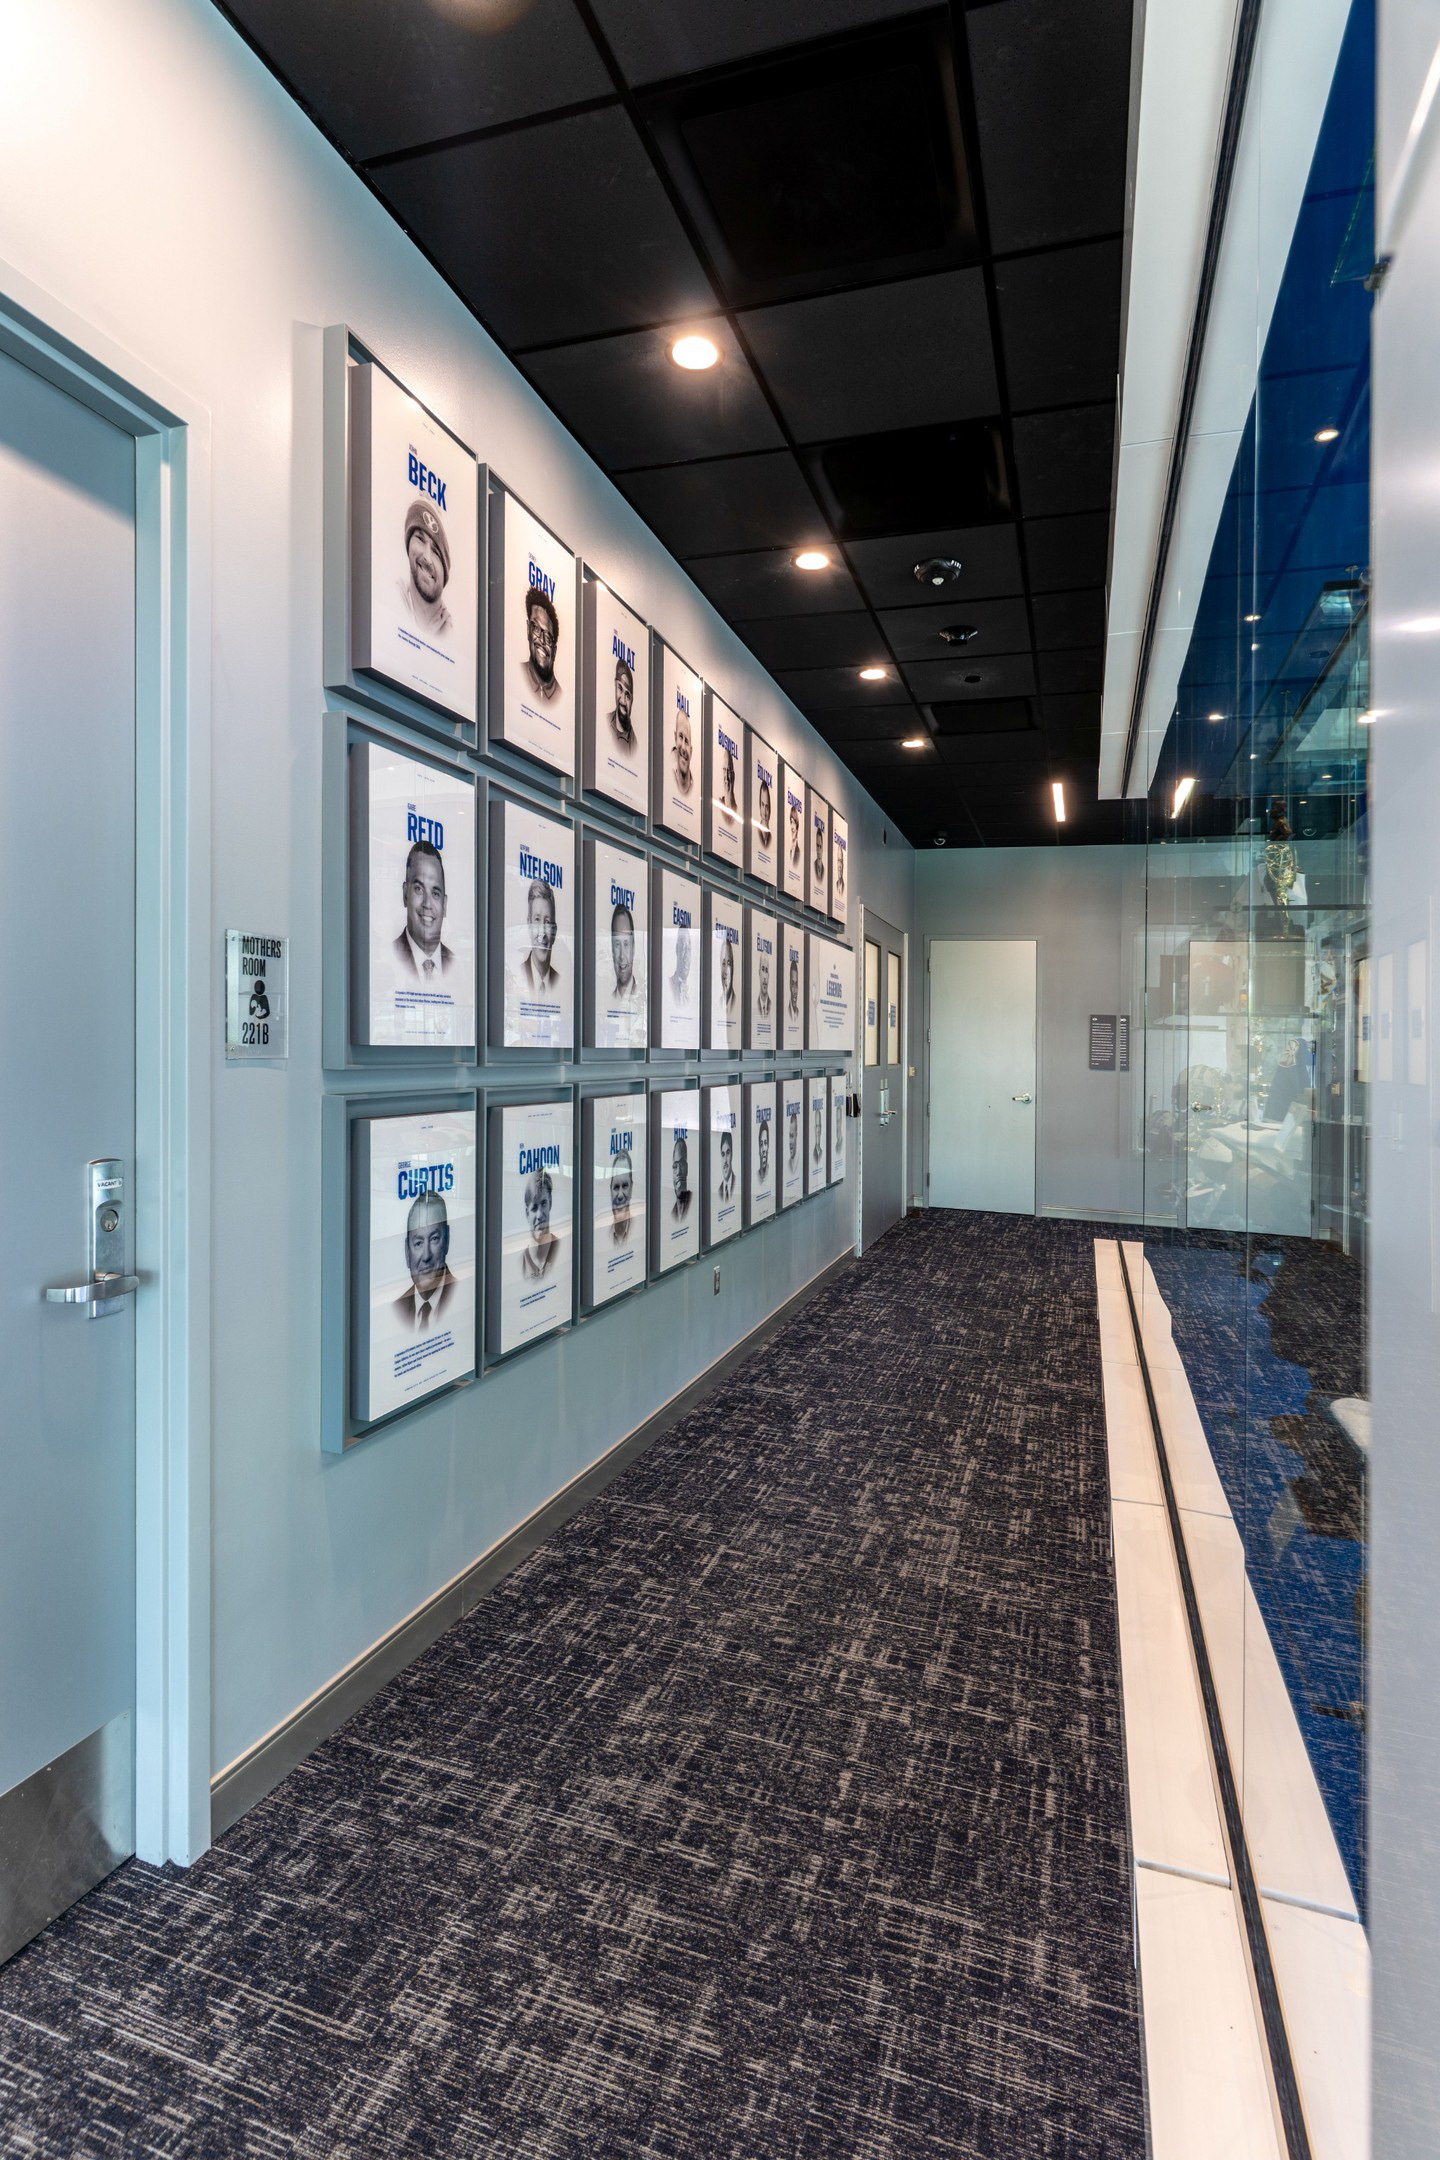
Photo © CORE Architects
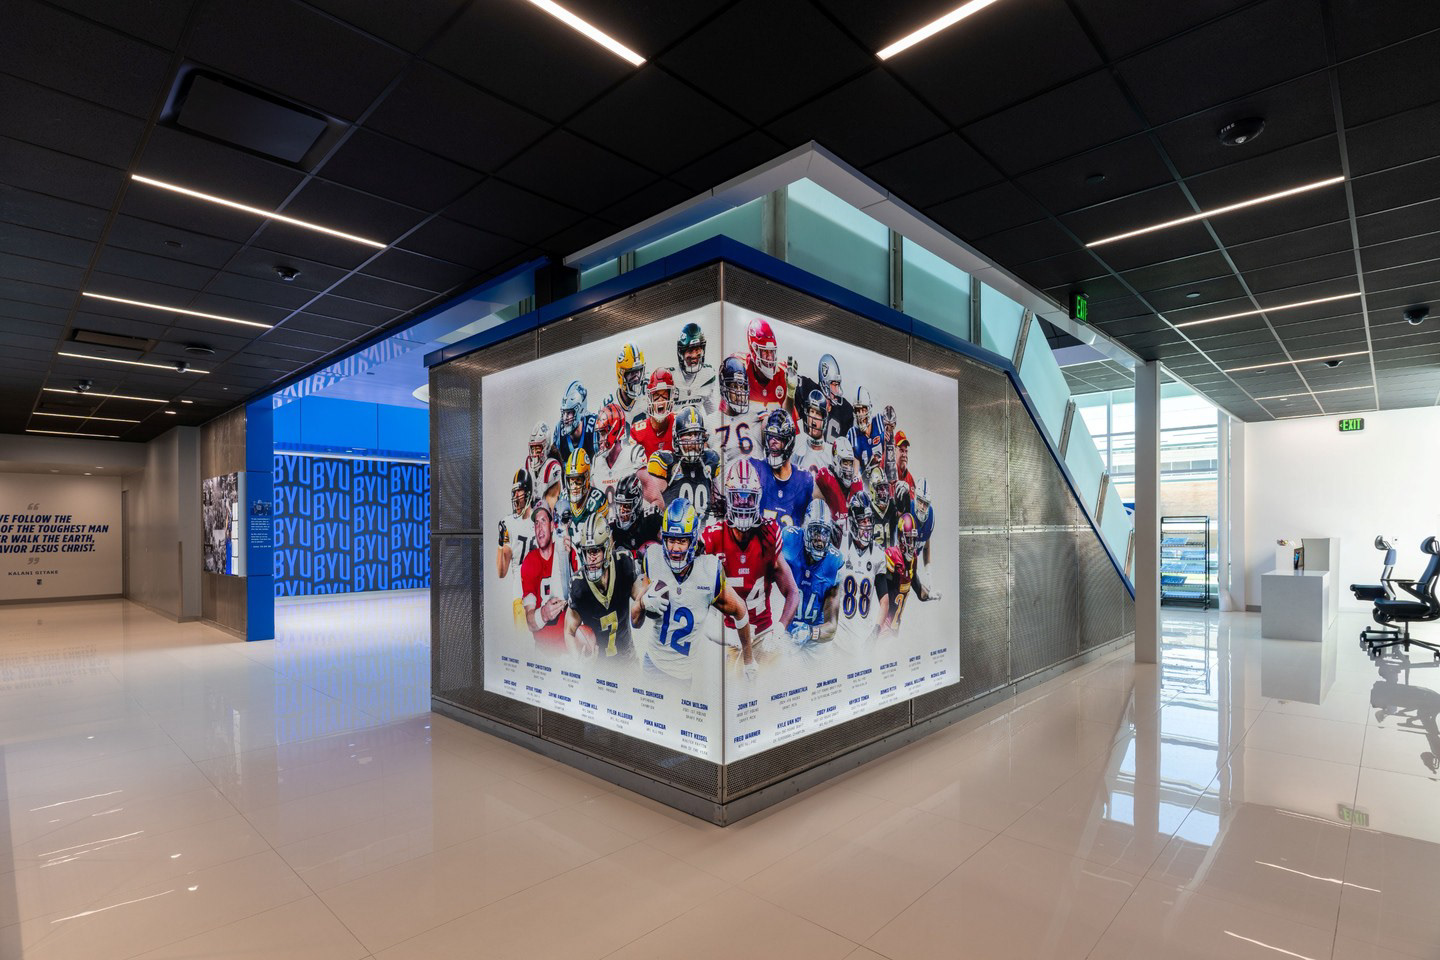
Photo © CORE Architects
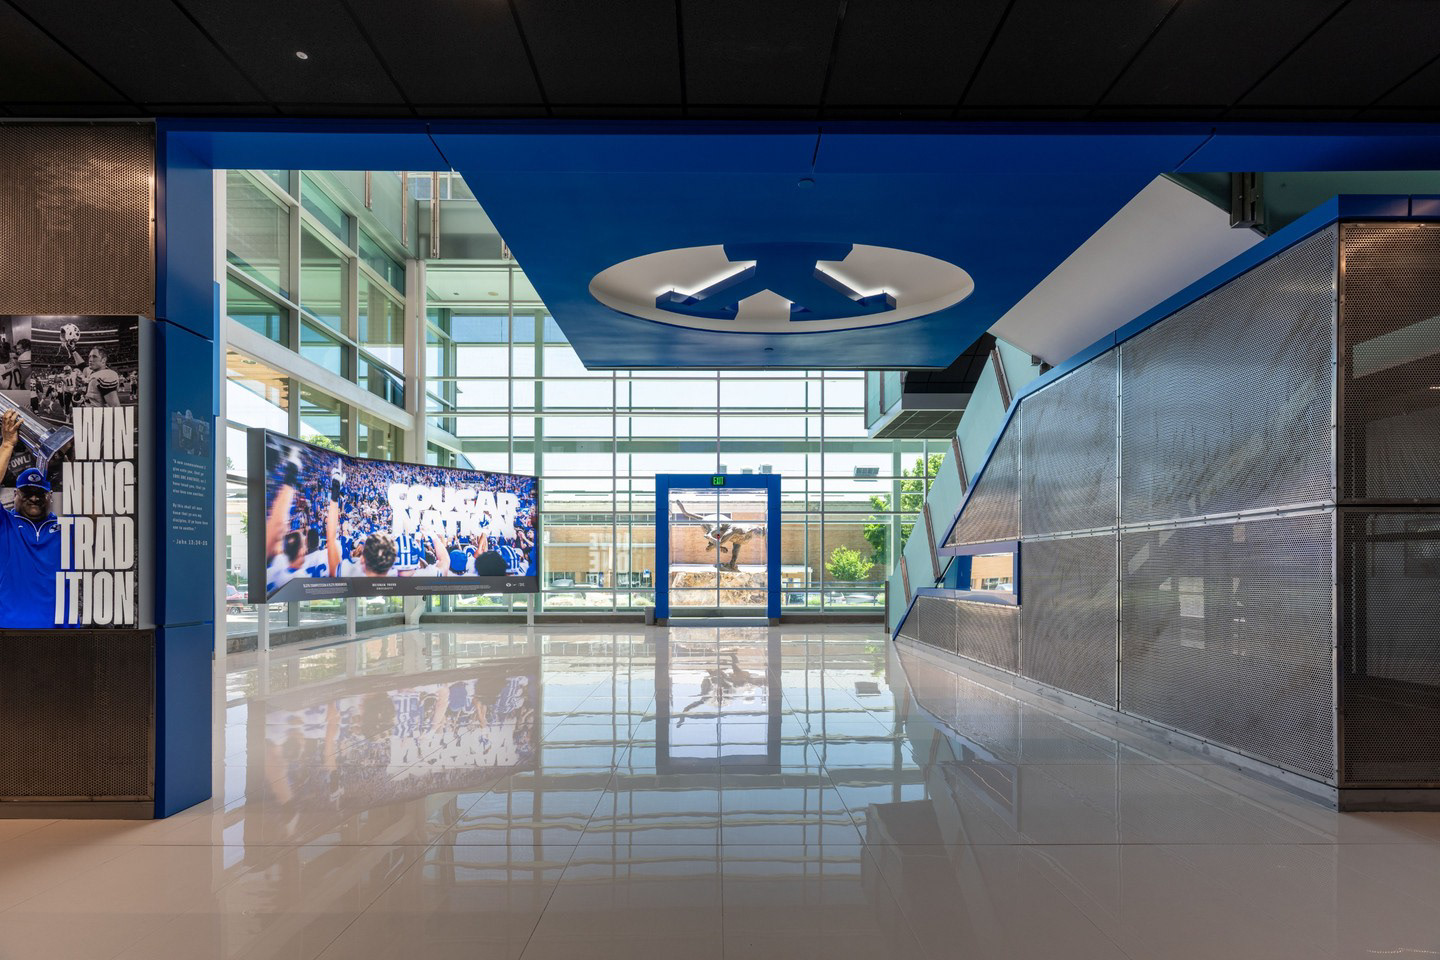
Photo © CORE Architects
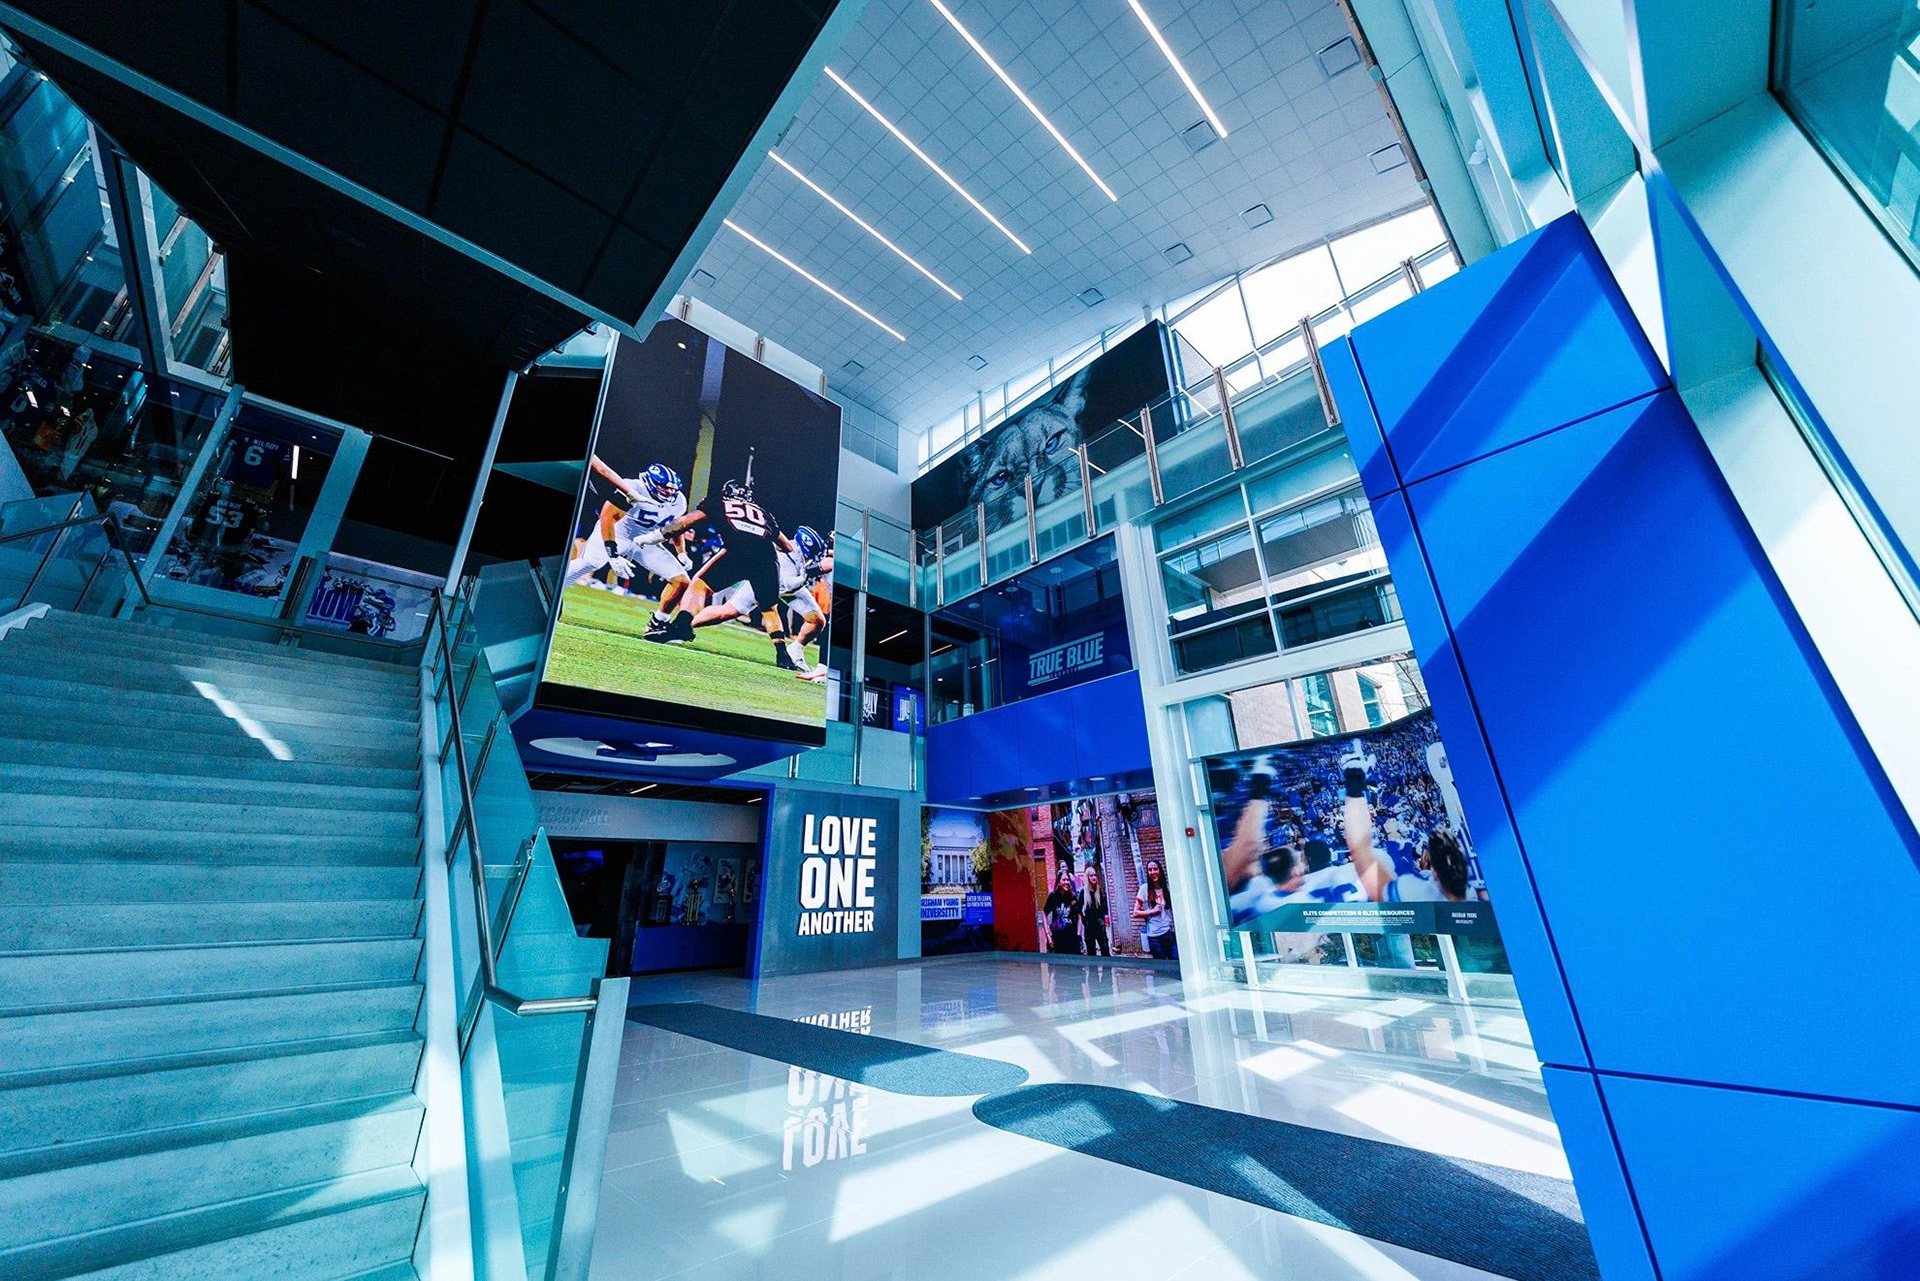
Photo © BYU
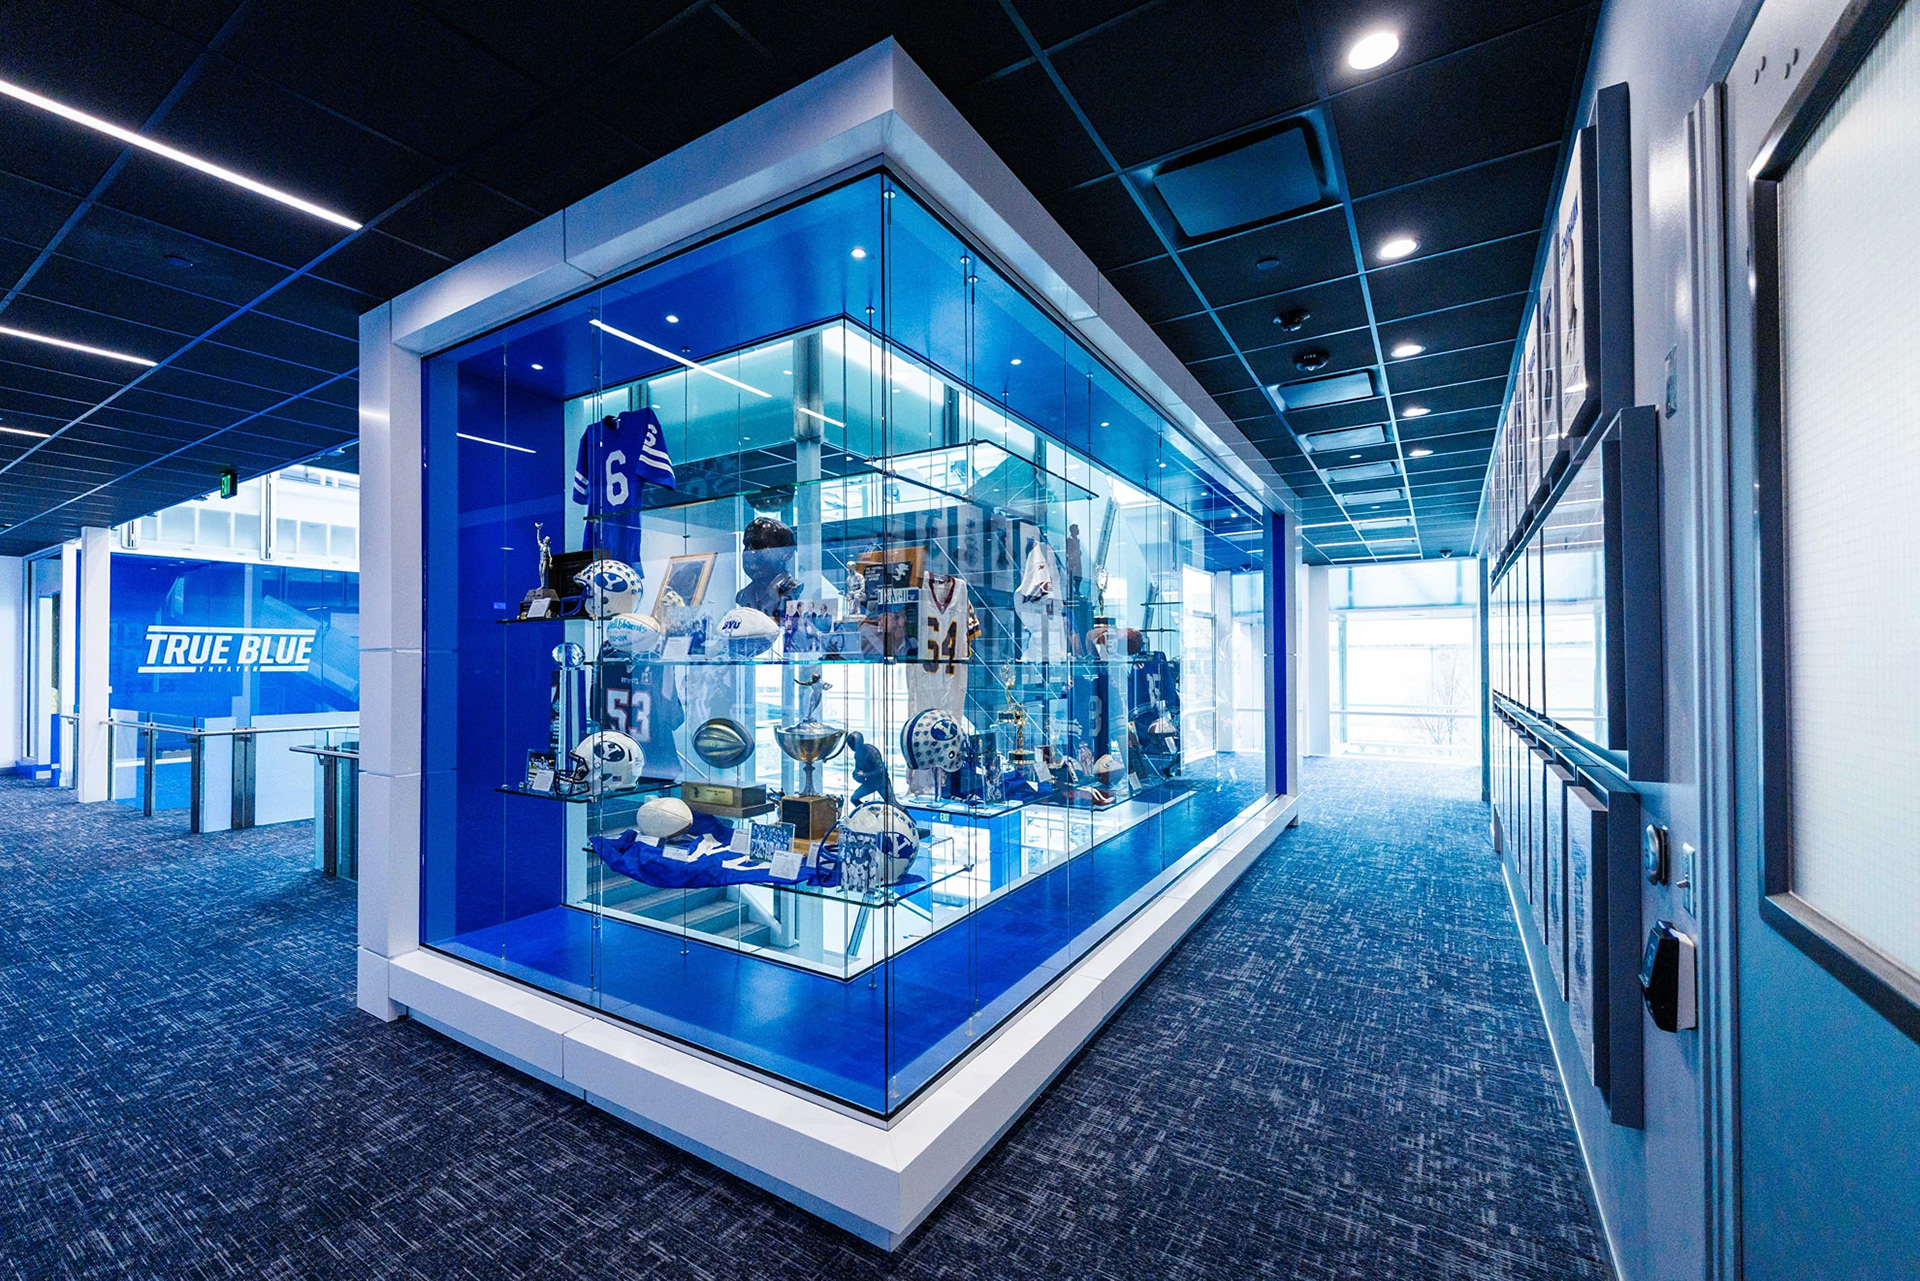
Photo © BYU
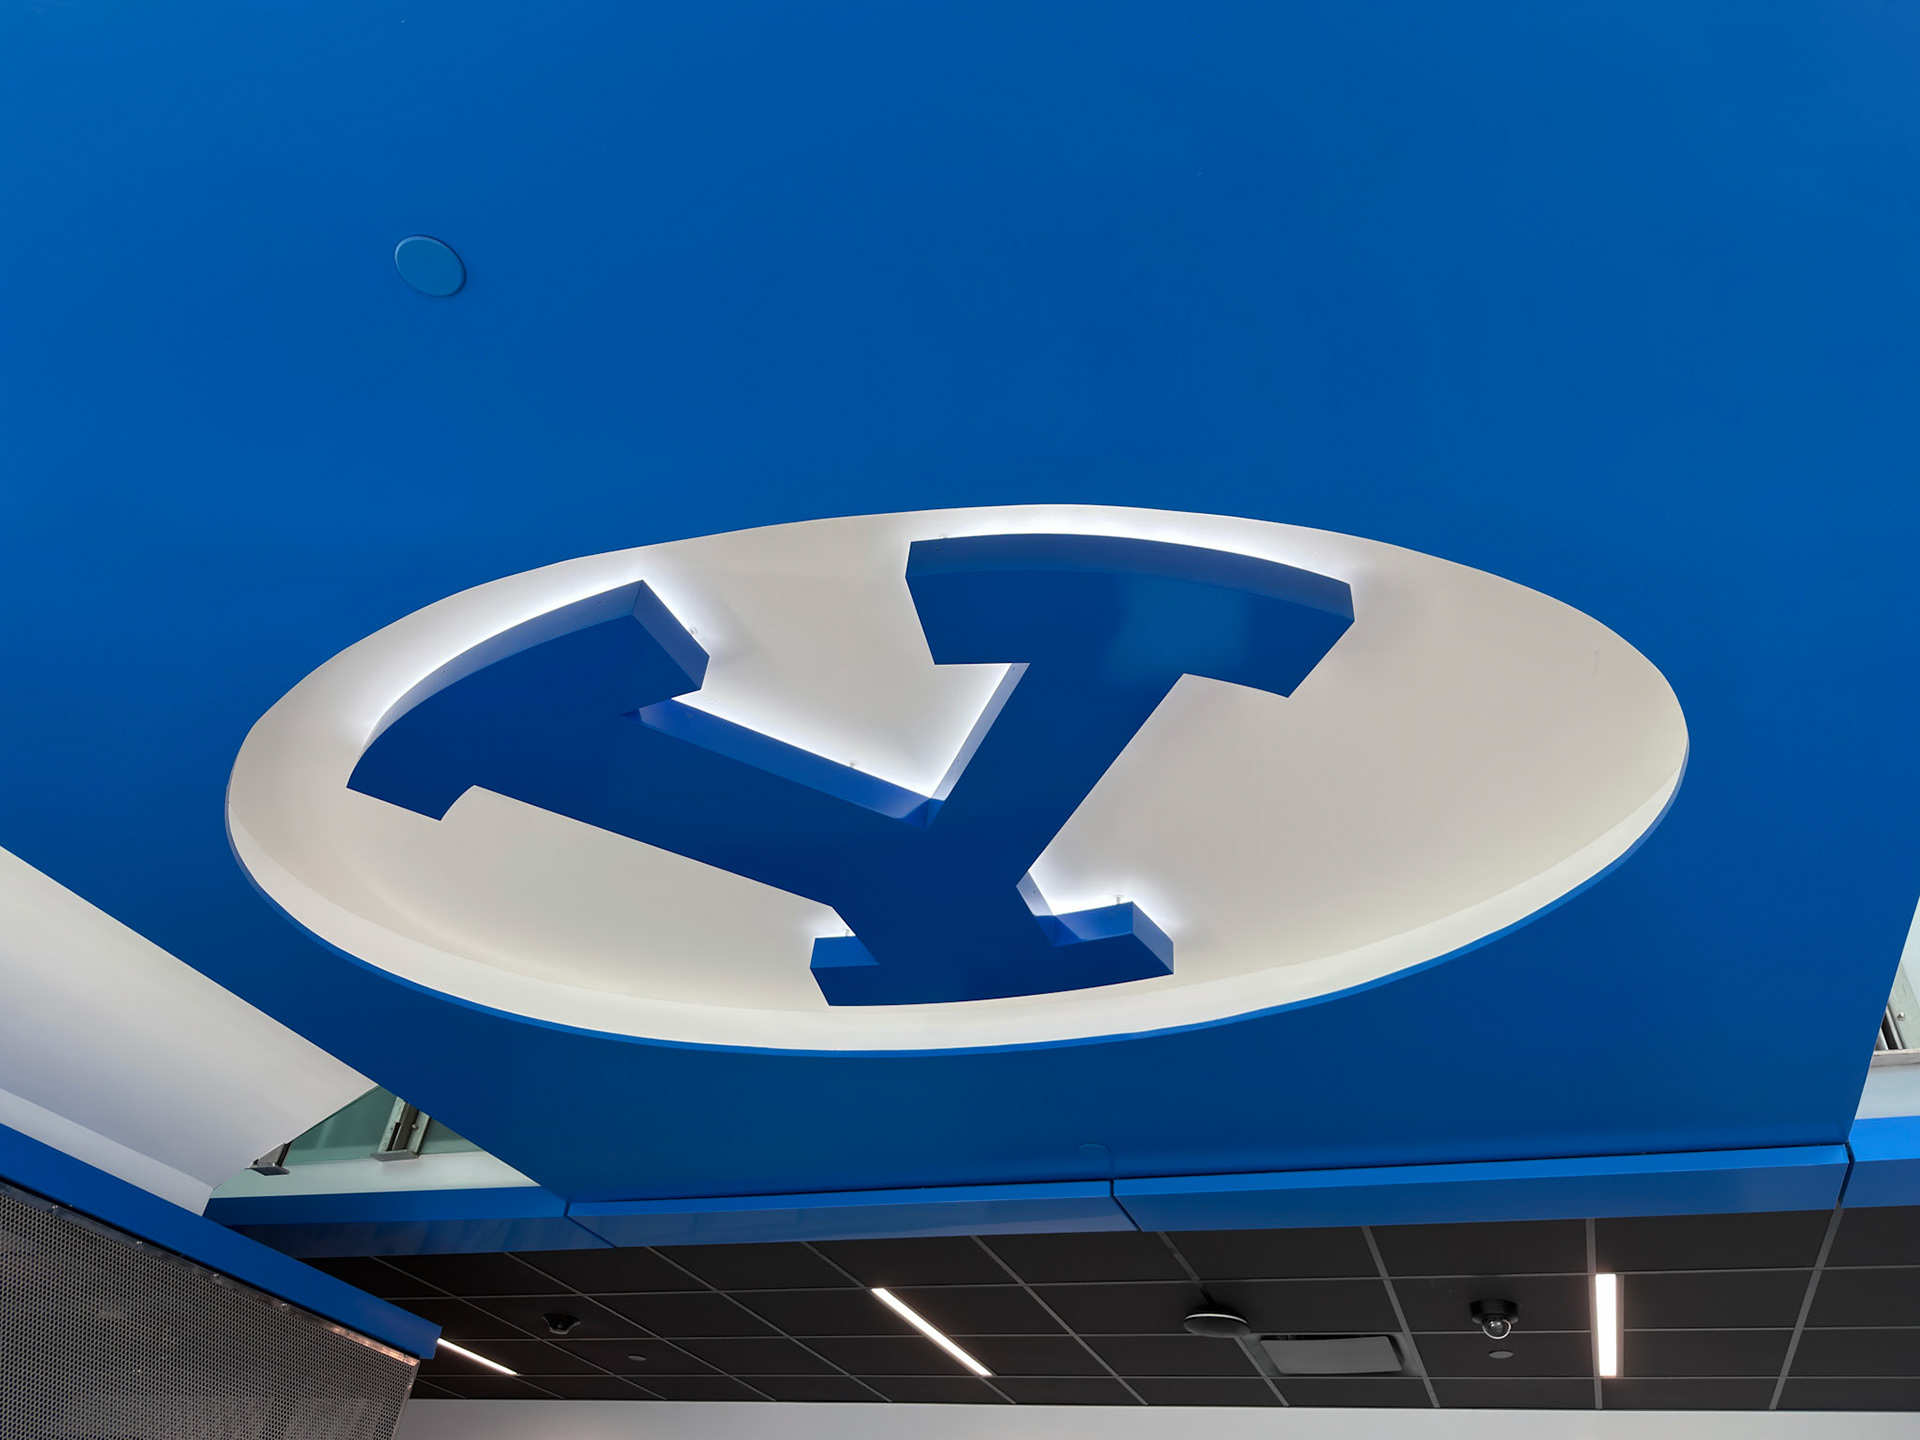
Photo © Neil Johnson
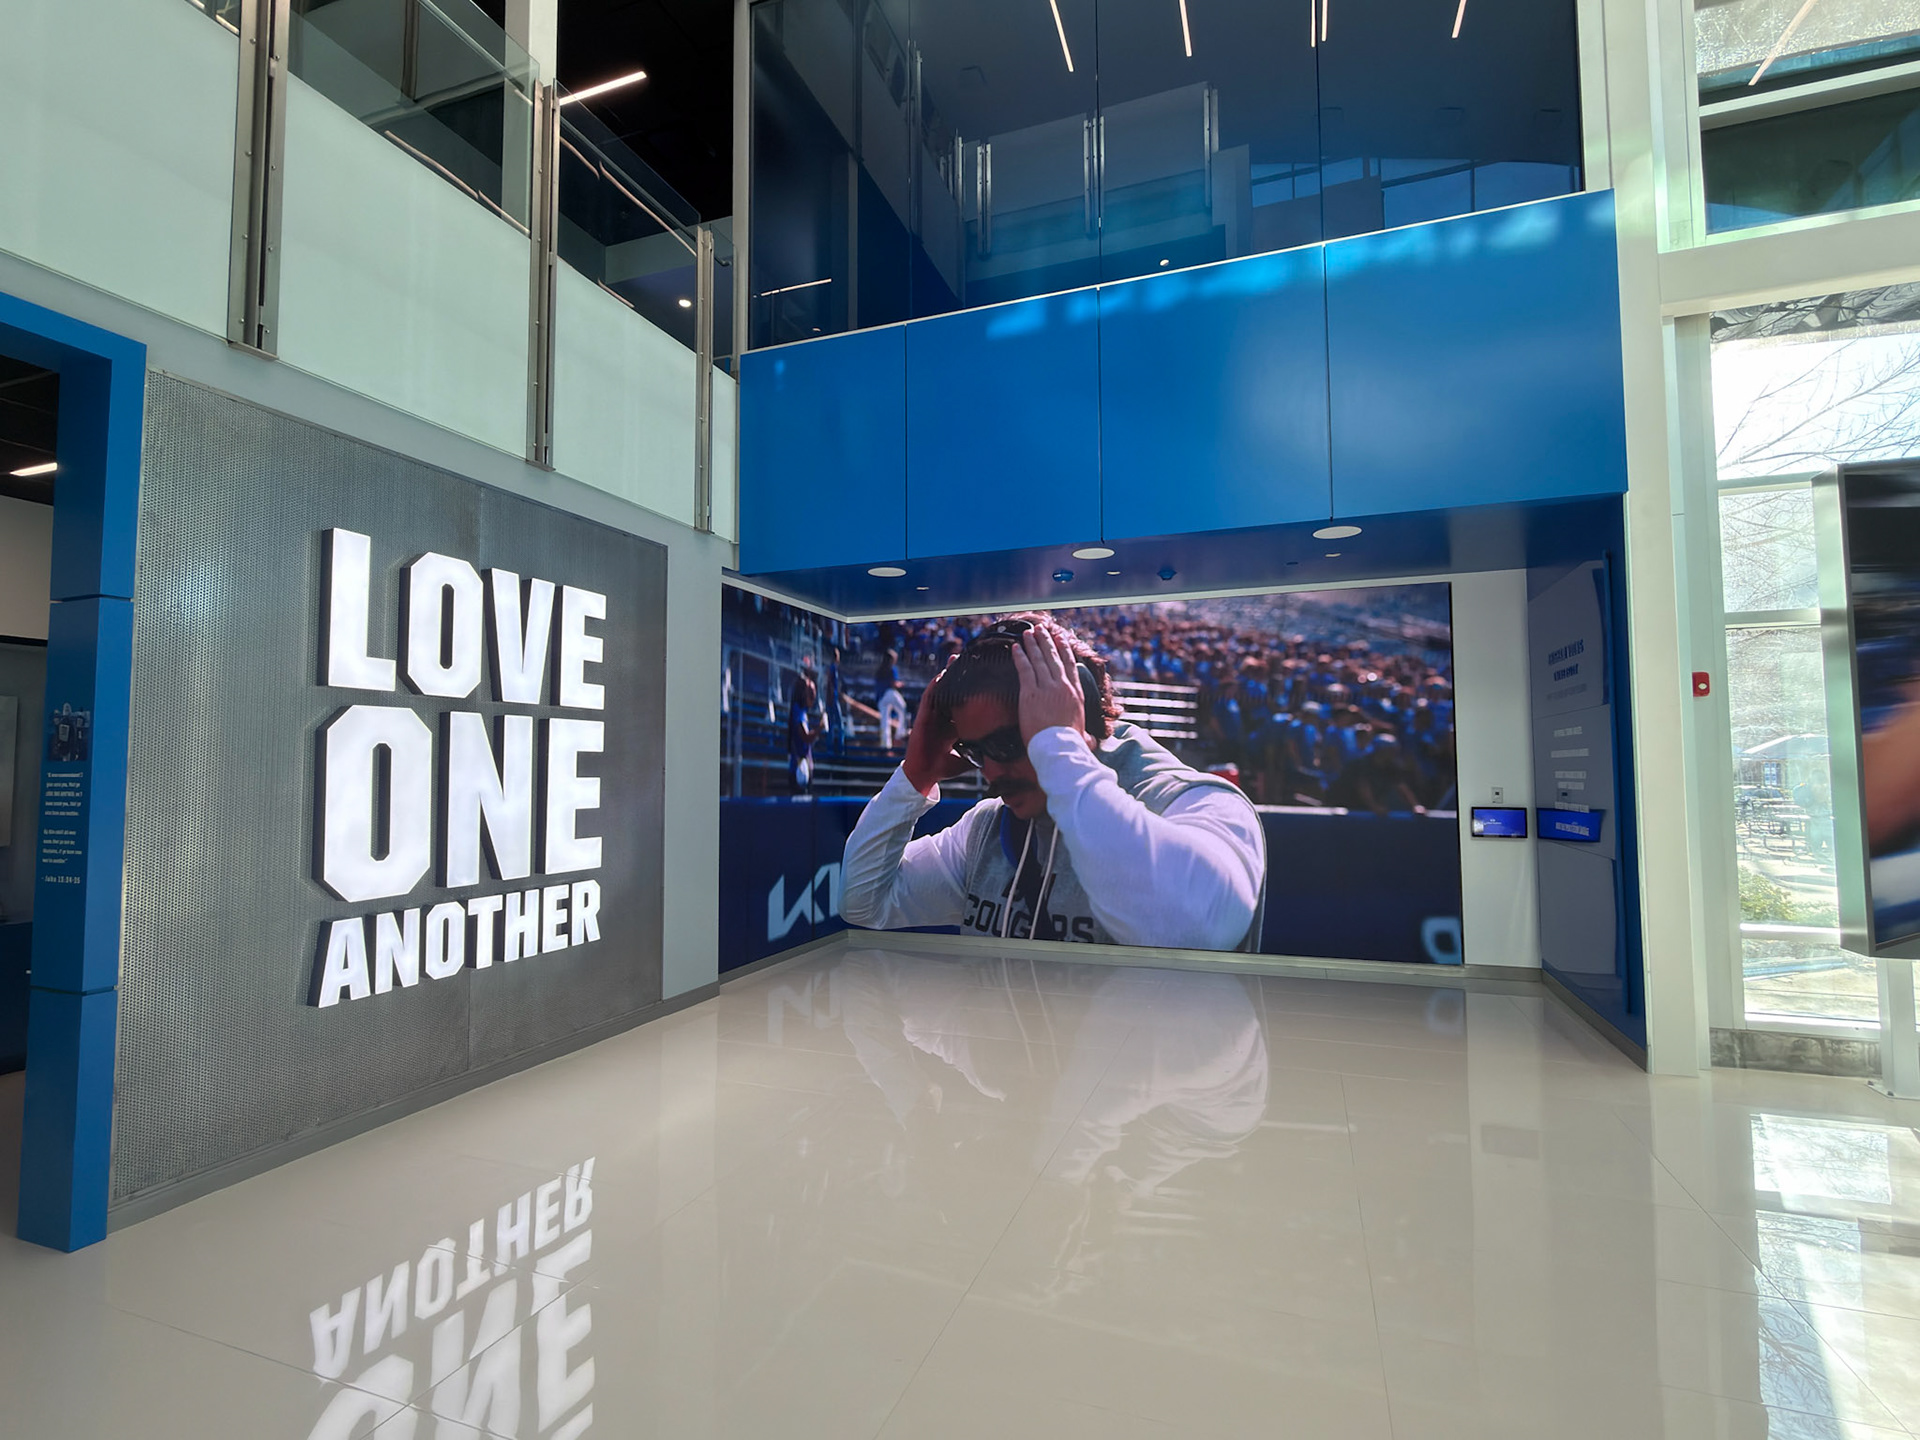
Photo © Neil Johnson
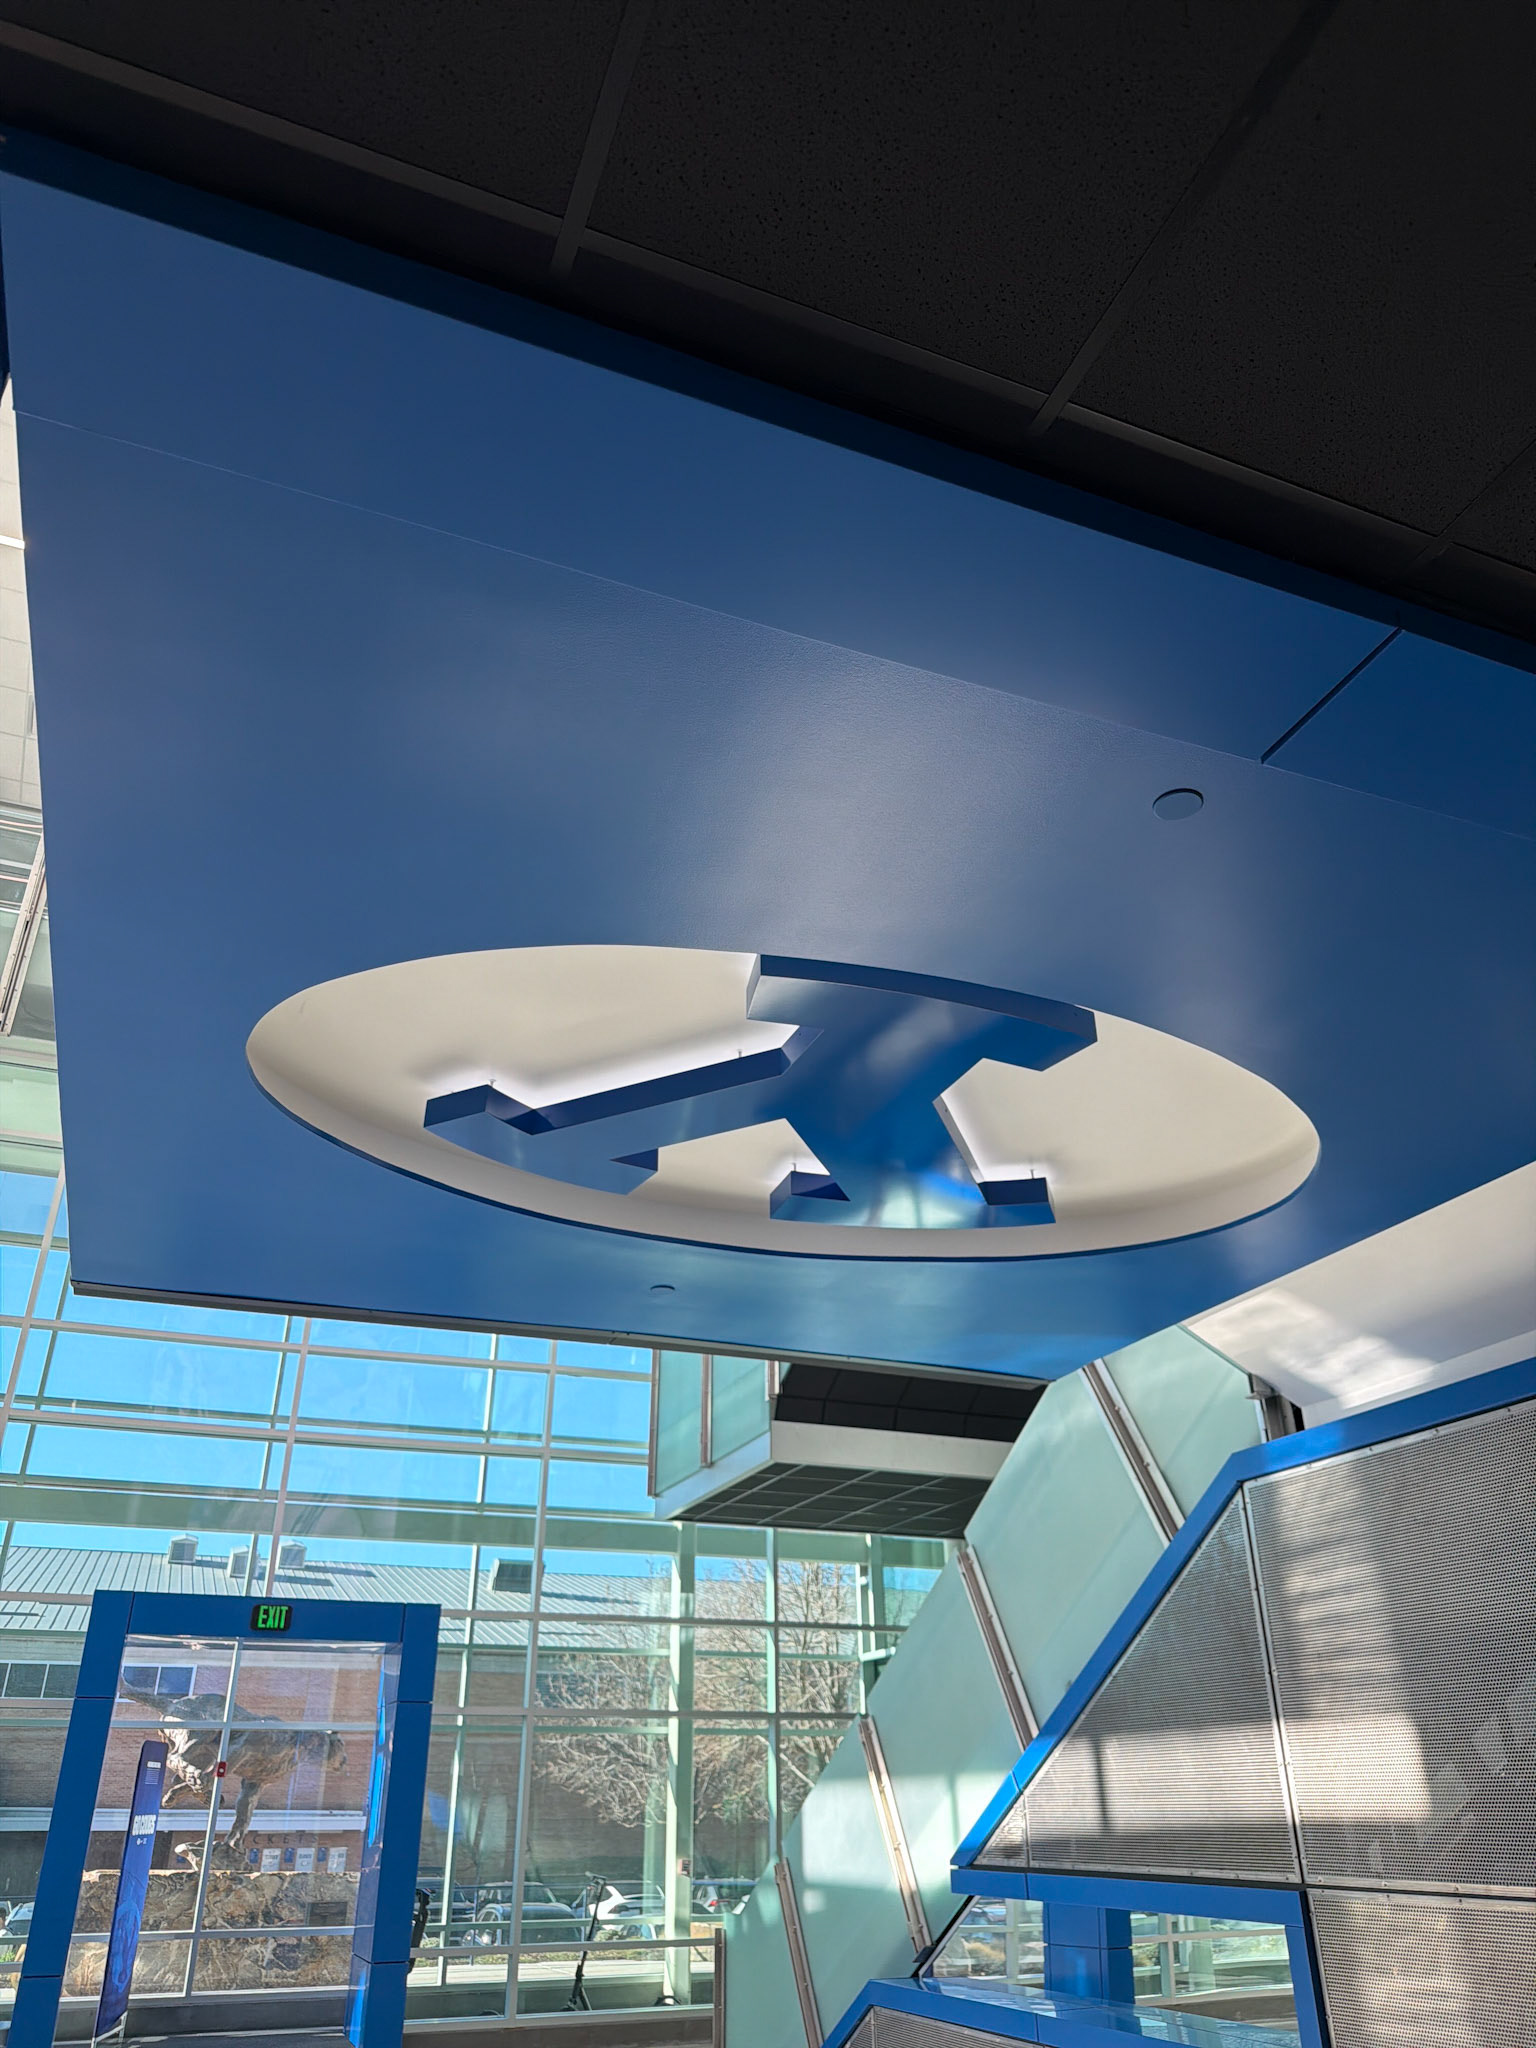
Photo © Neil Johnson
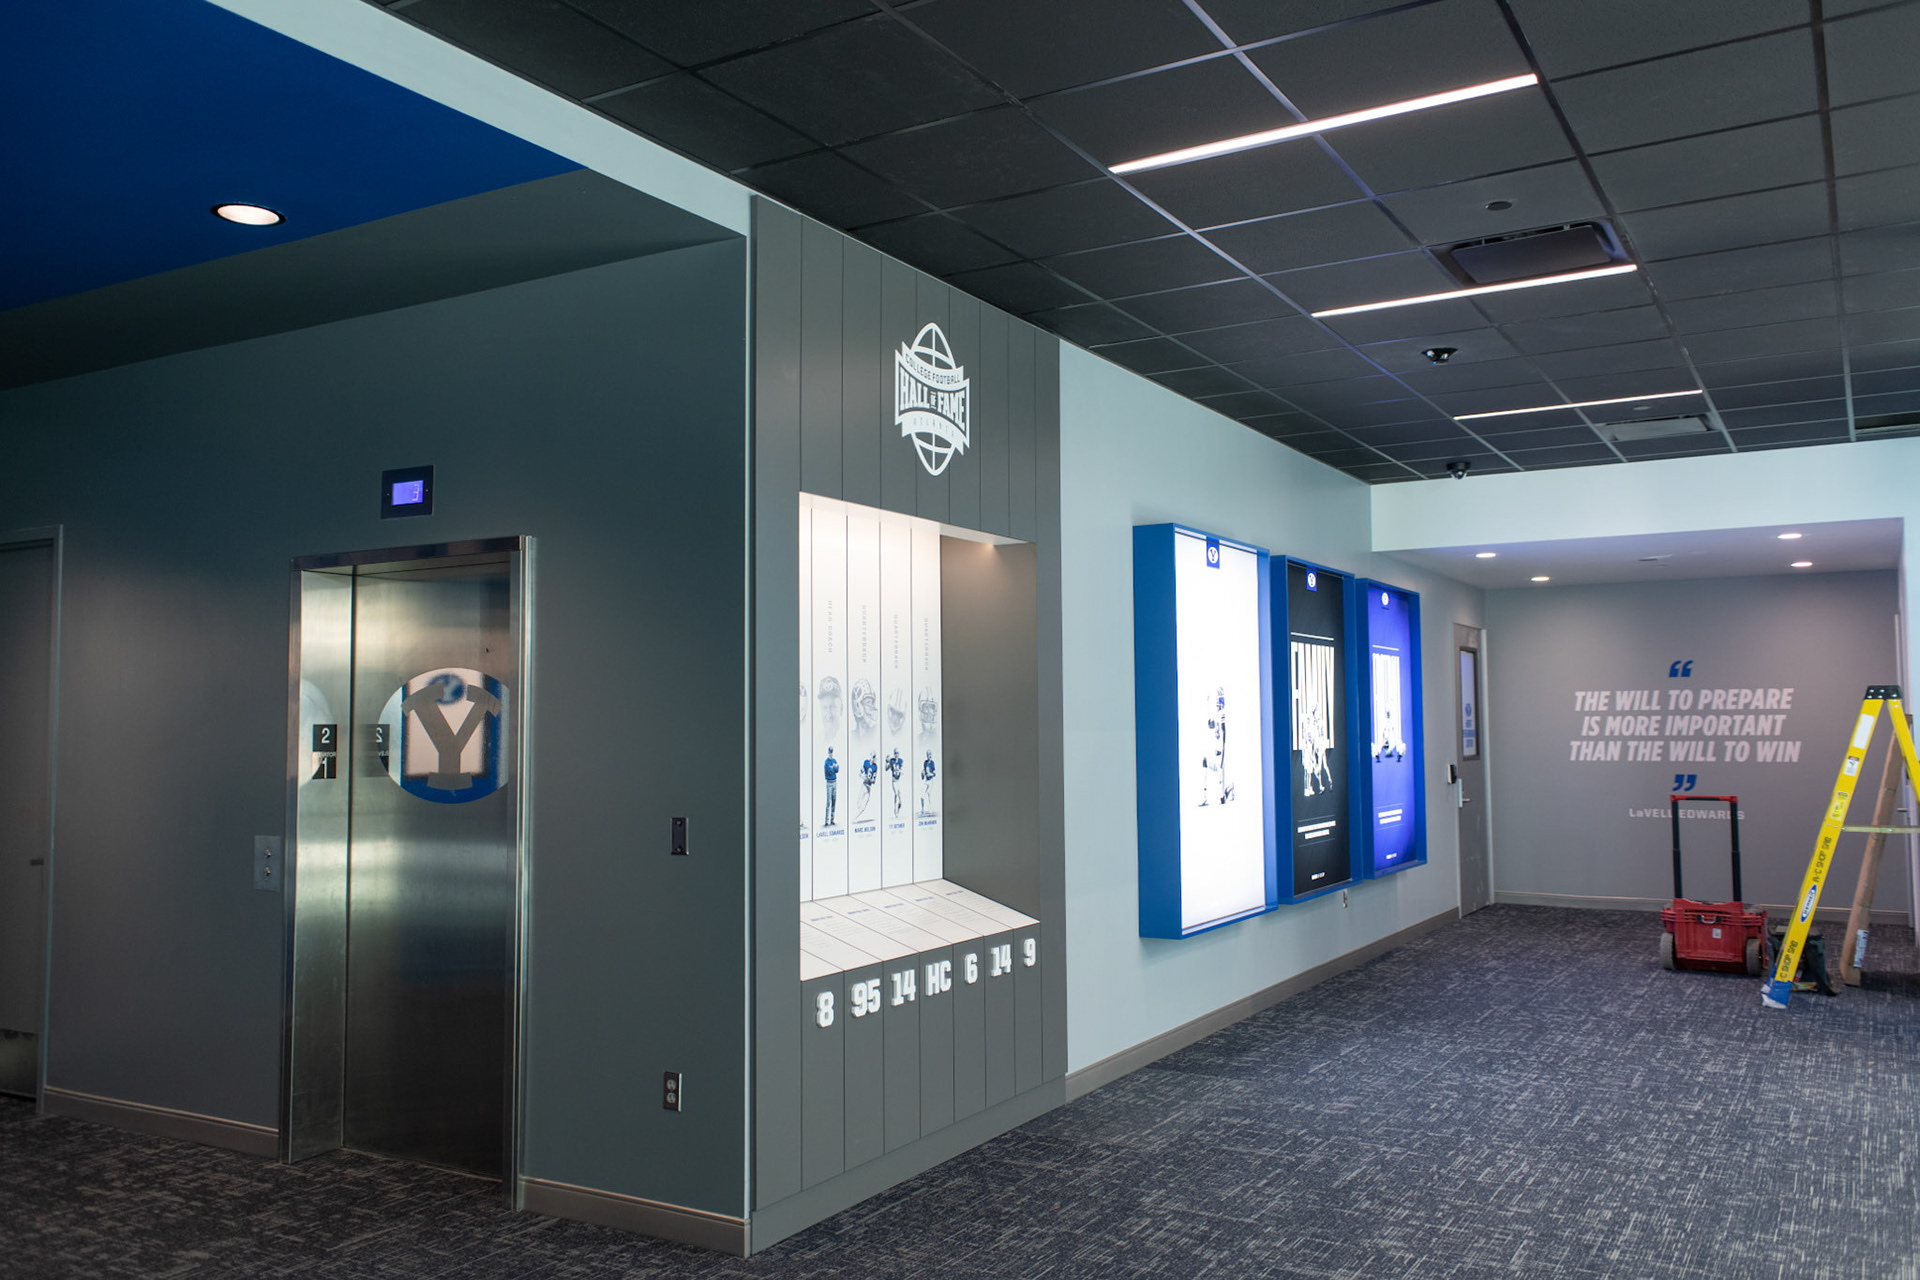
Photo © Neil Johnson
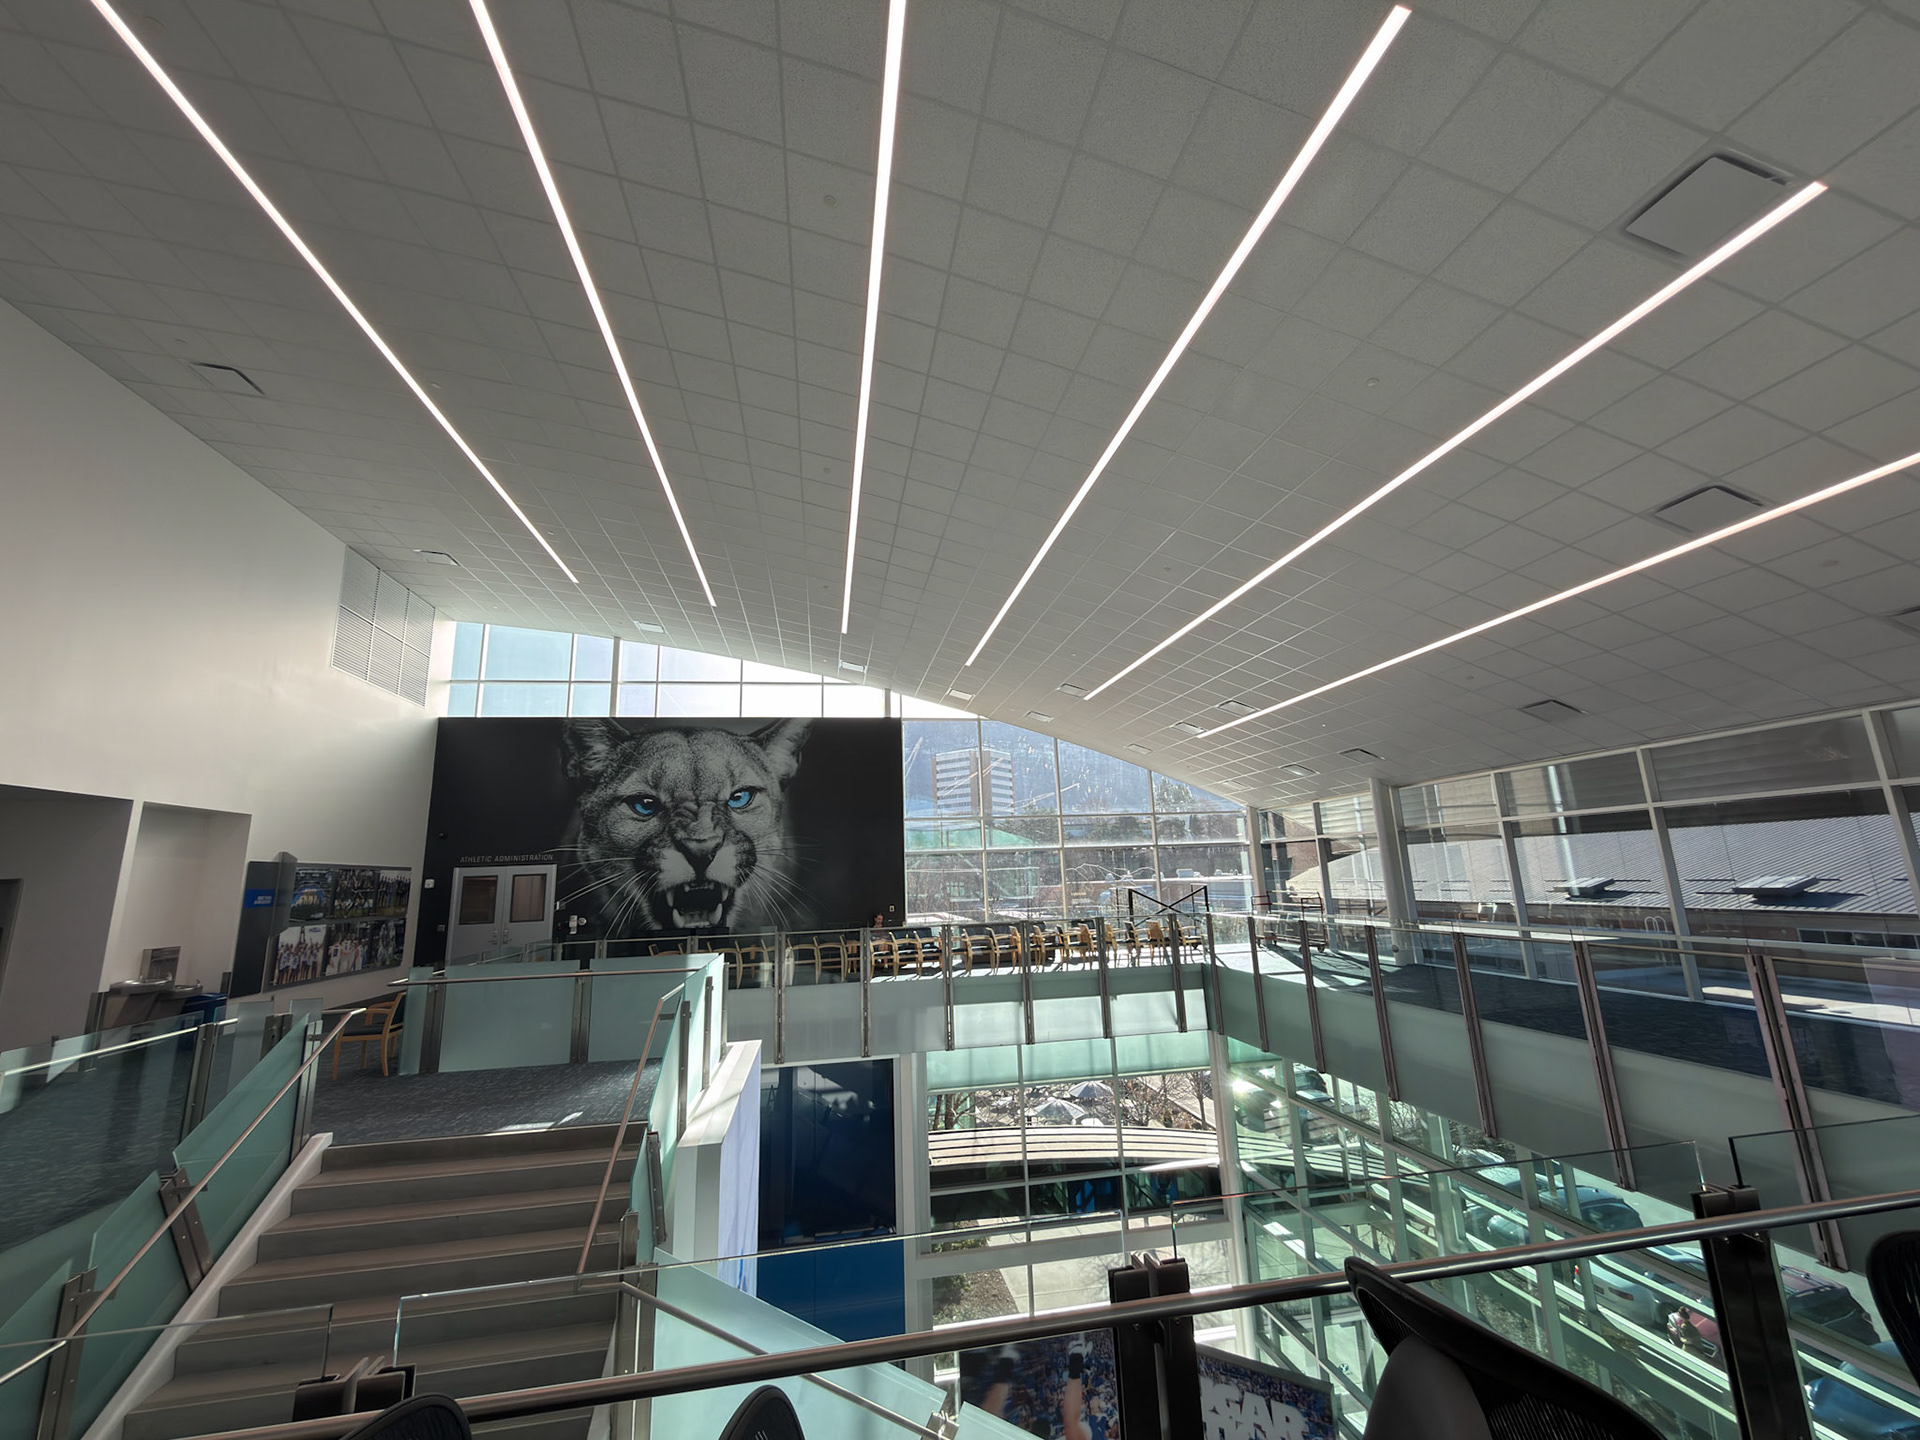
Photo © Neil Johnson
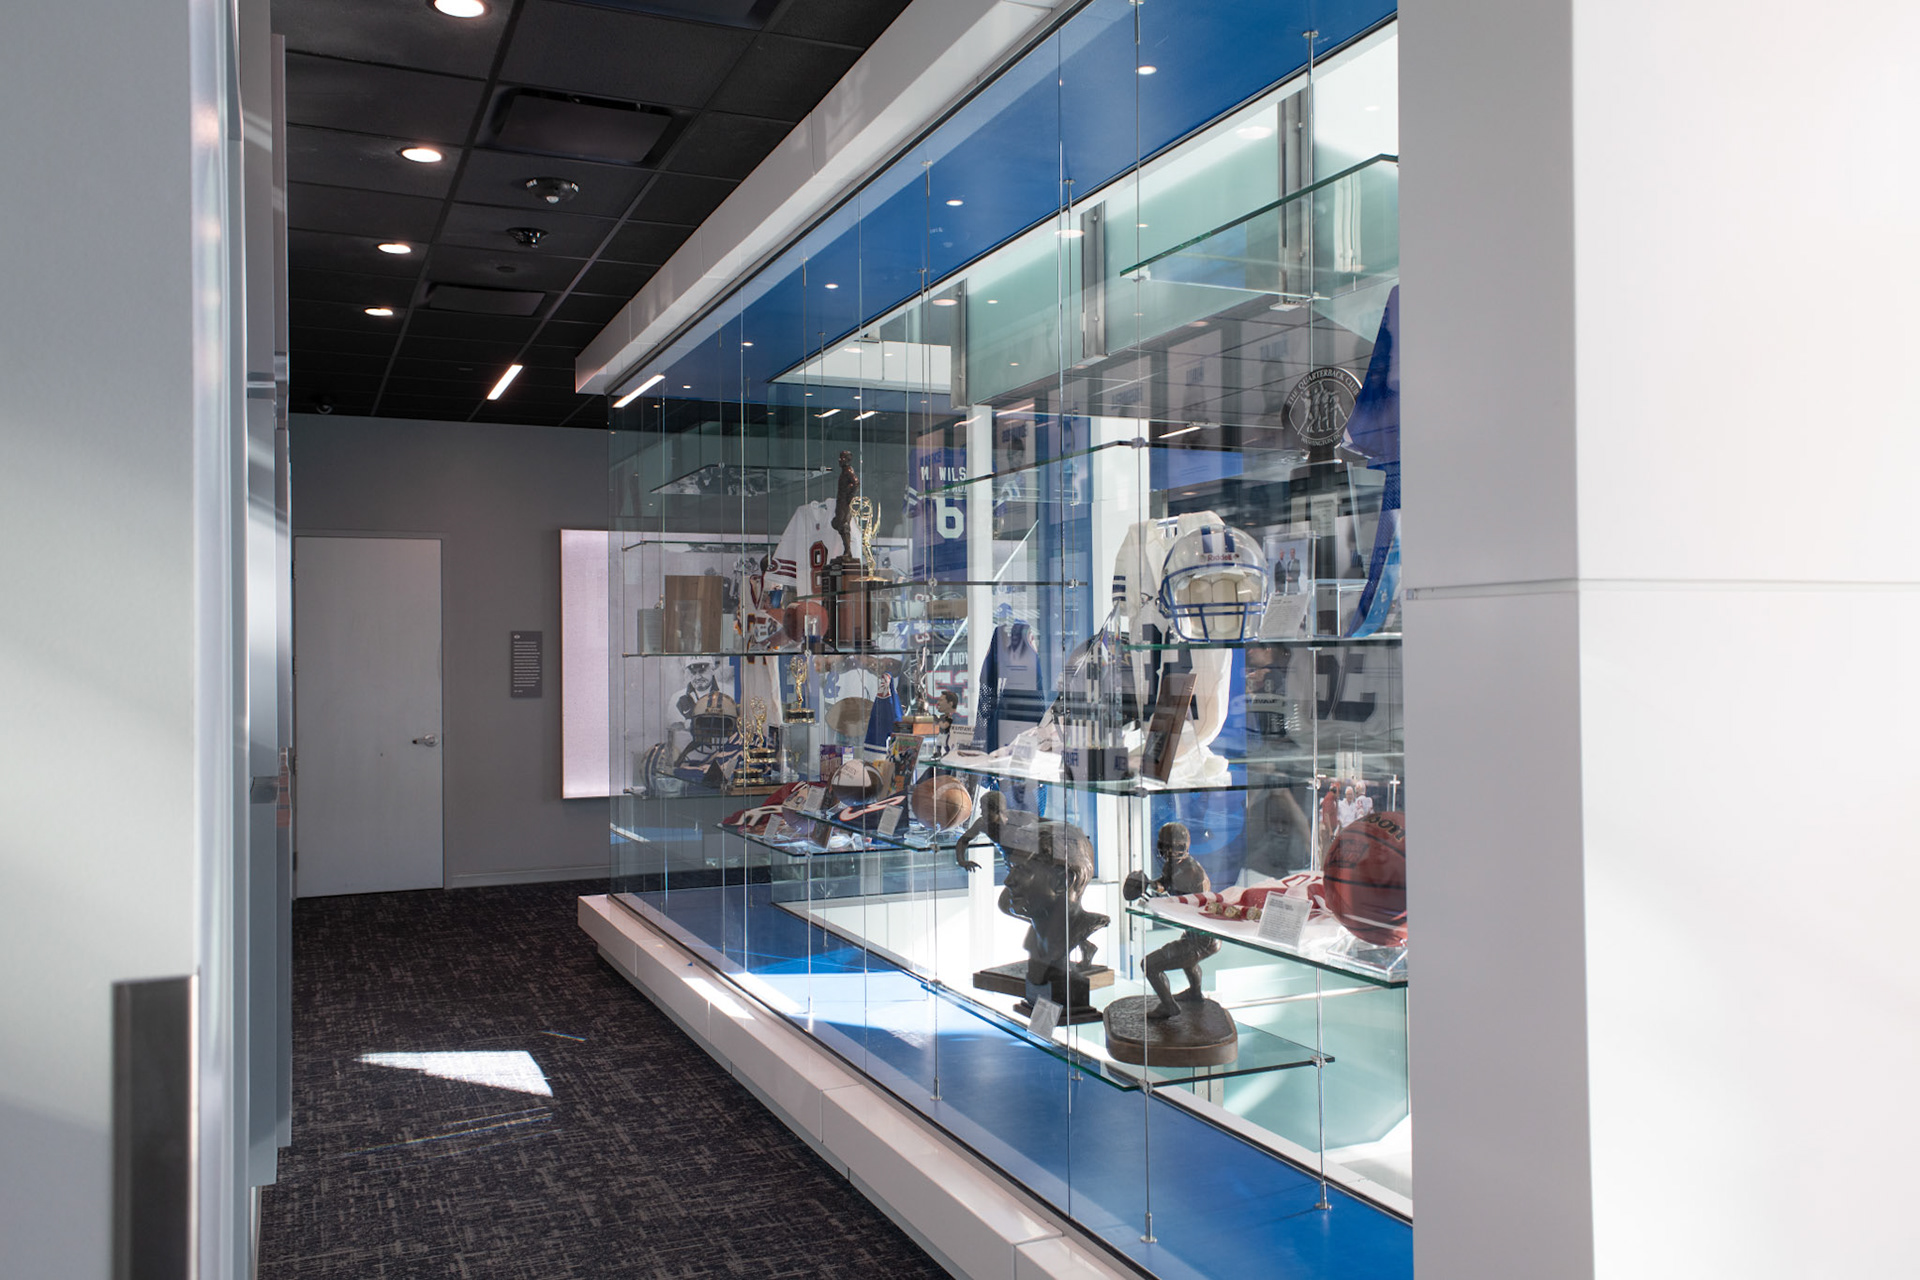
Photo © Neil Johnson
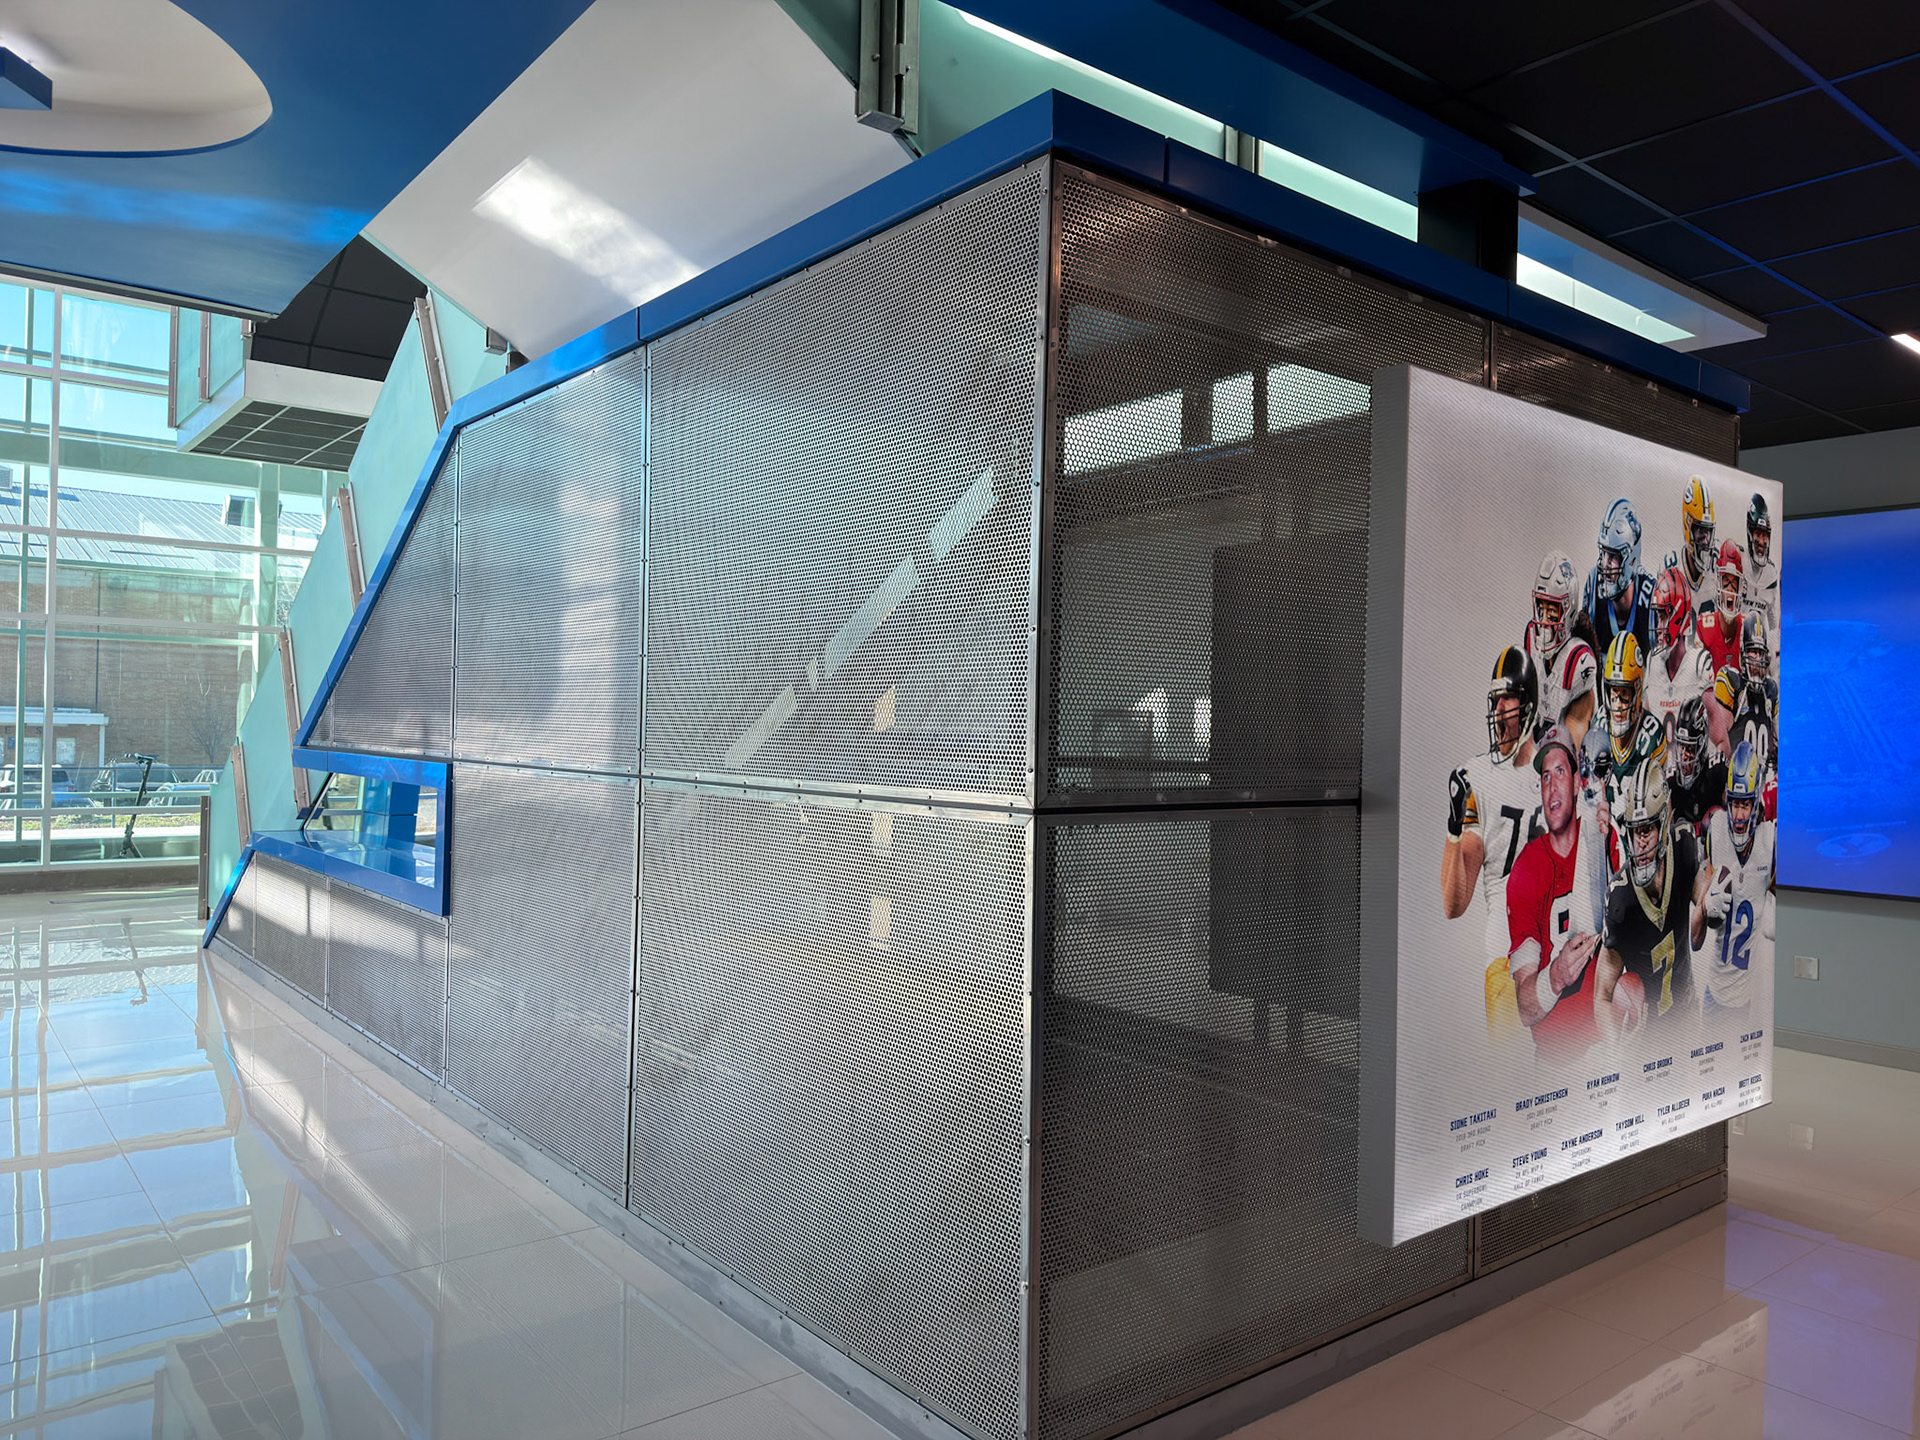
Photo © Neil Johnson
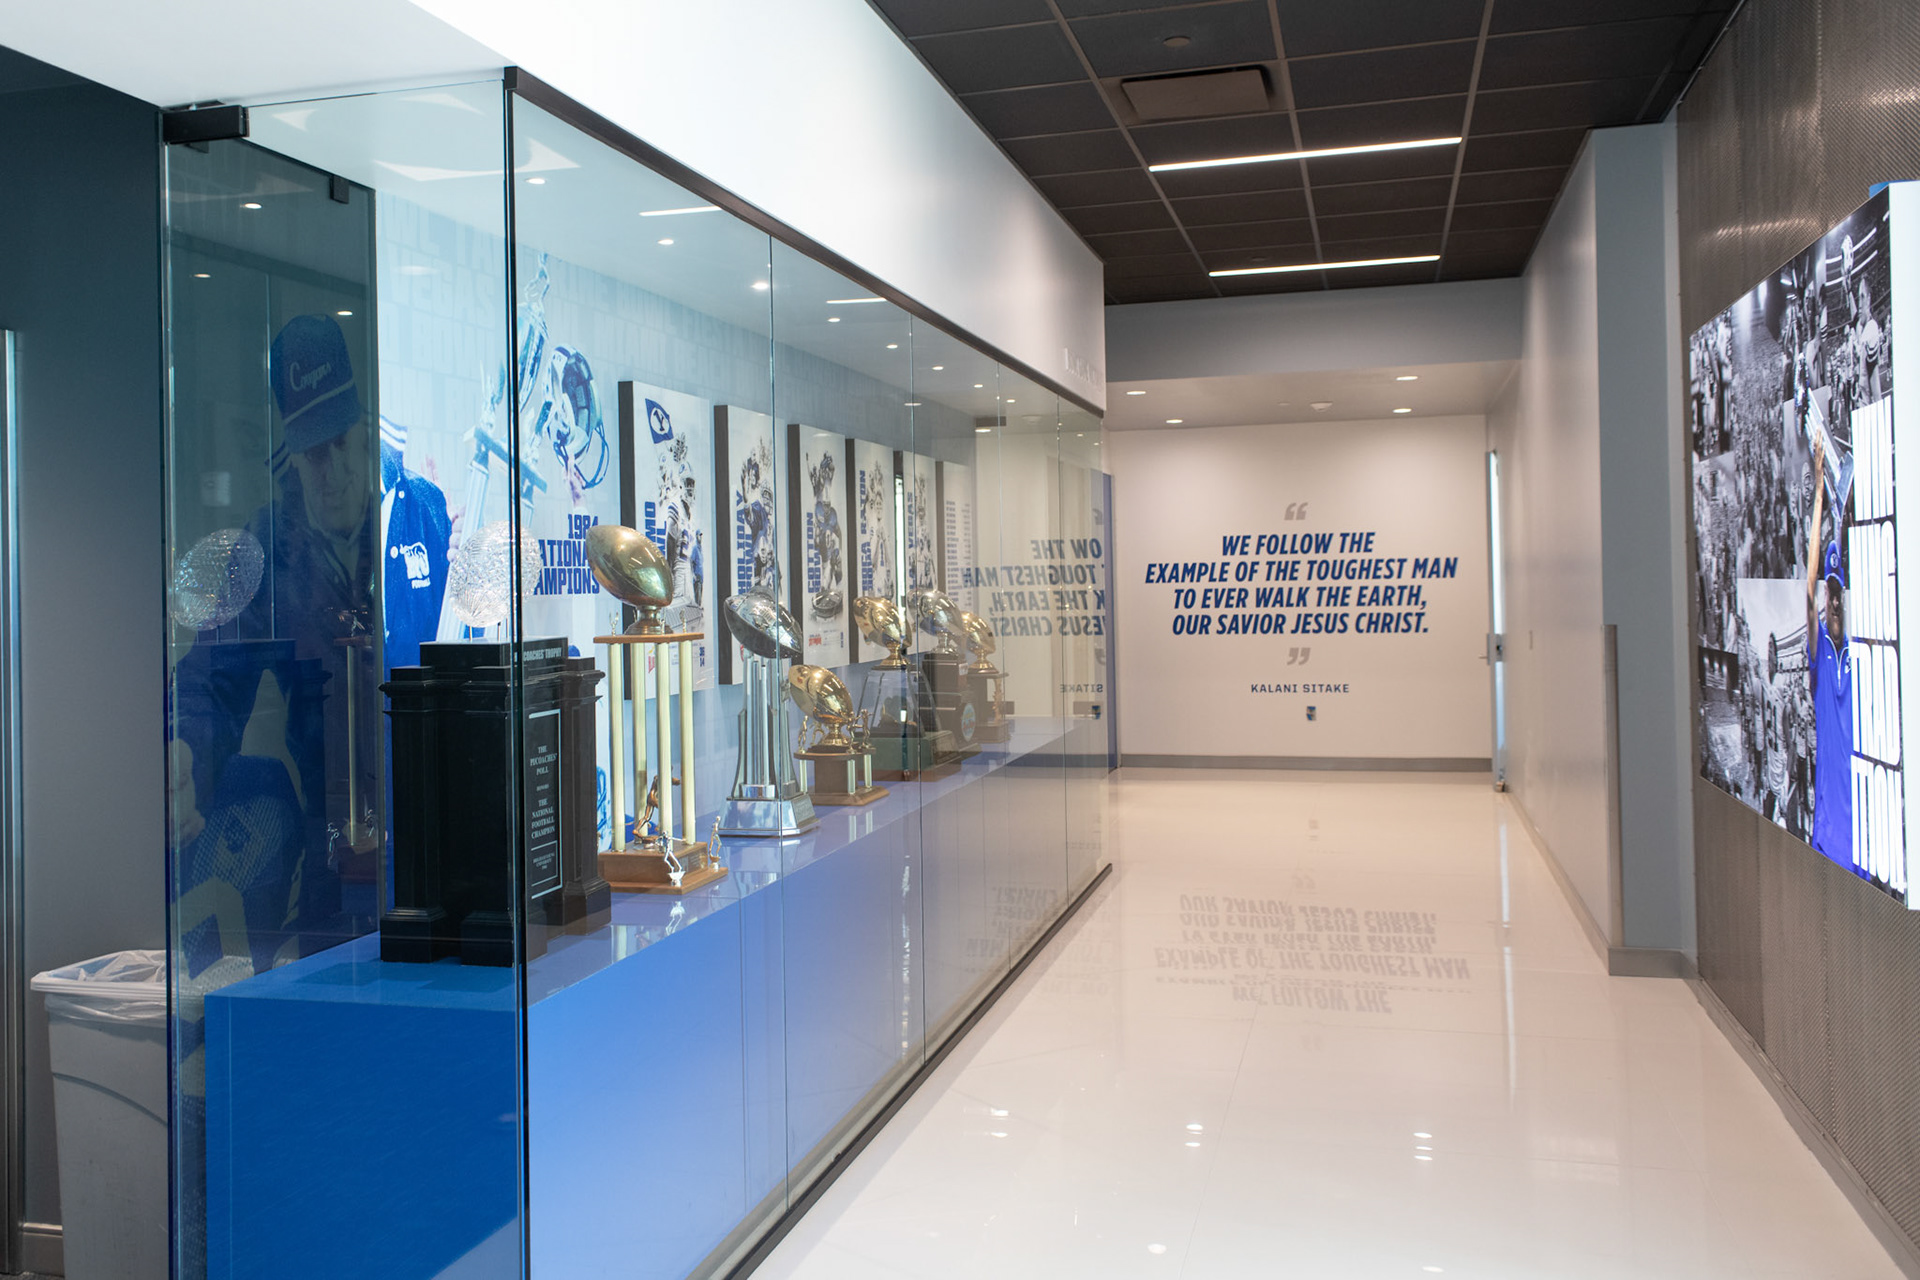
Photo © Neil Johnson
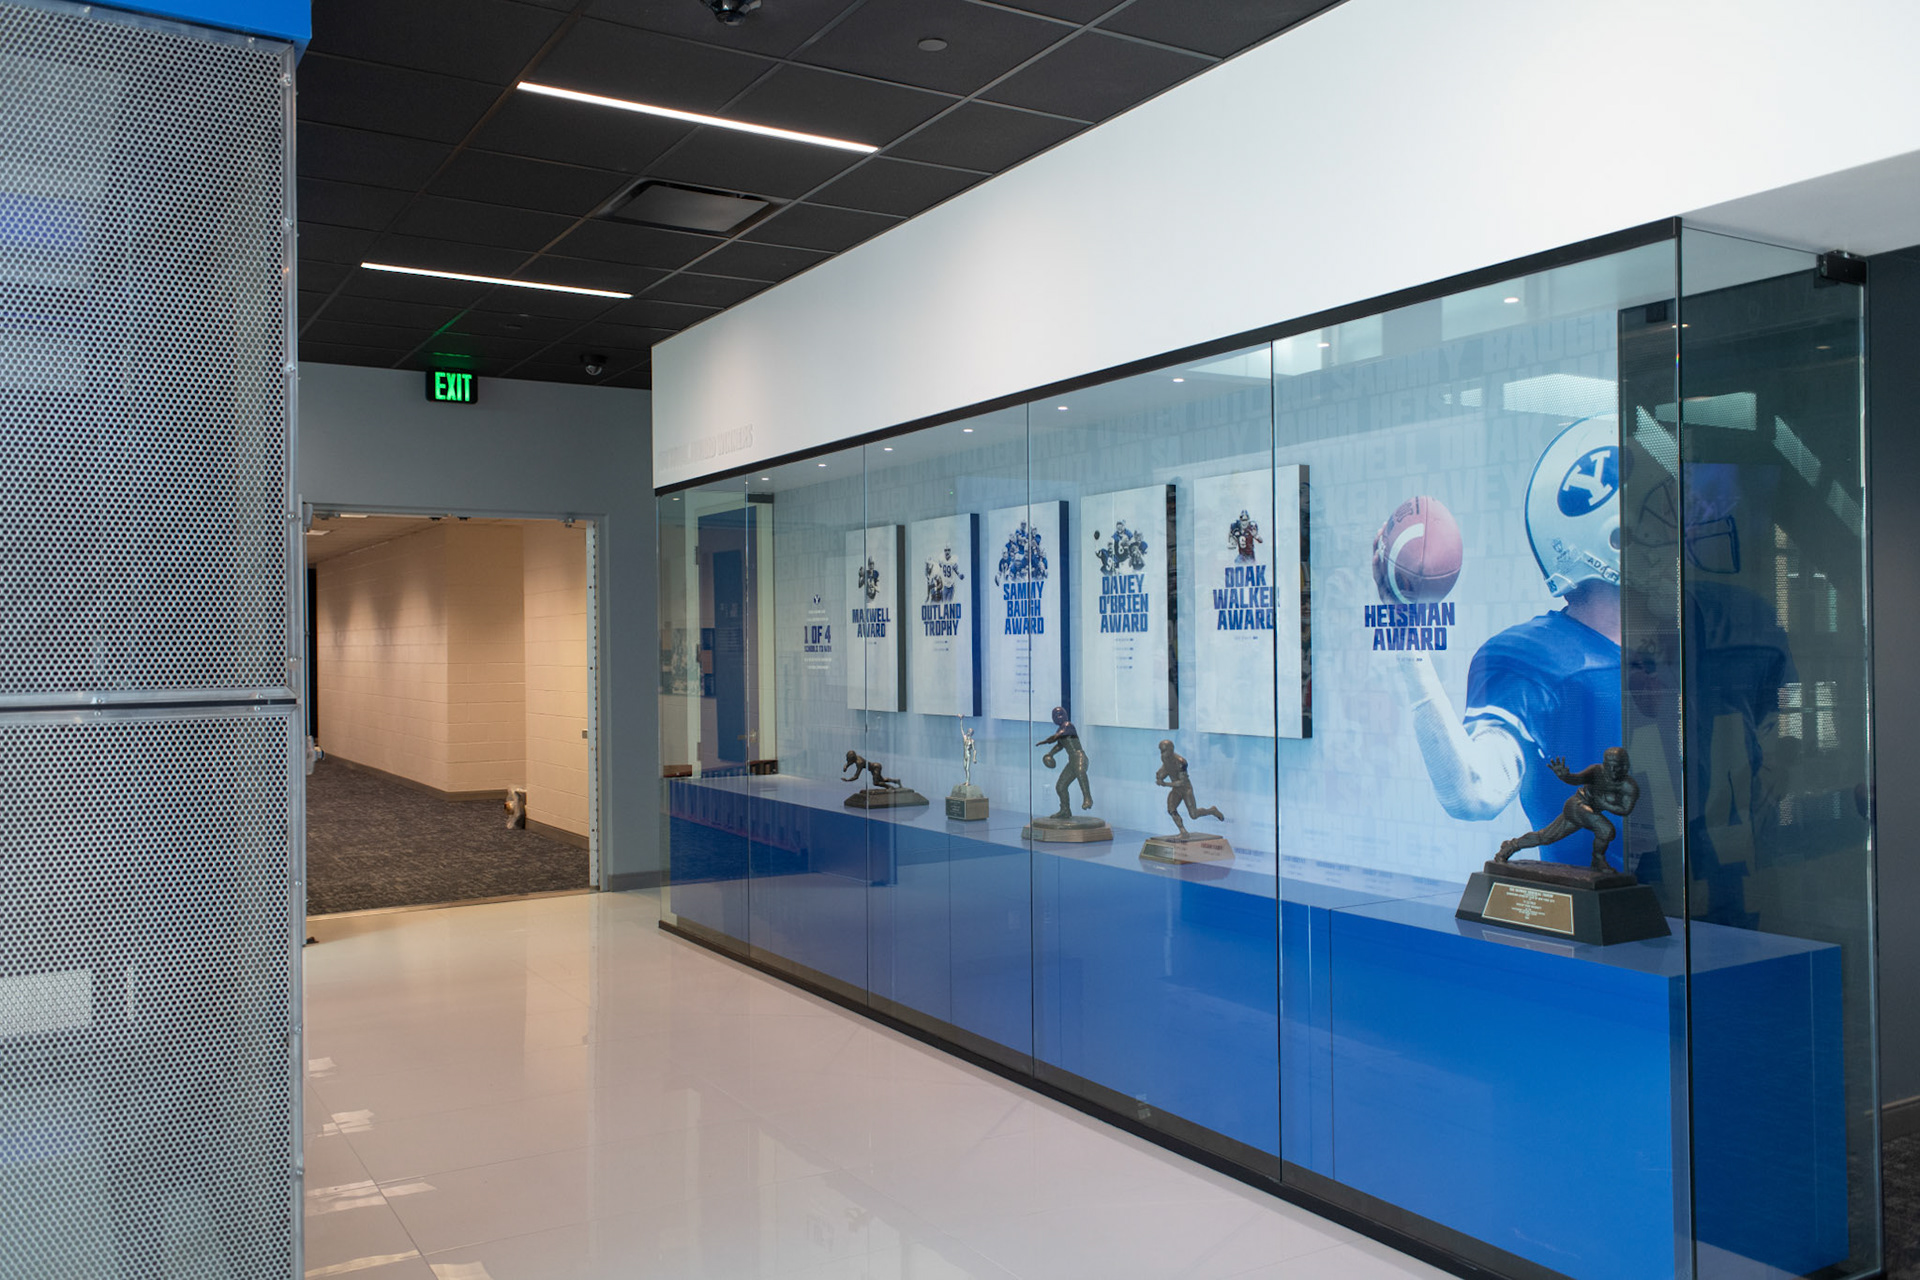
Photo © Neil Johnson
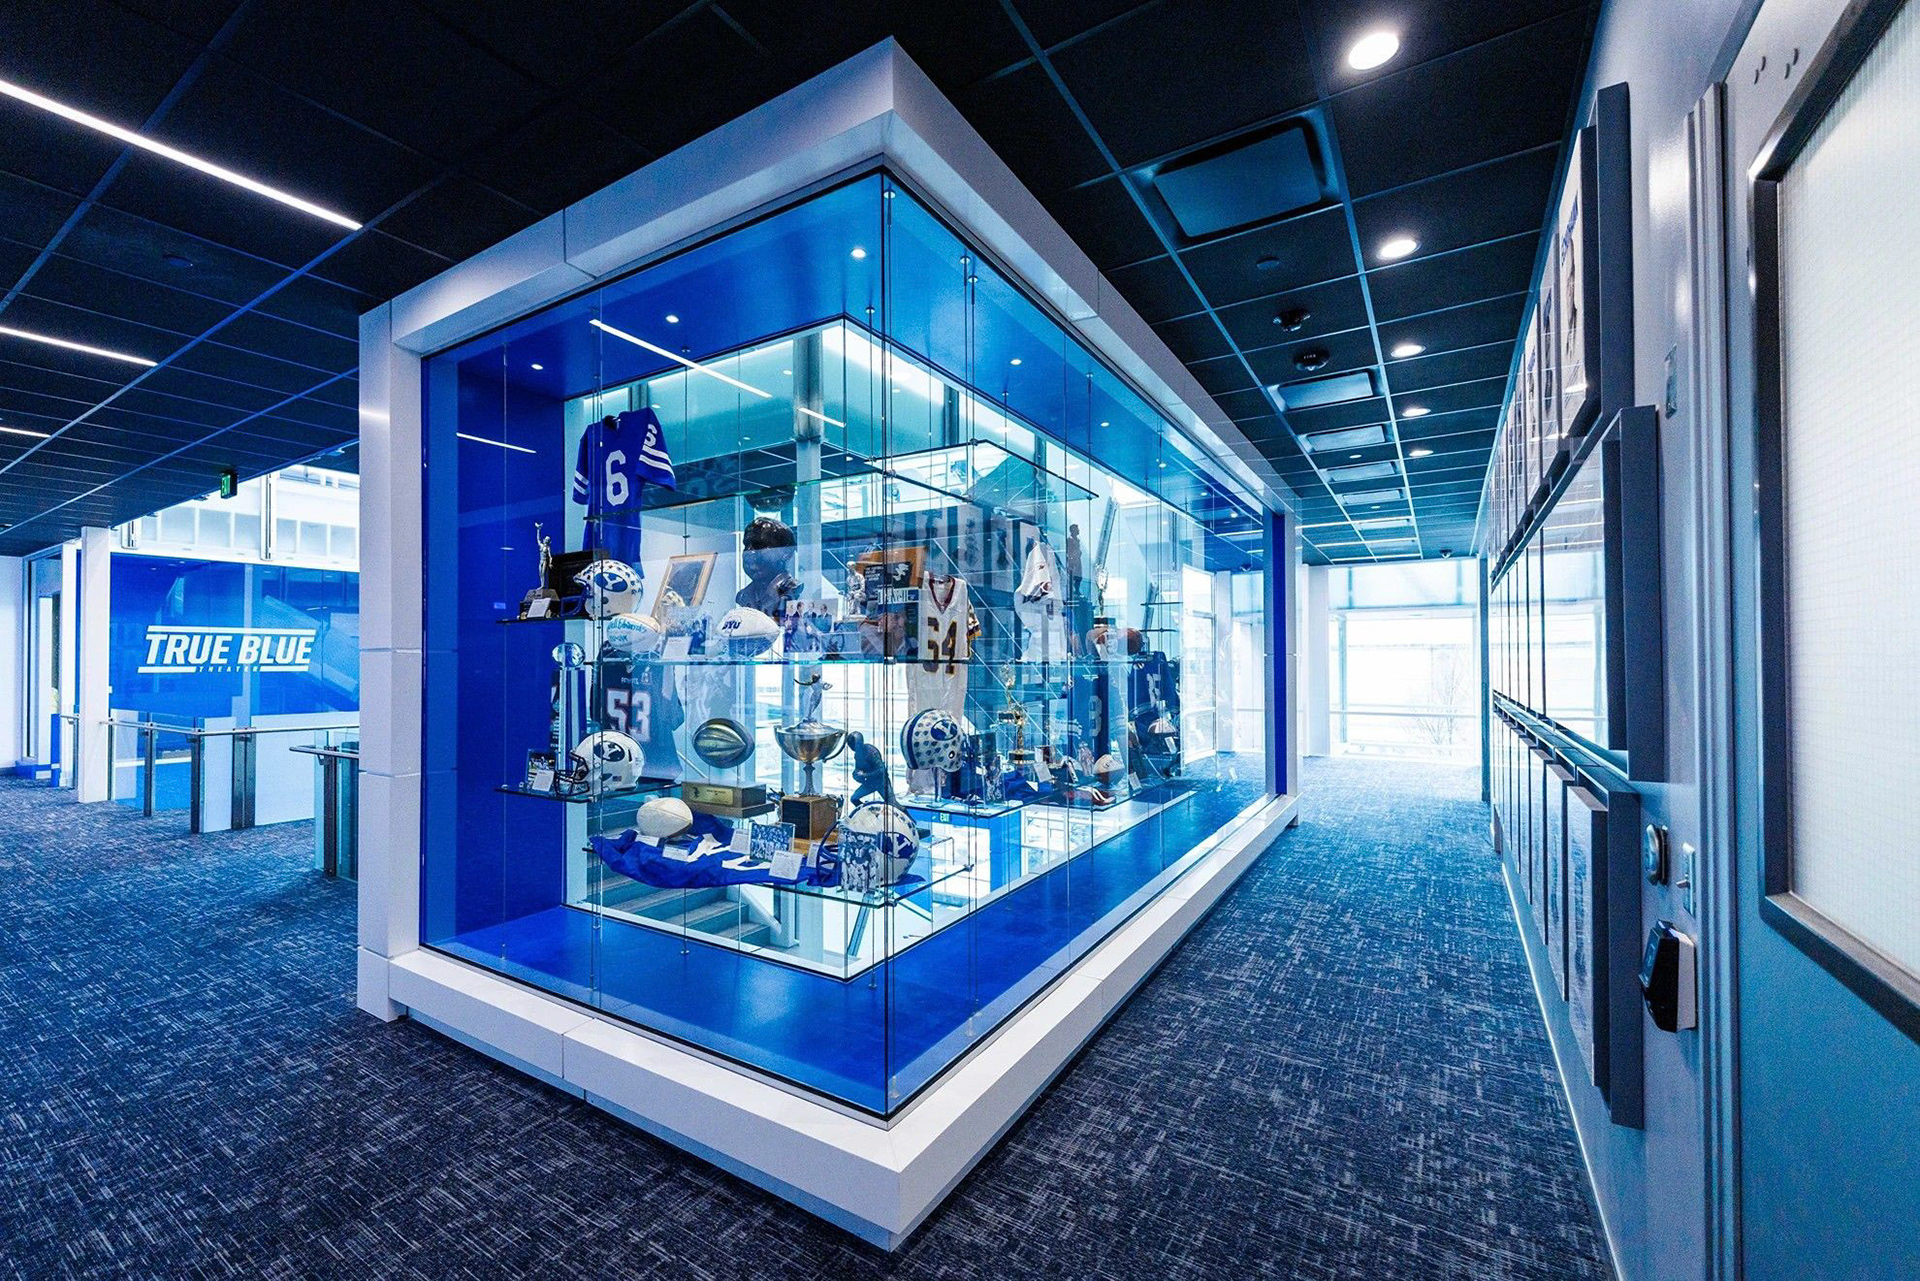
Photo © BYU
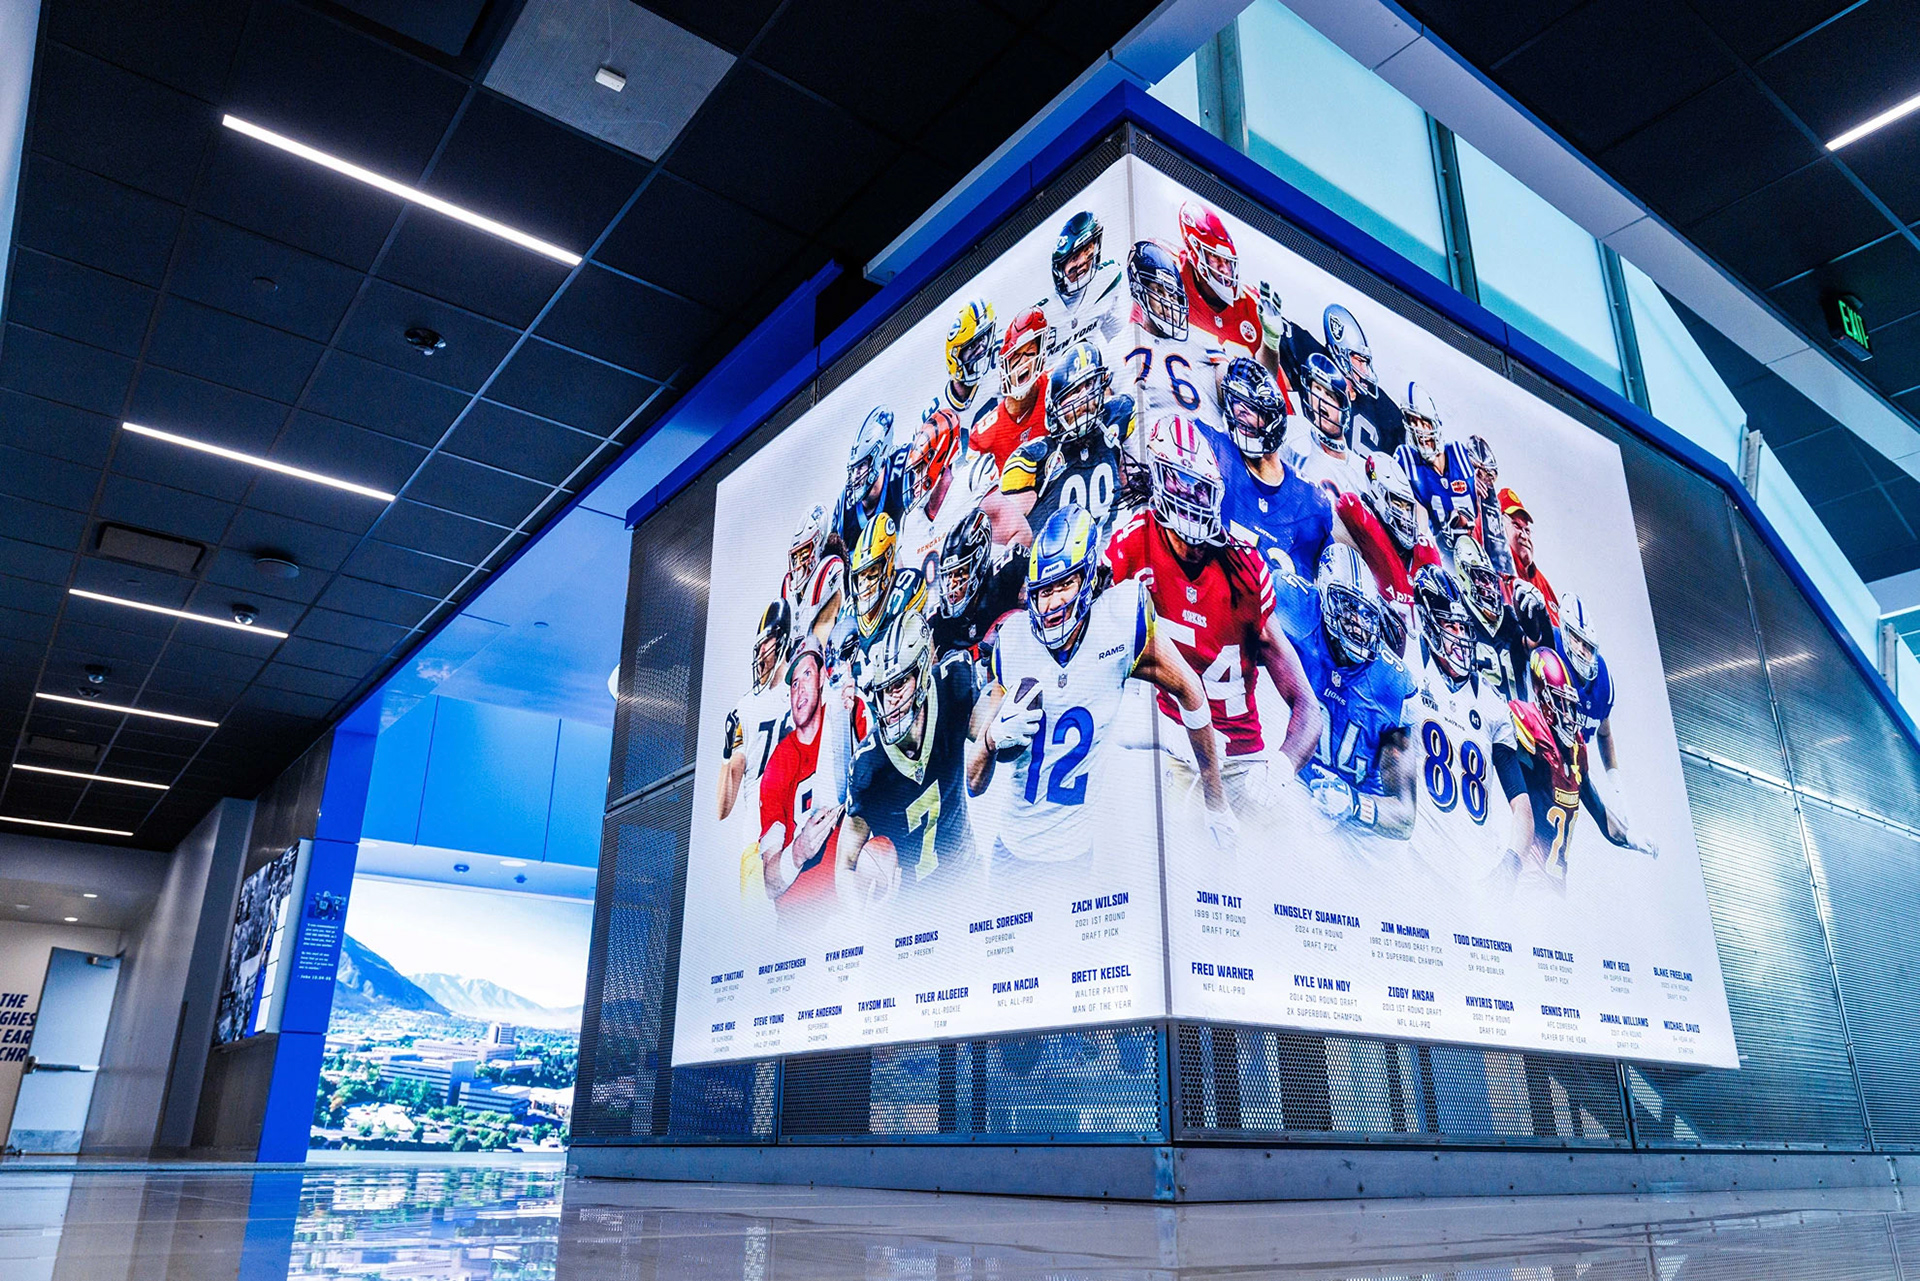
Photo © BYU
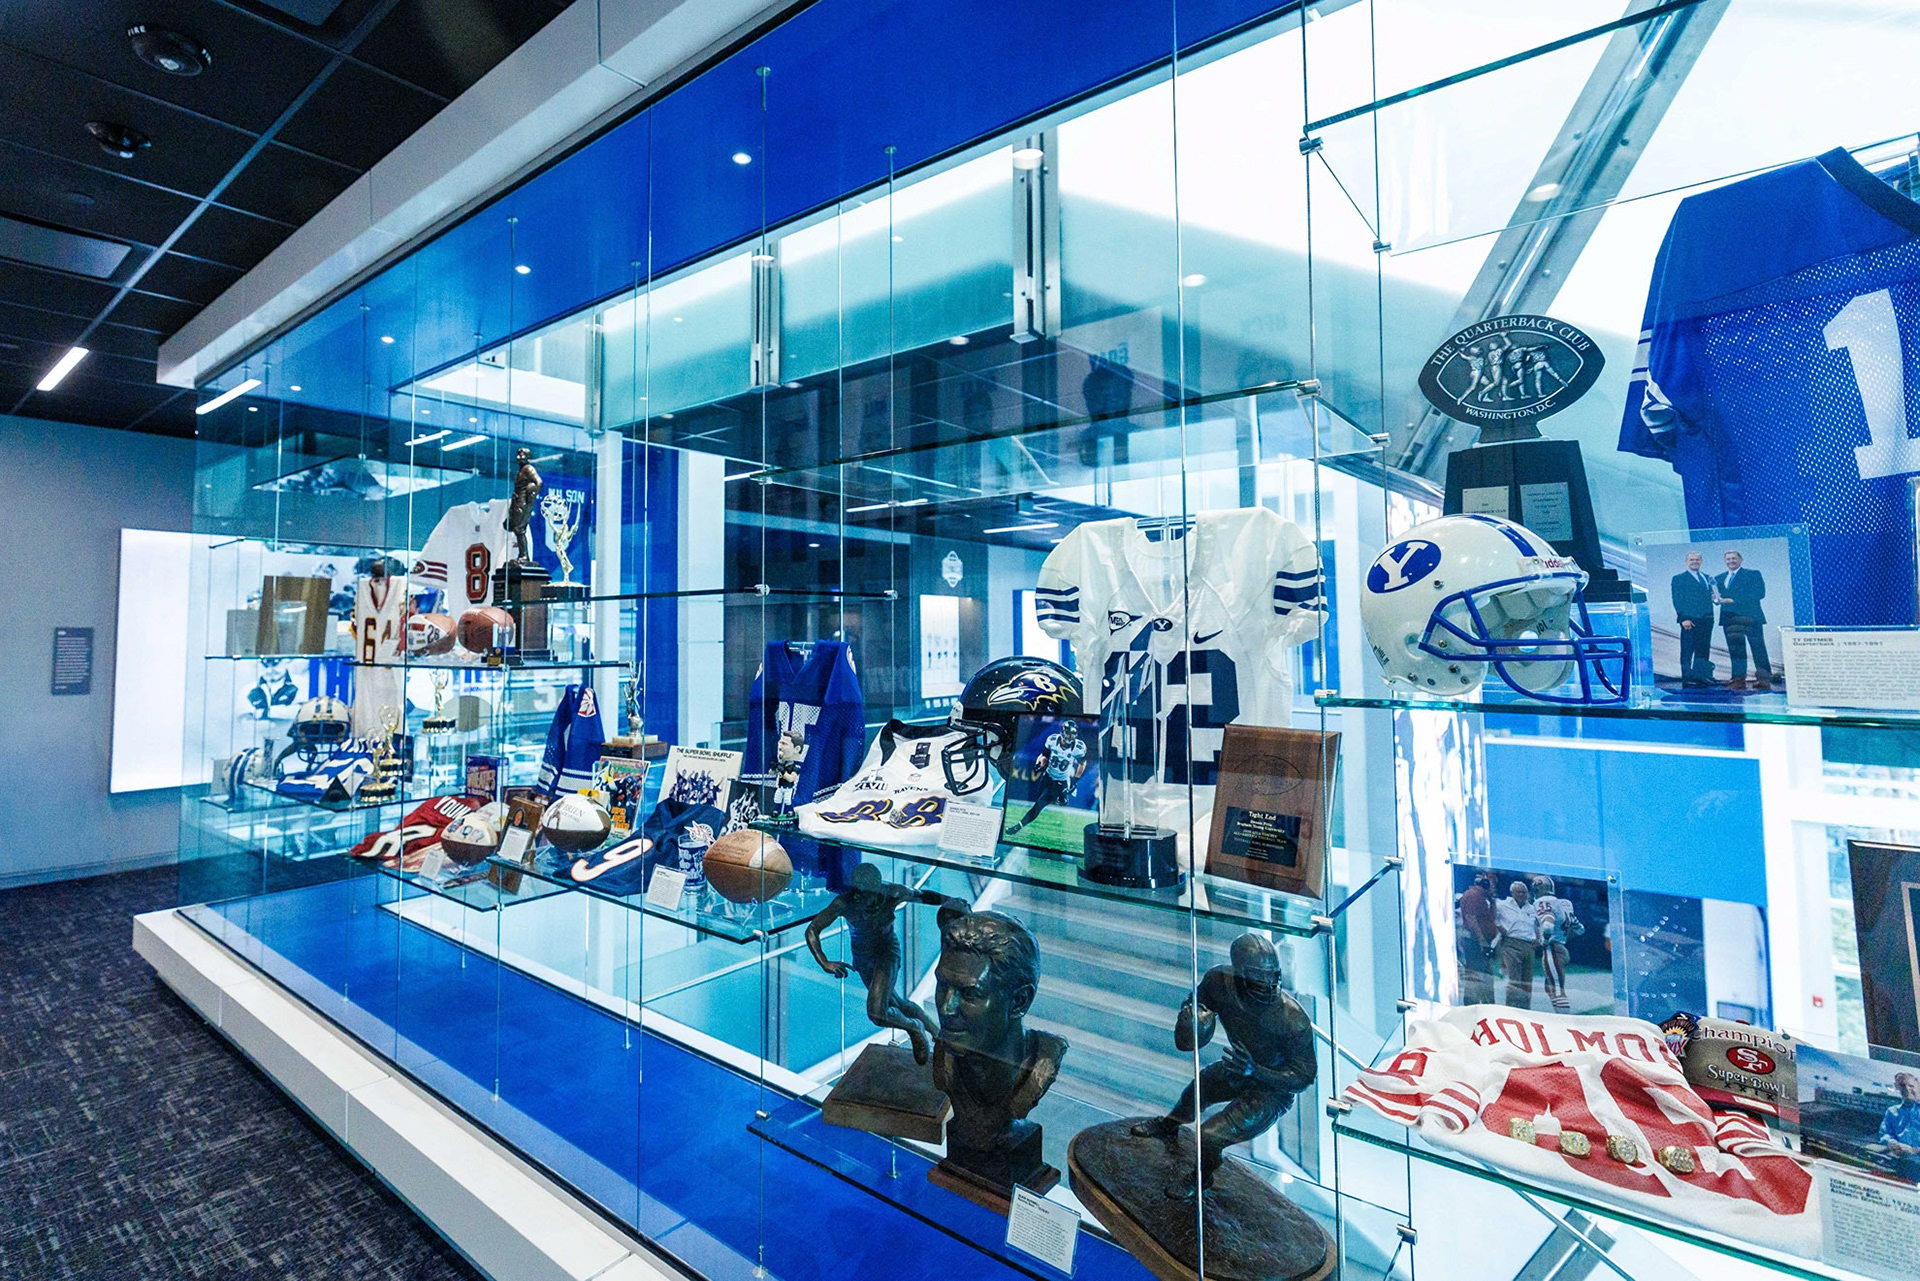
Photo © BYU
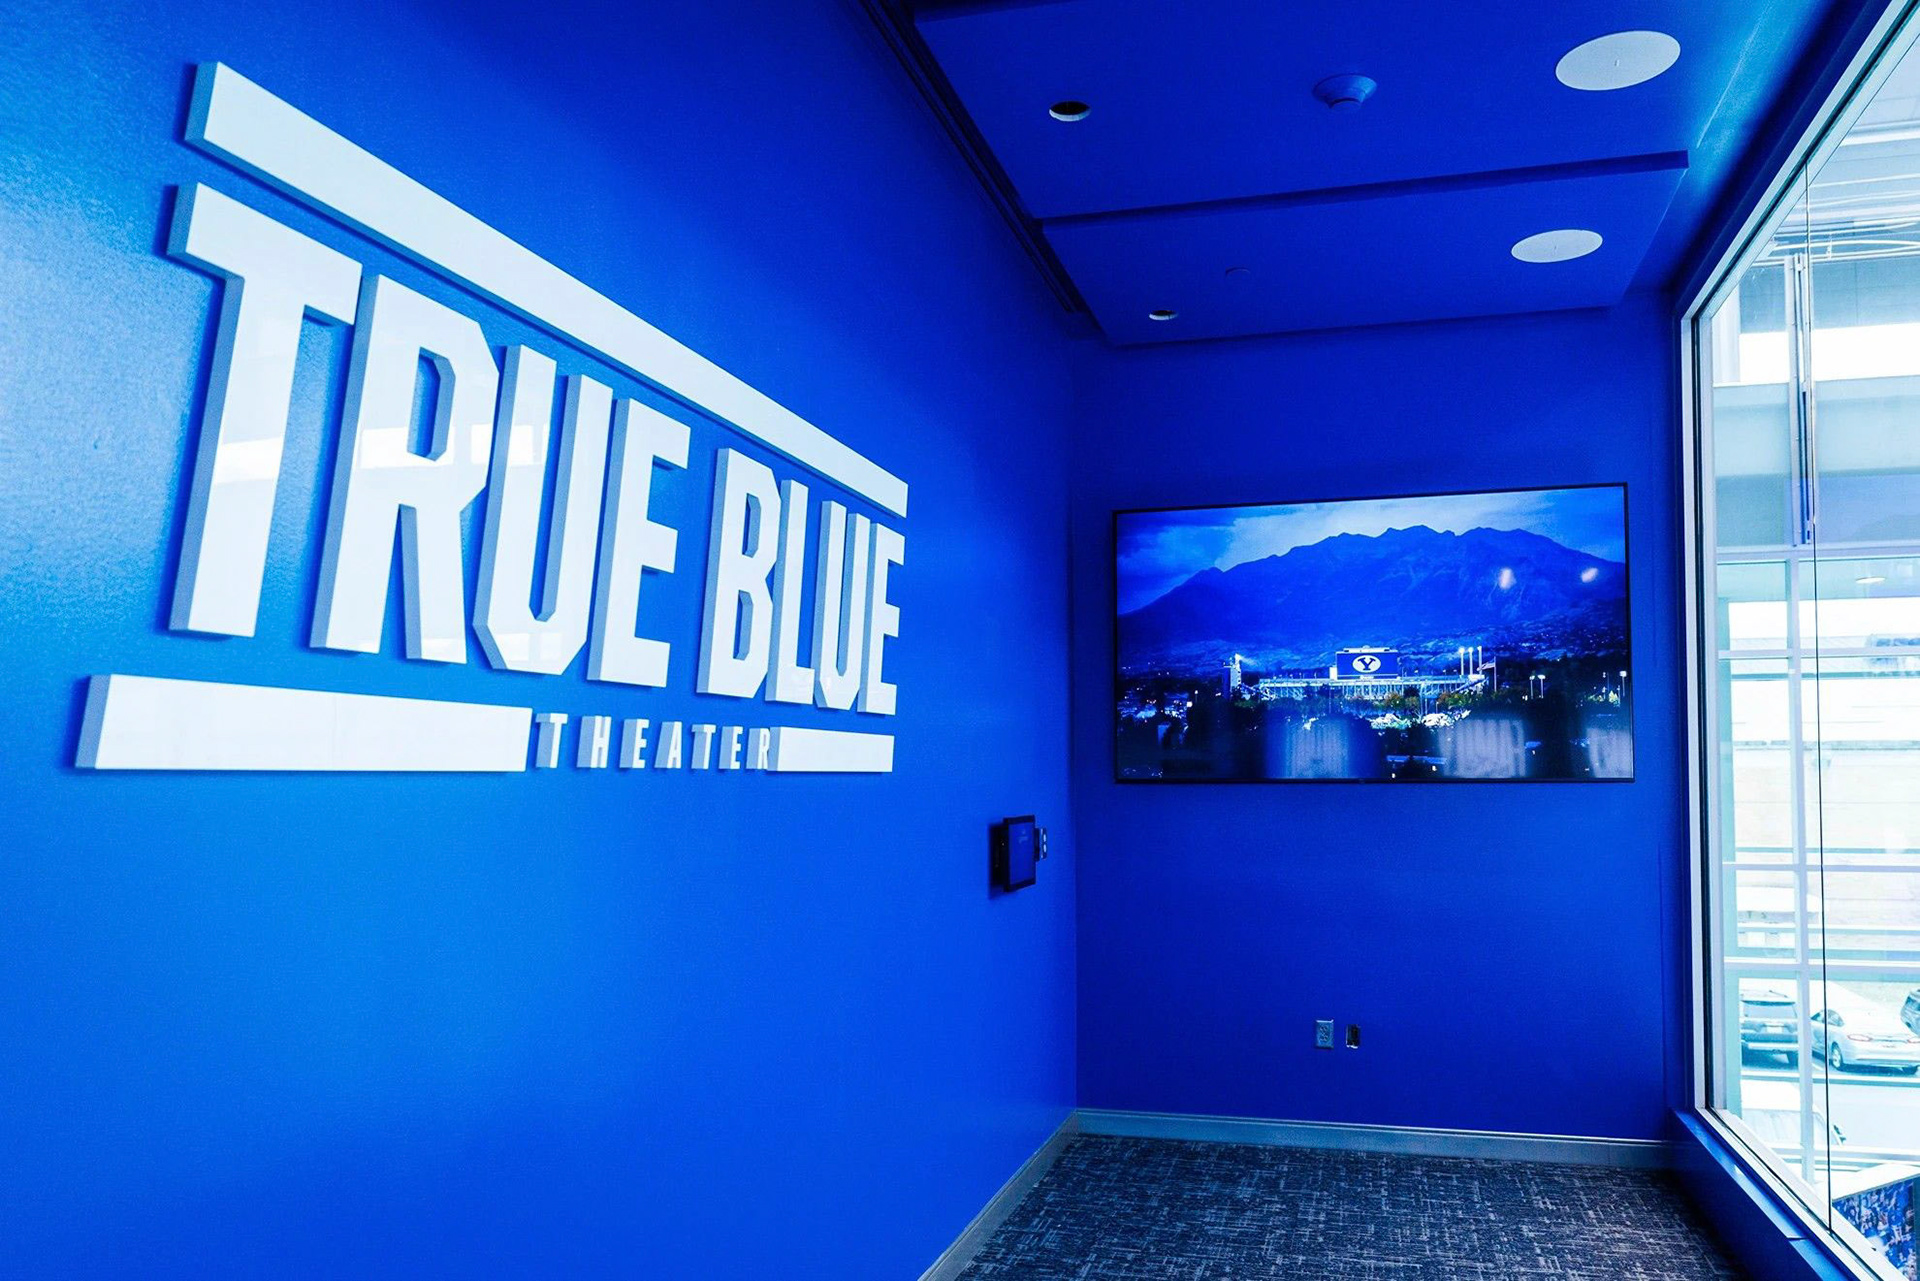
Photo © BYU
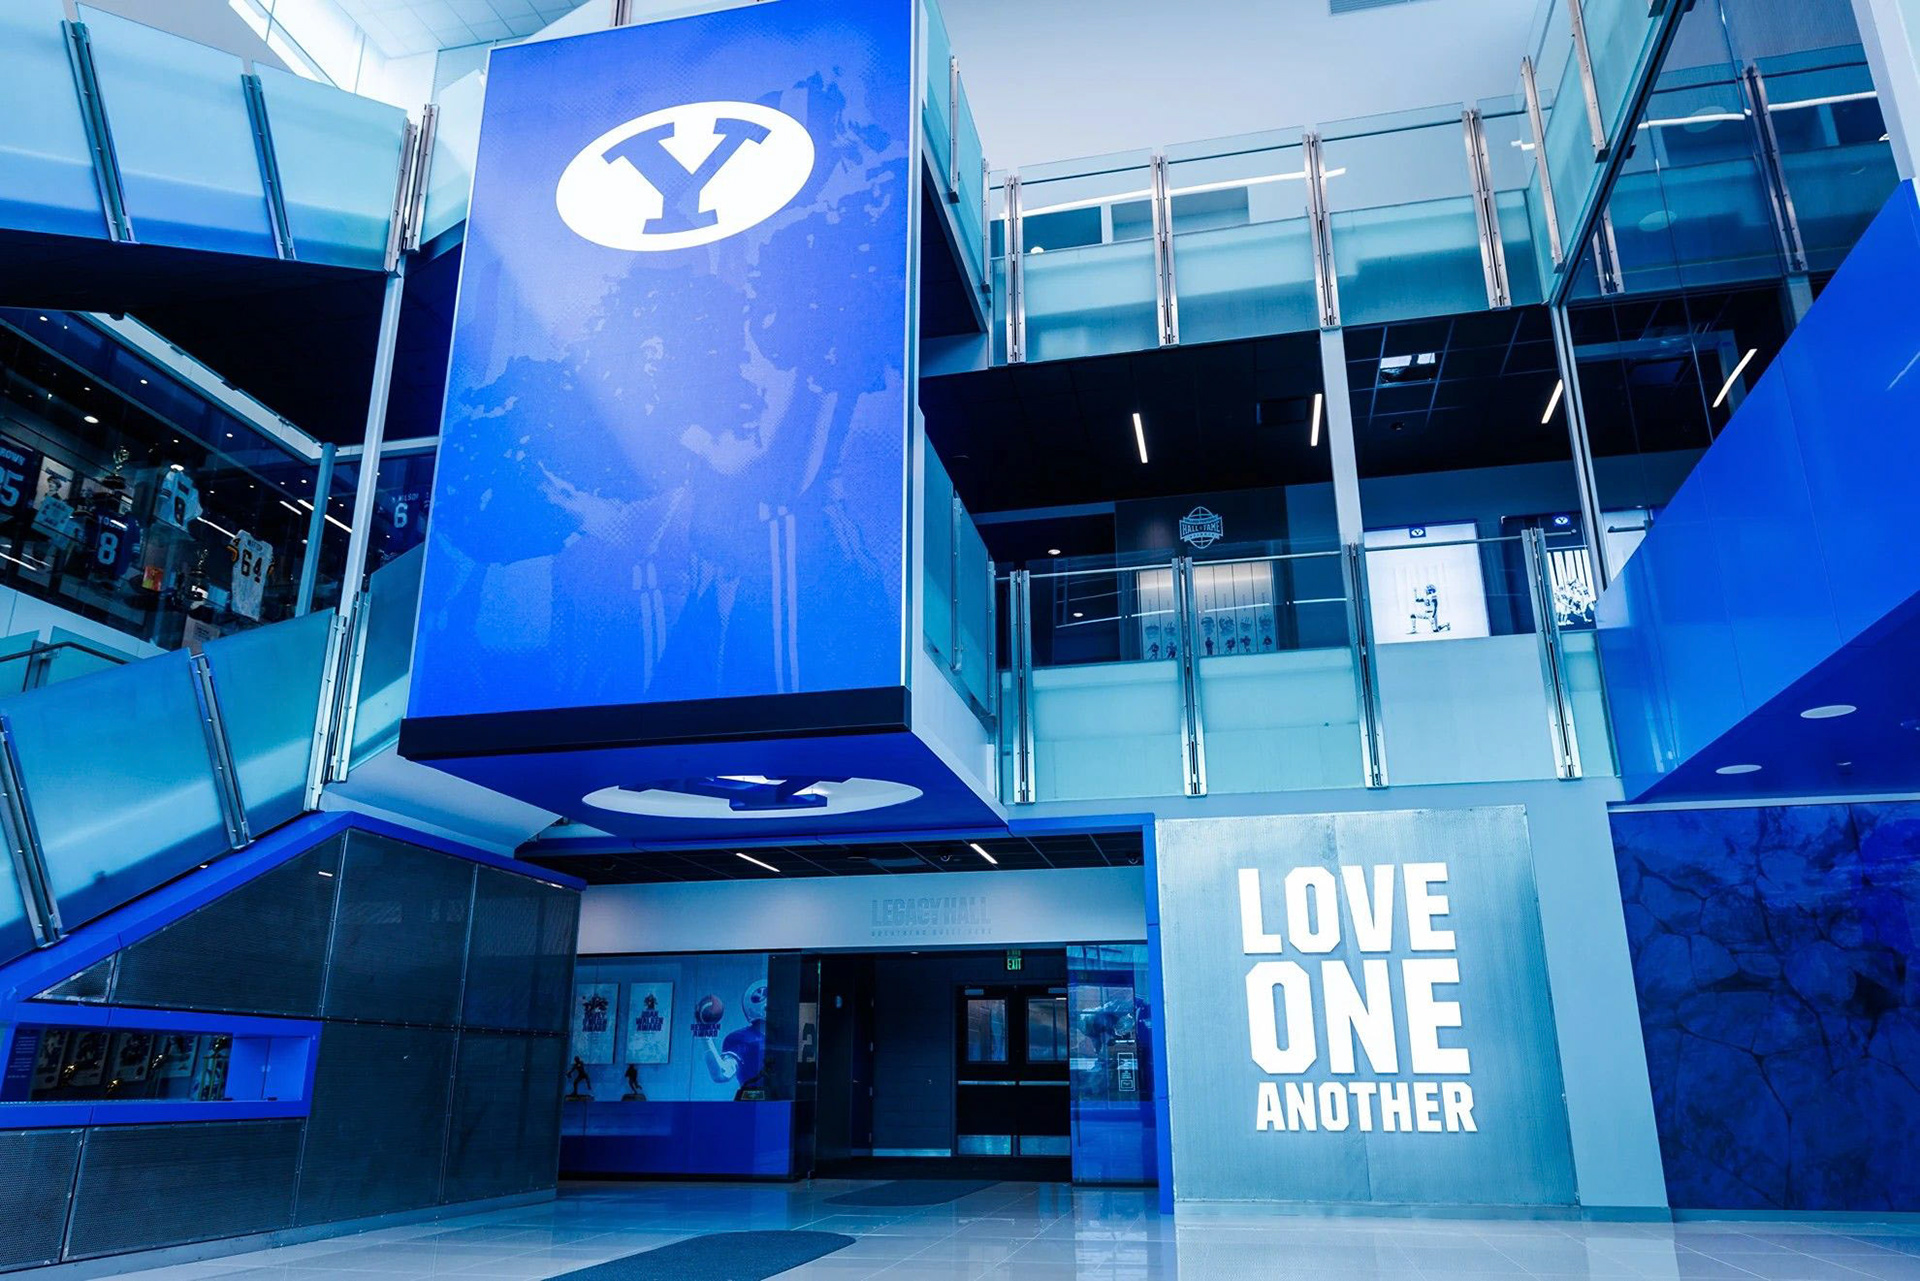
Photo © BYU
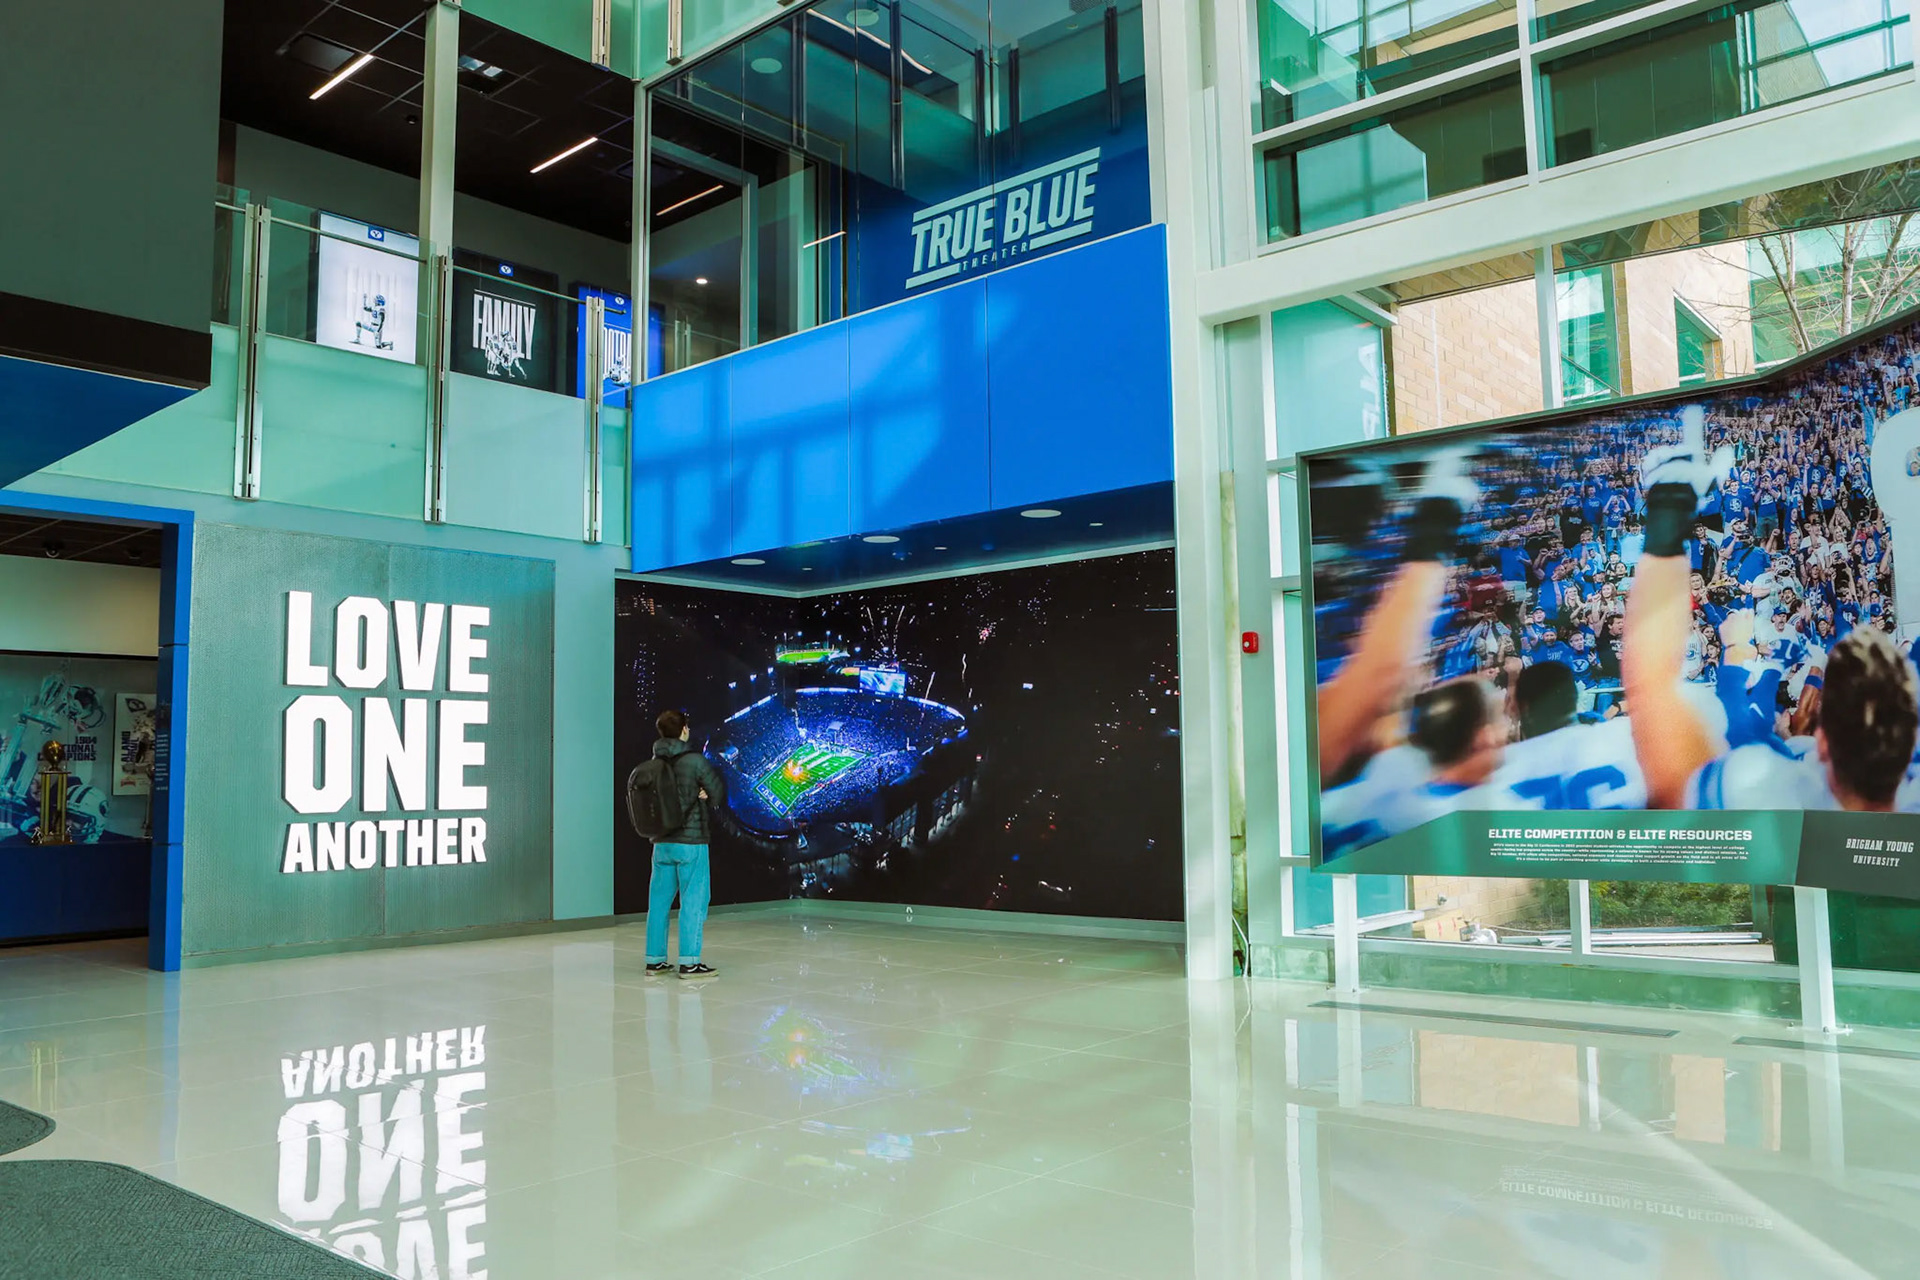
Photo © PixelFLEX
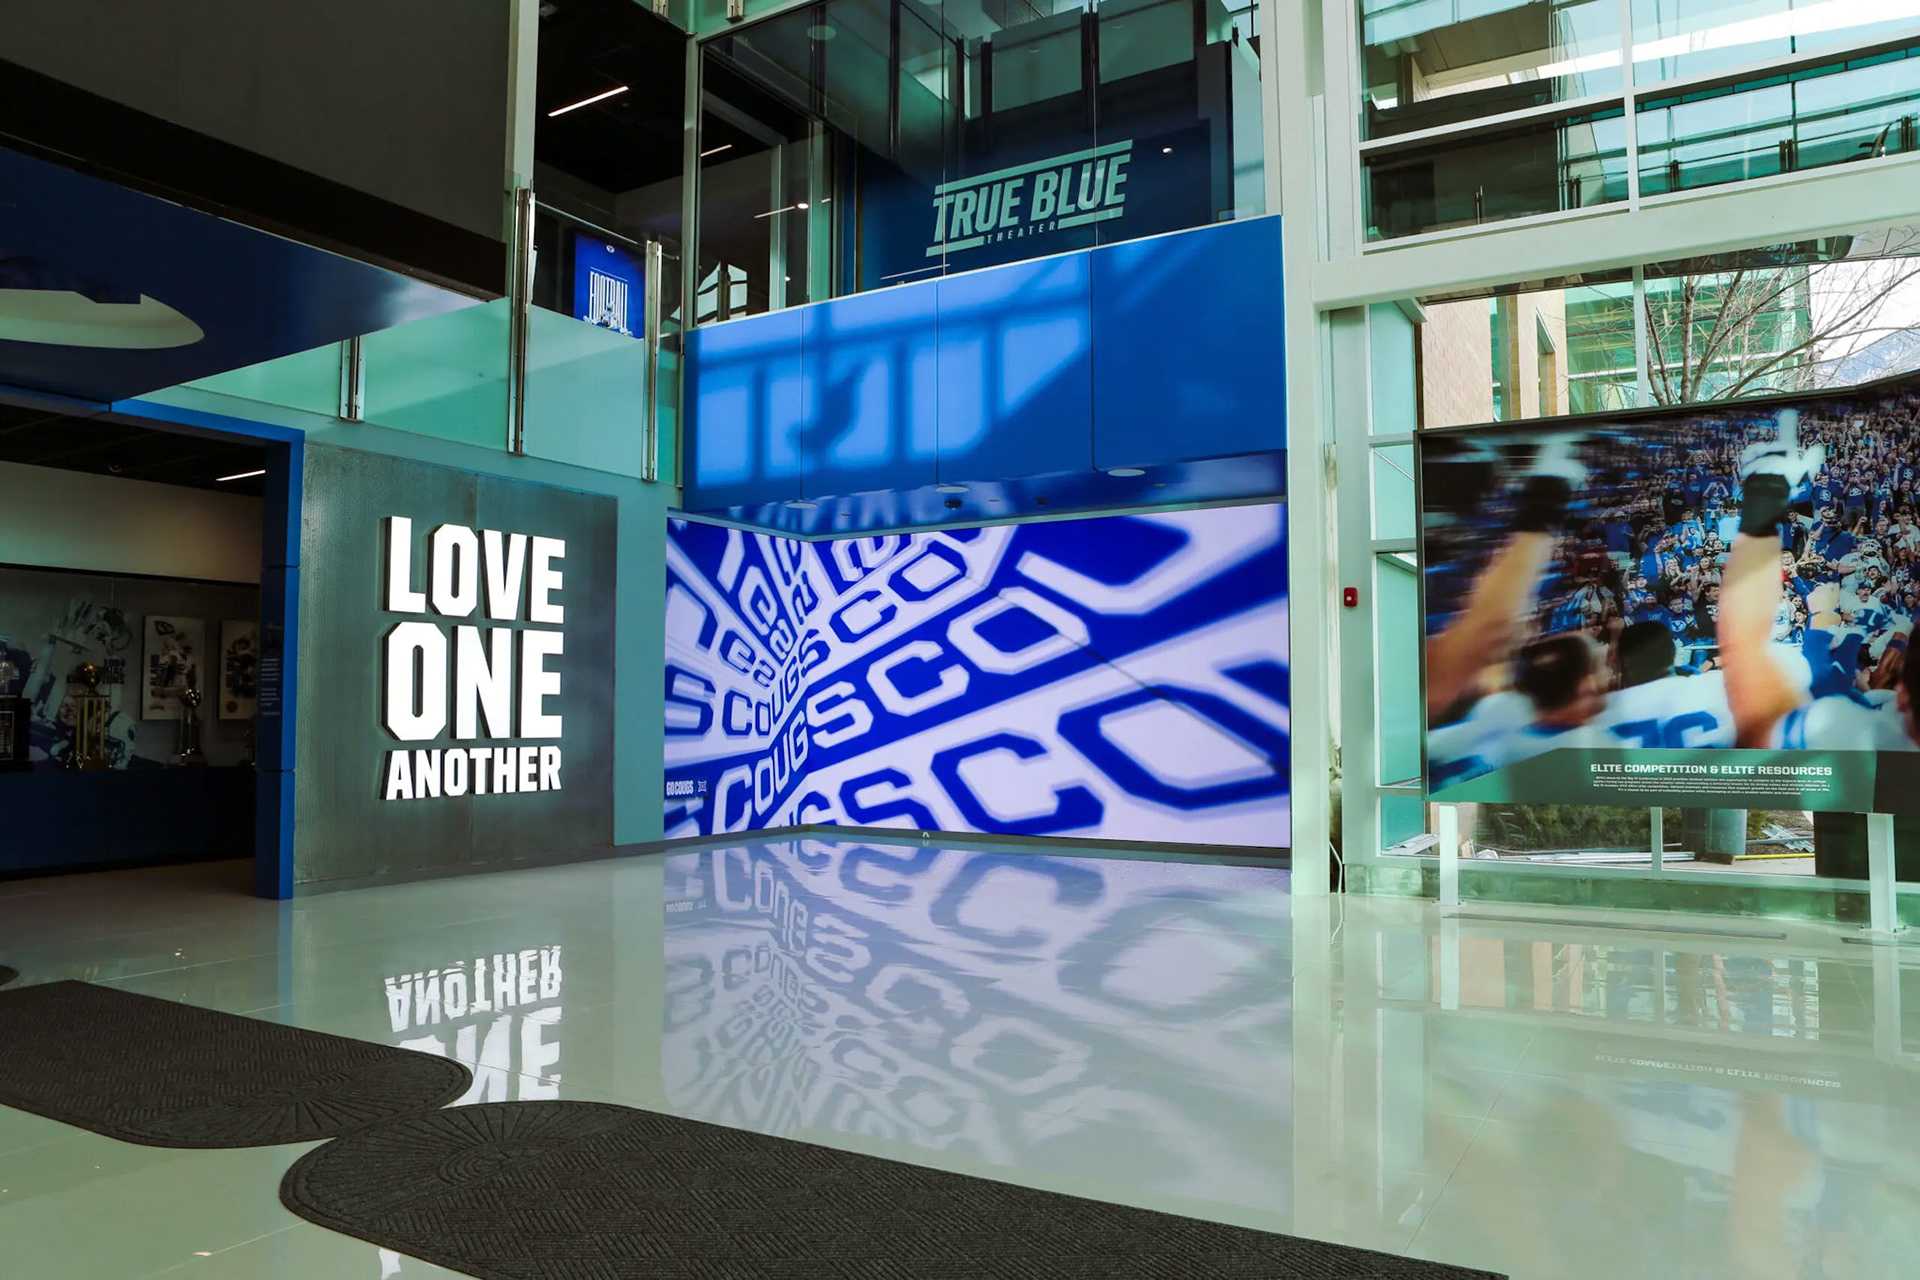
Photo © PixelFLEX
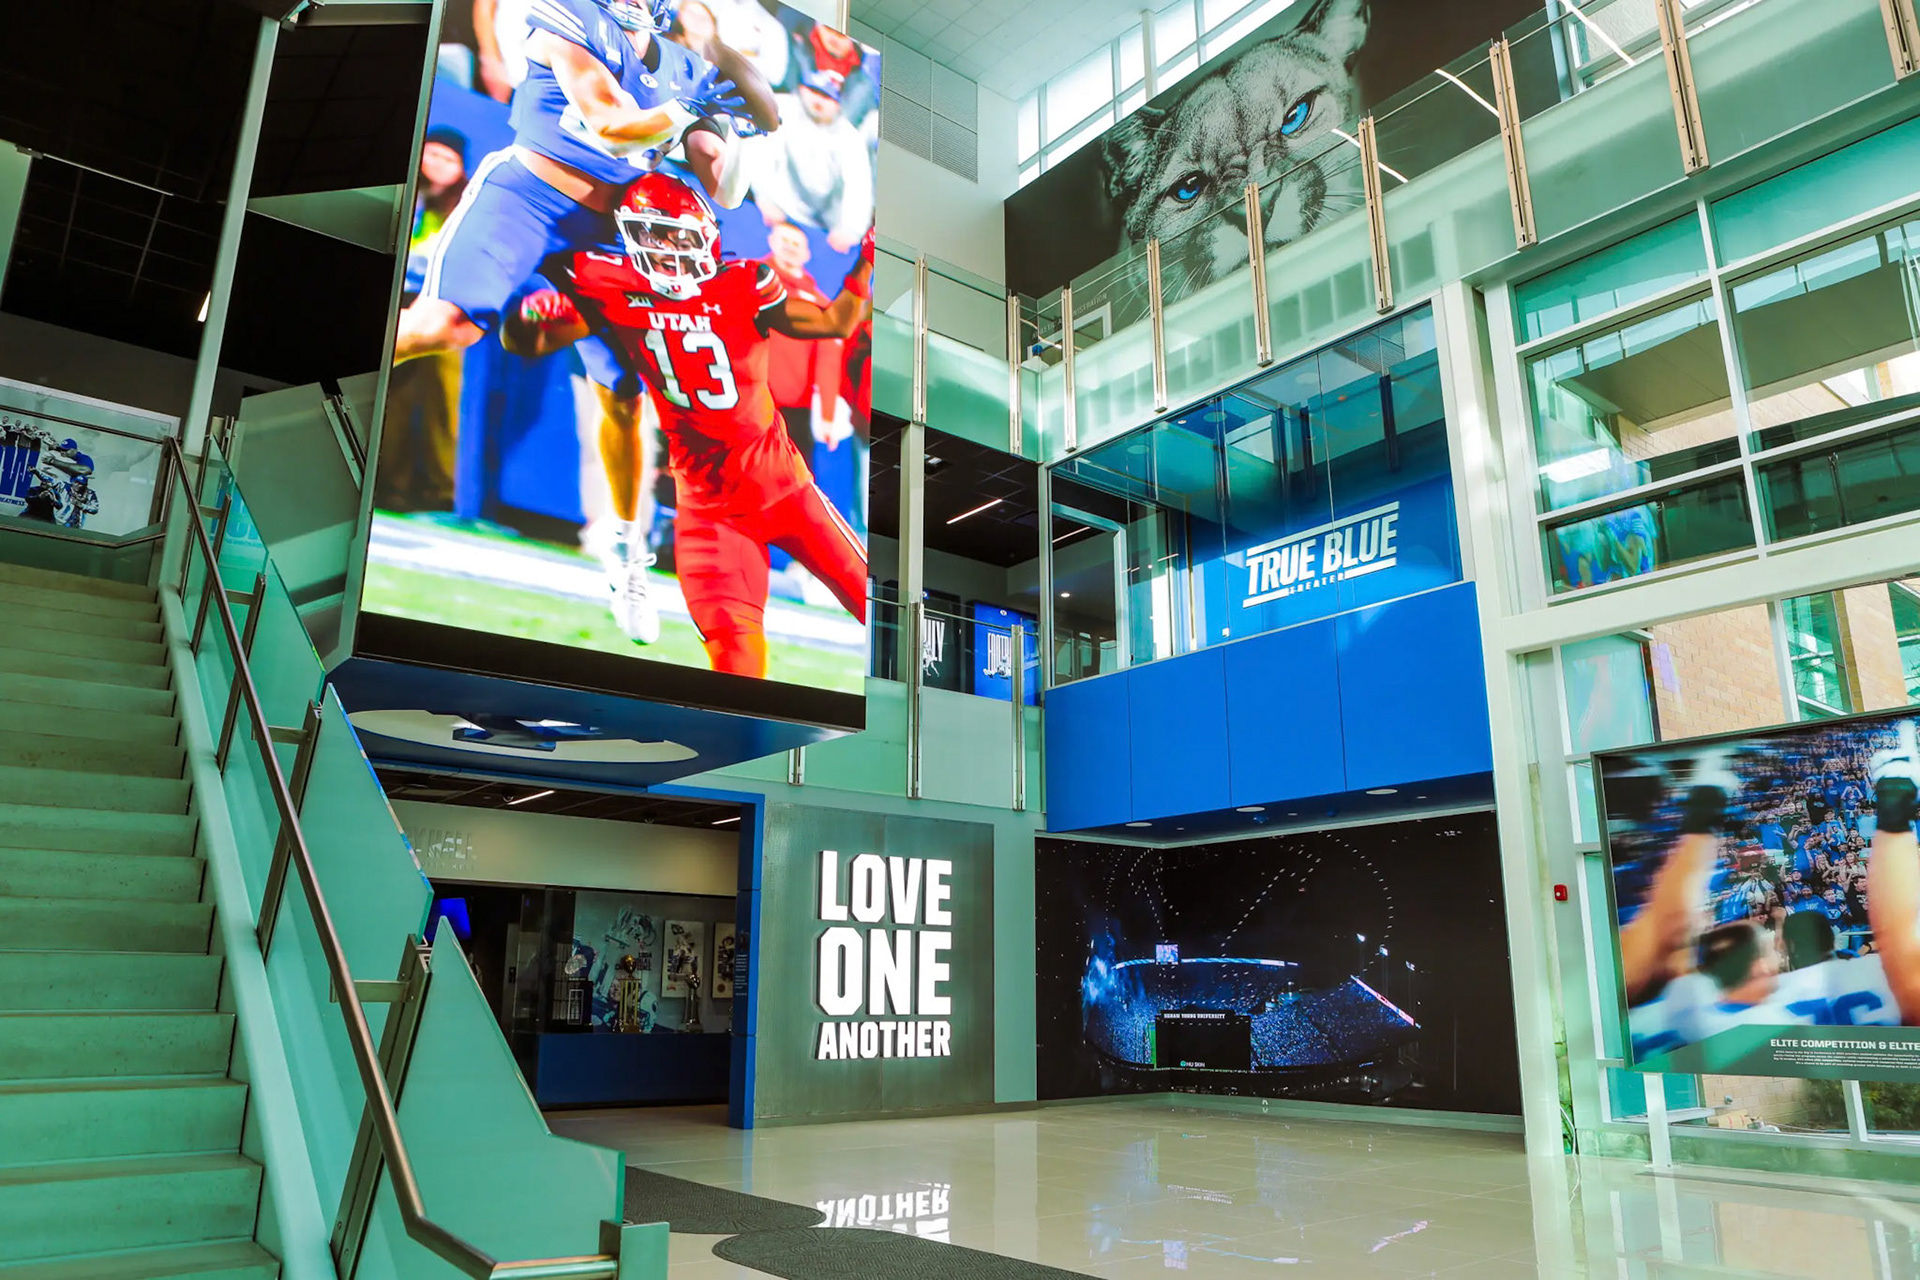
Photo © PixelFLEX
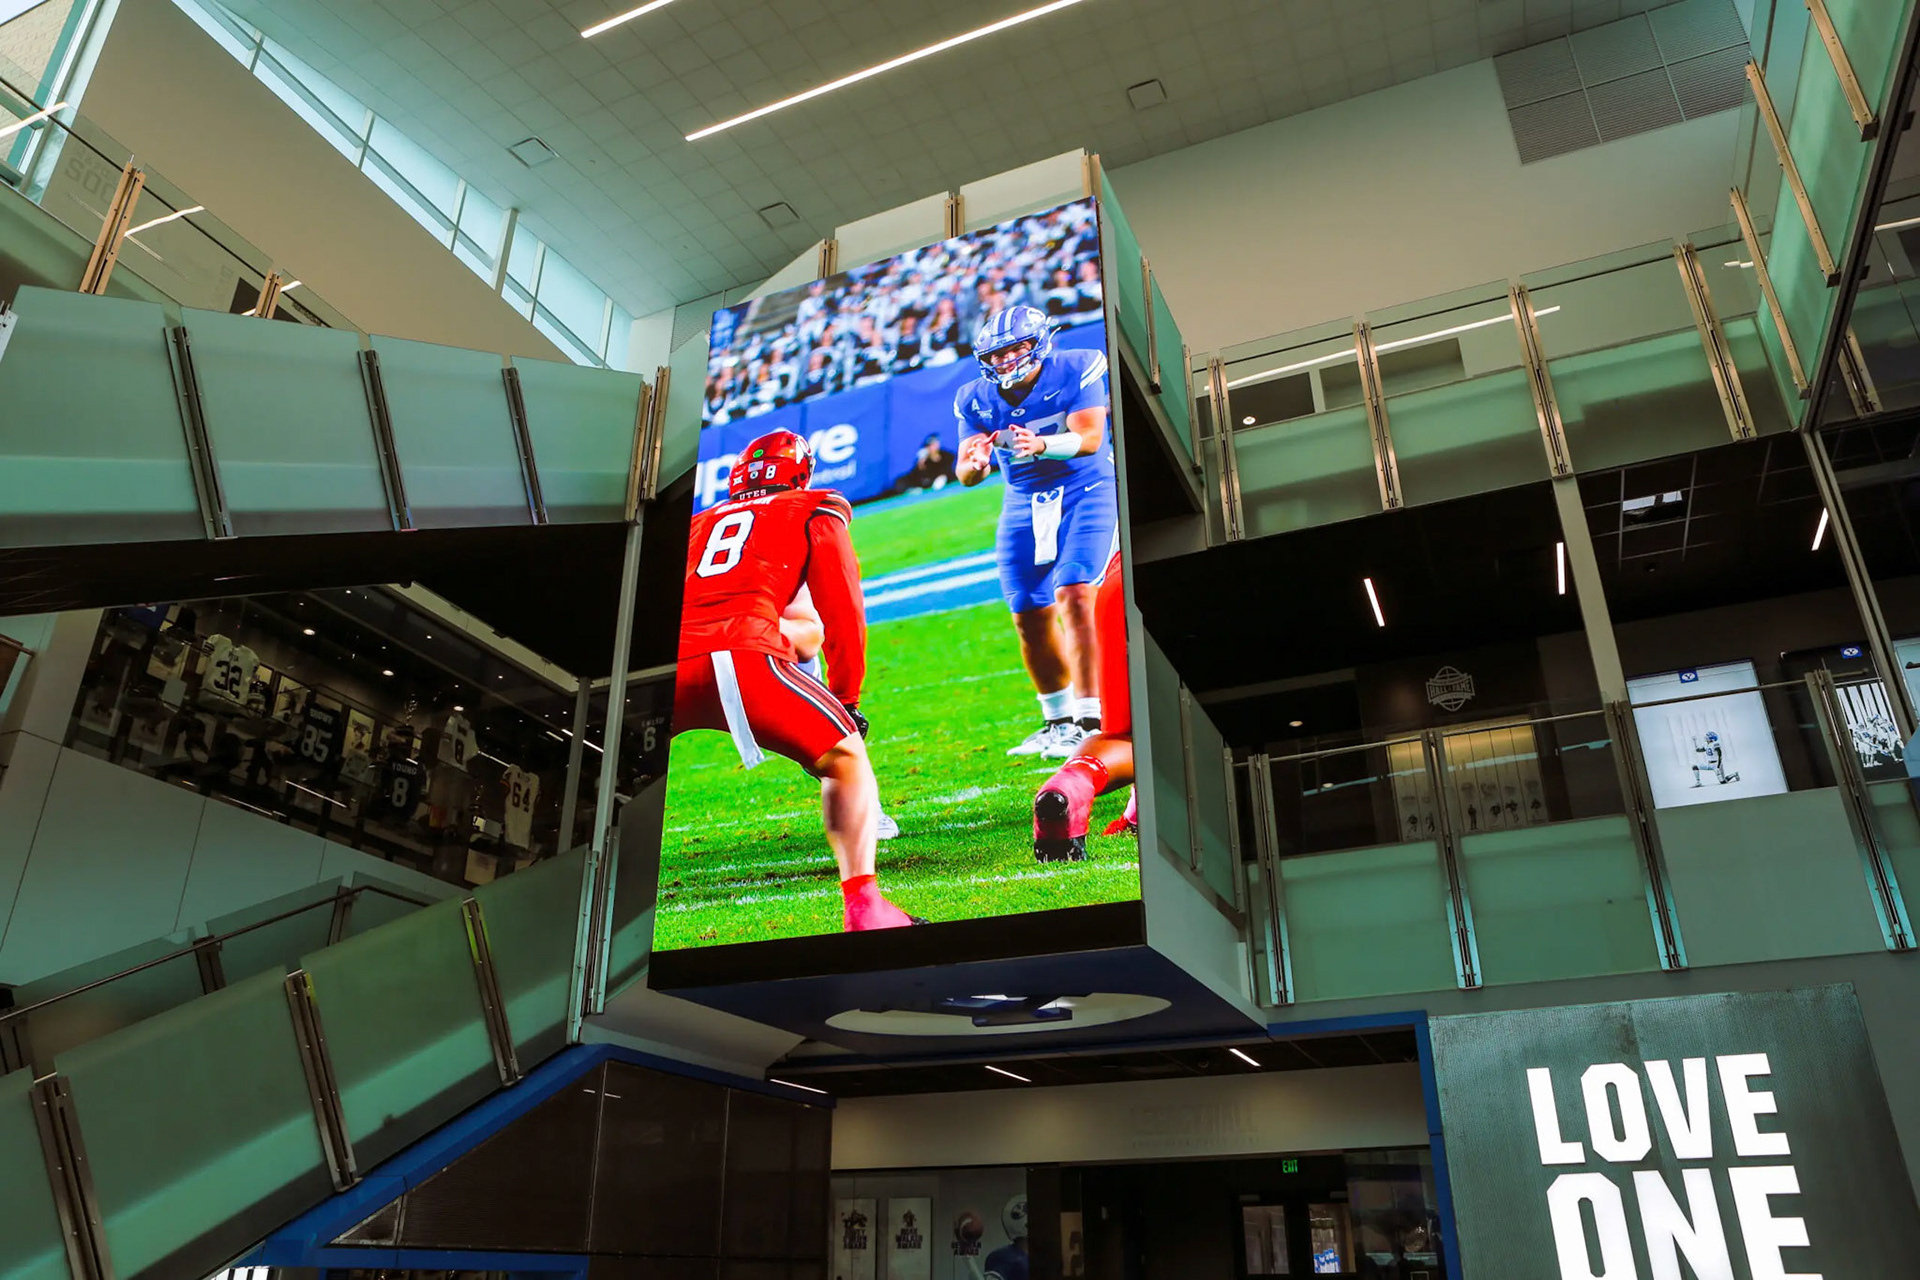
Photo © PixelFLEX
Photo © BYU
Photo © BYU
Photo © BYU
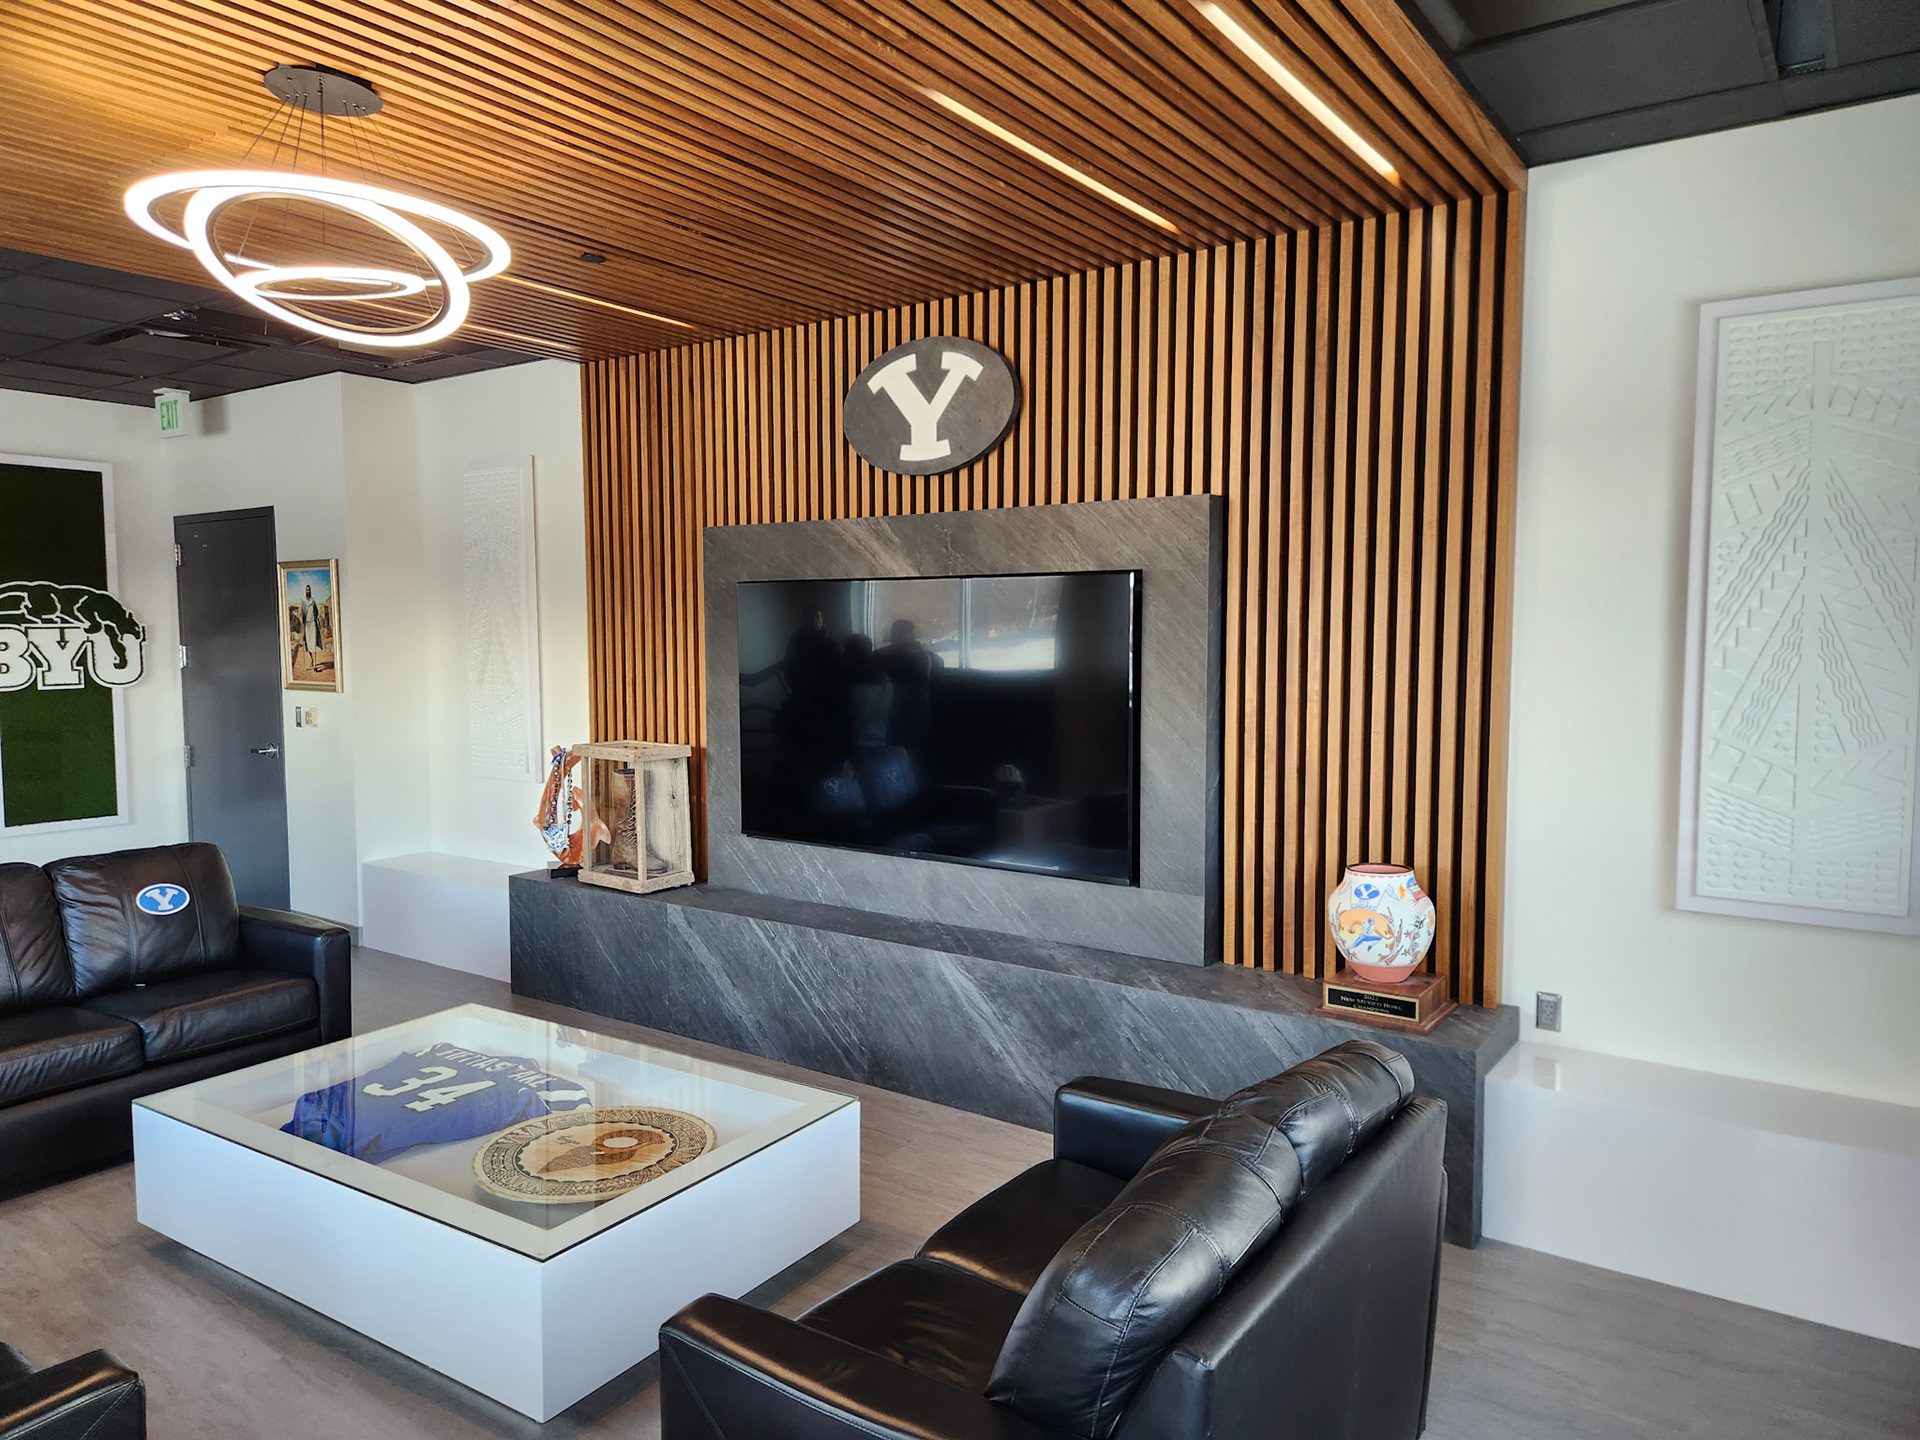
Photo © BYU
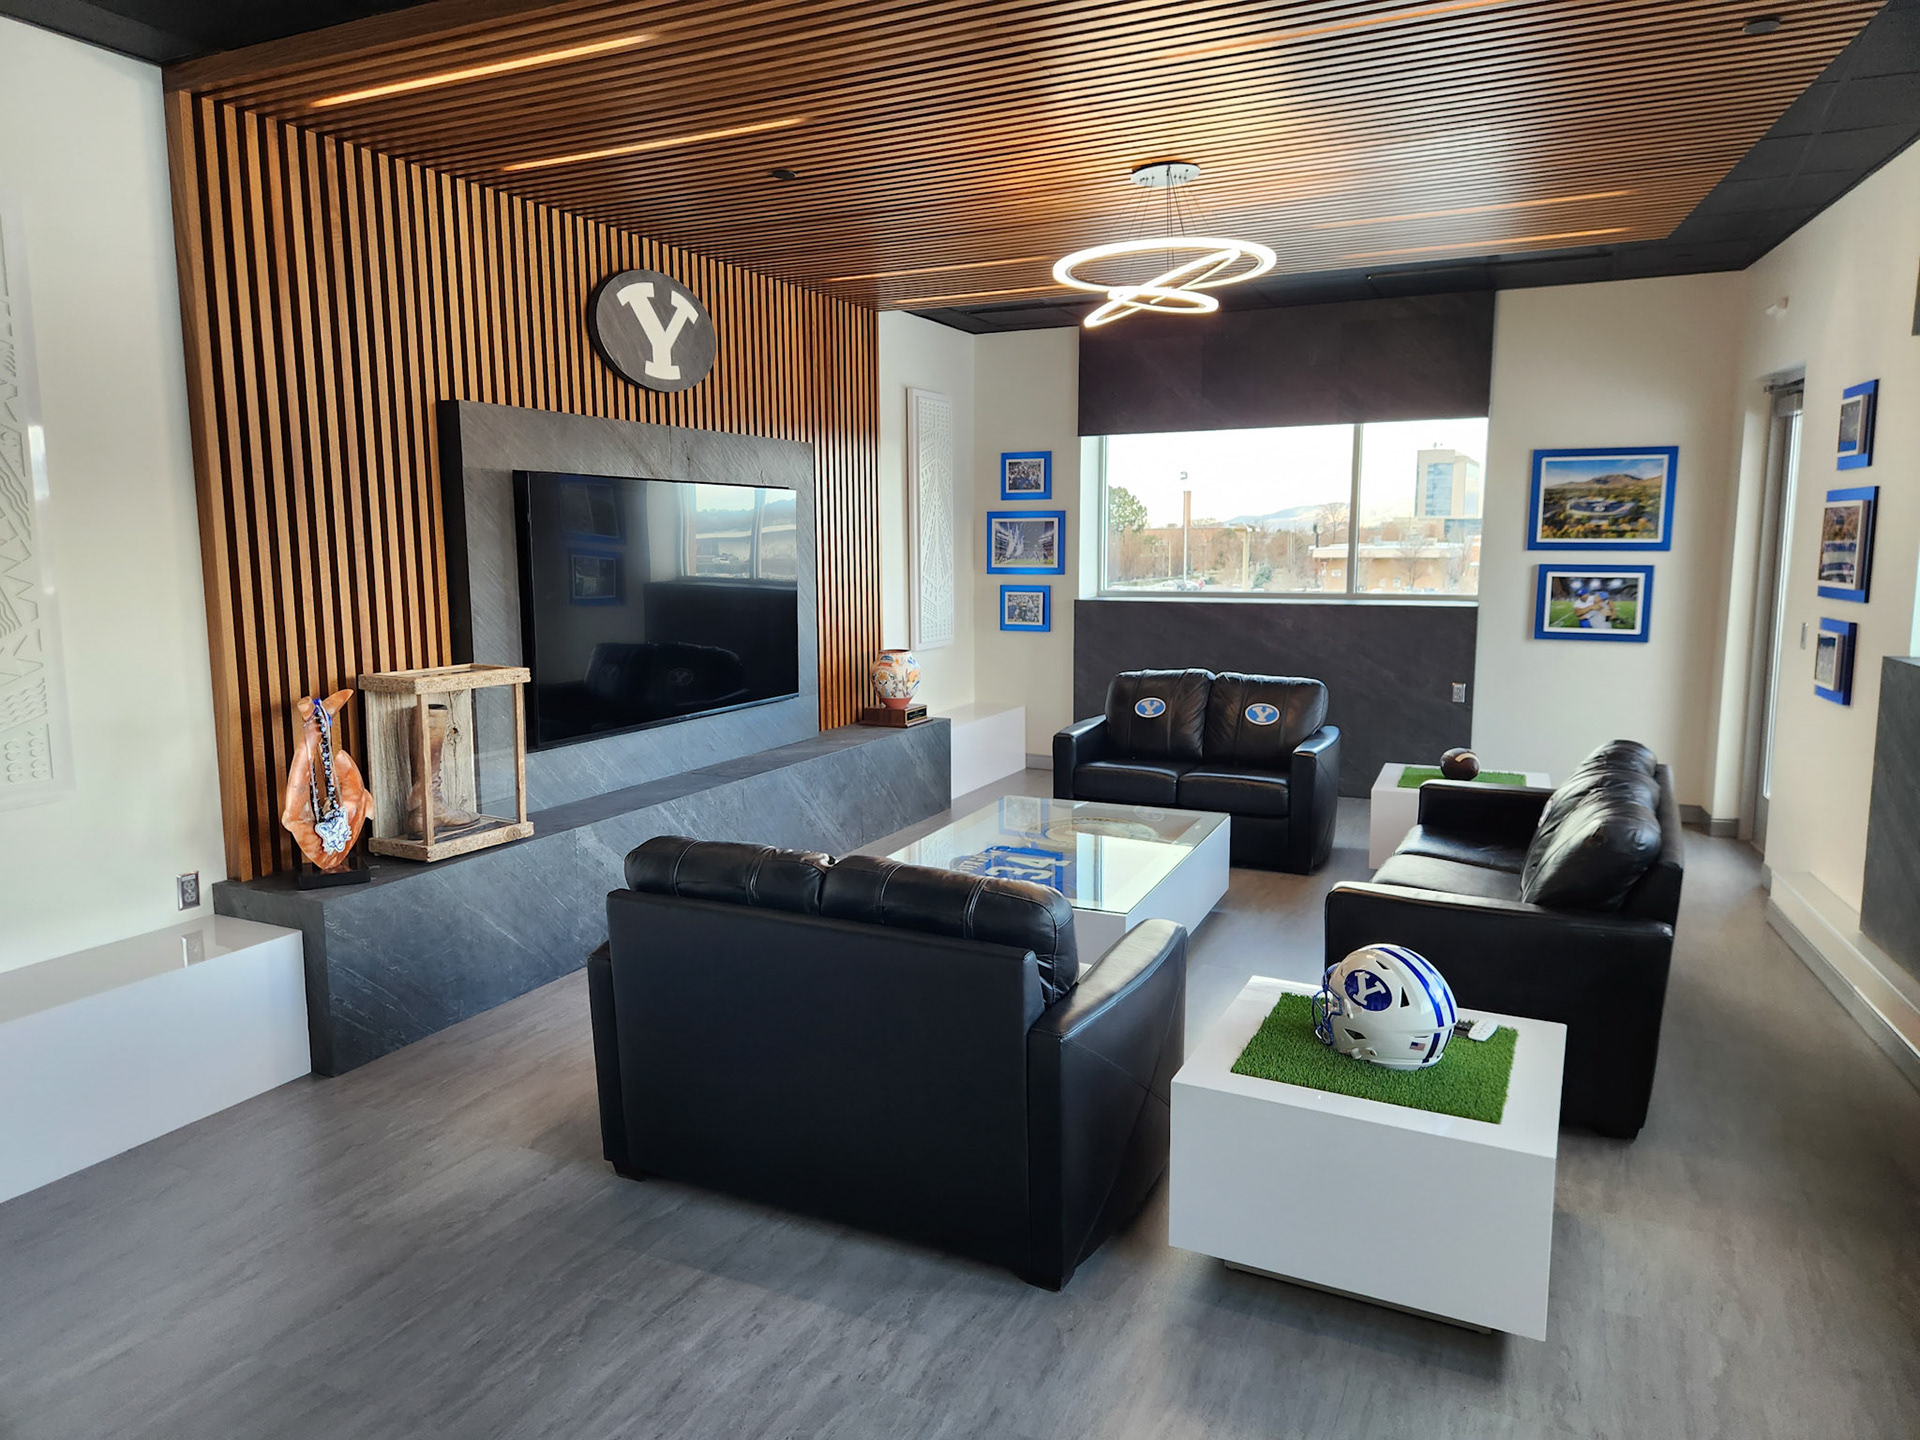
Photo © BYU
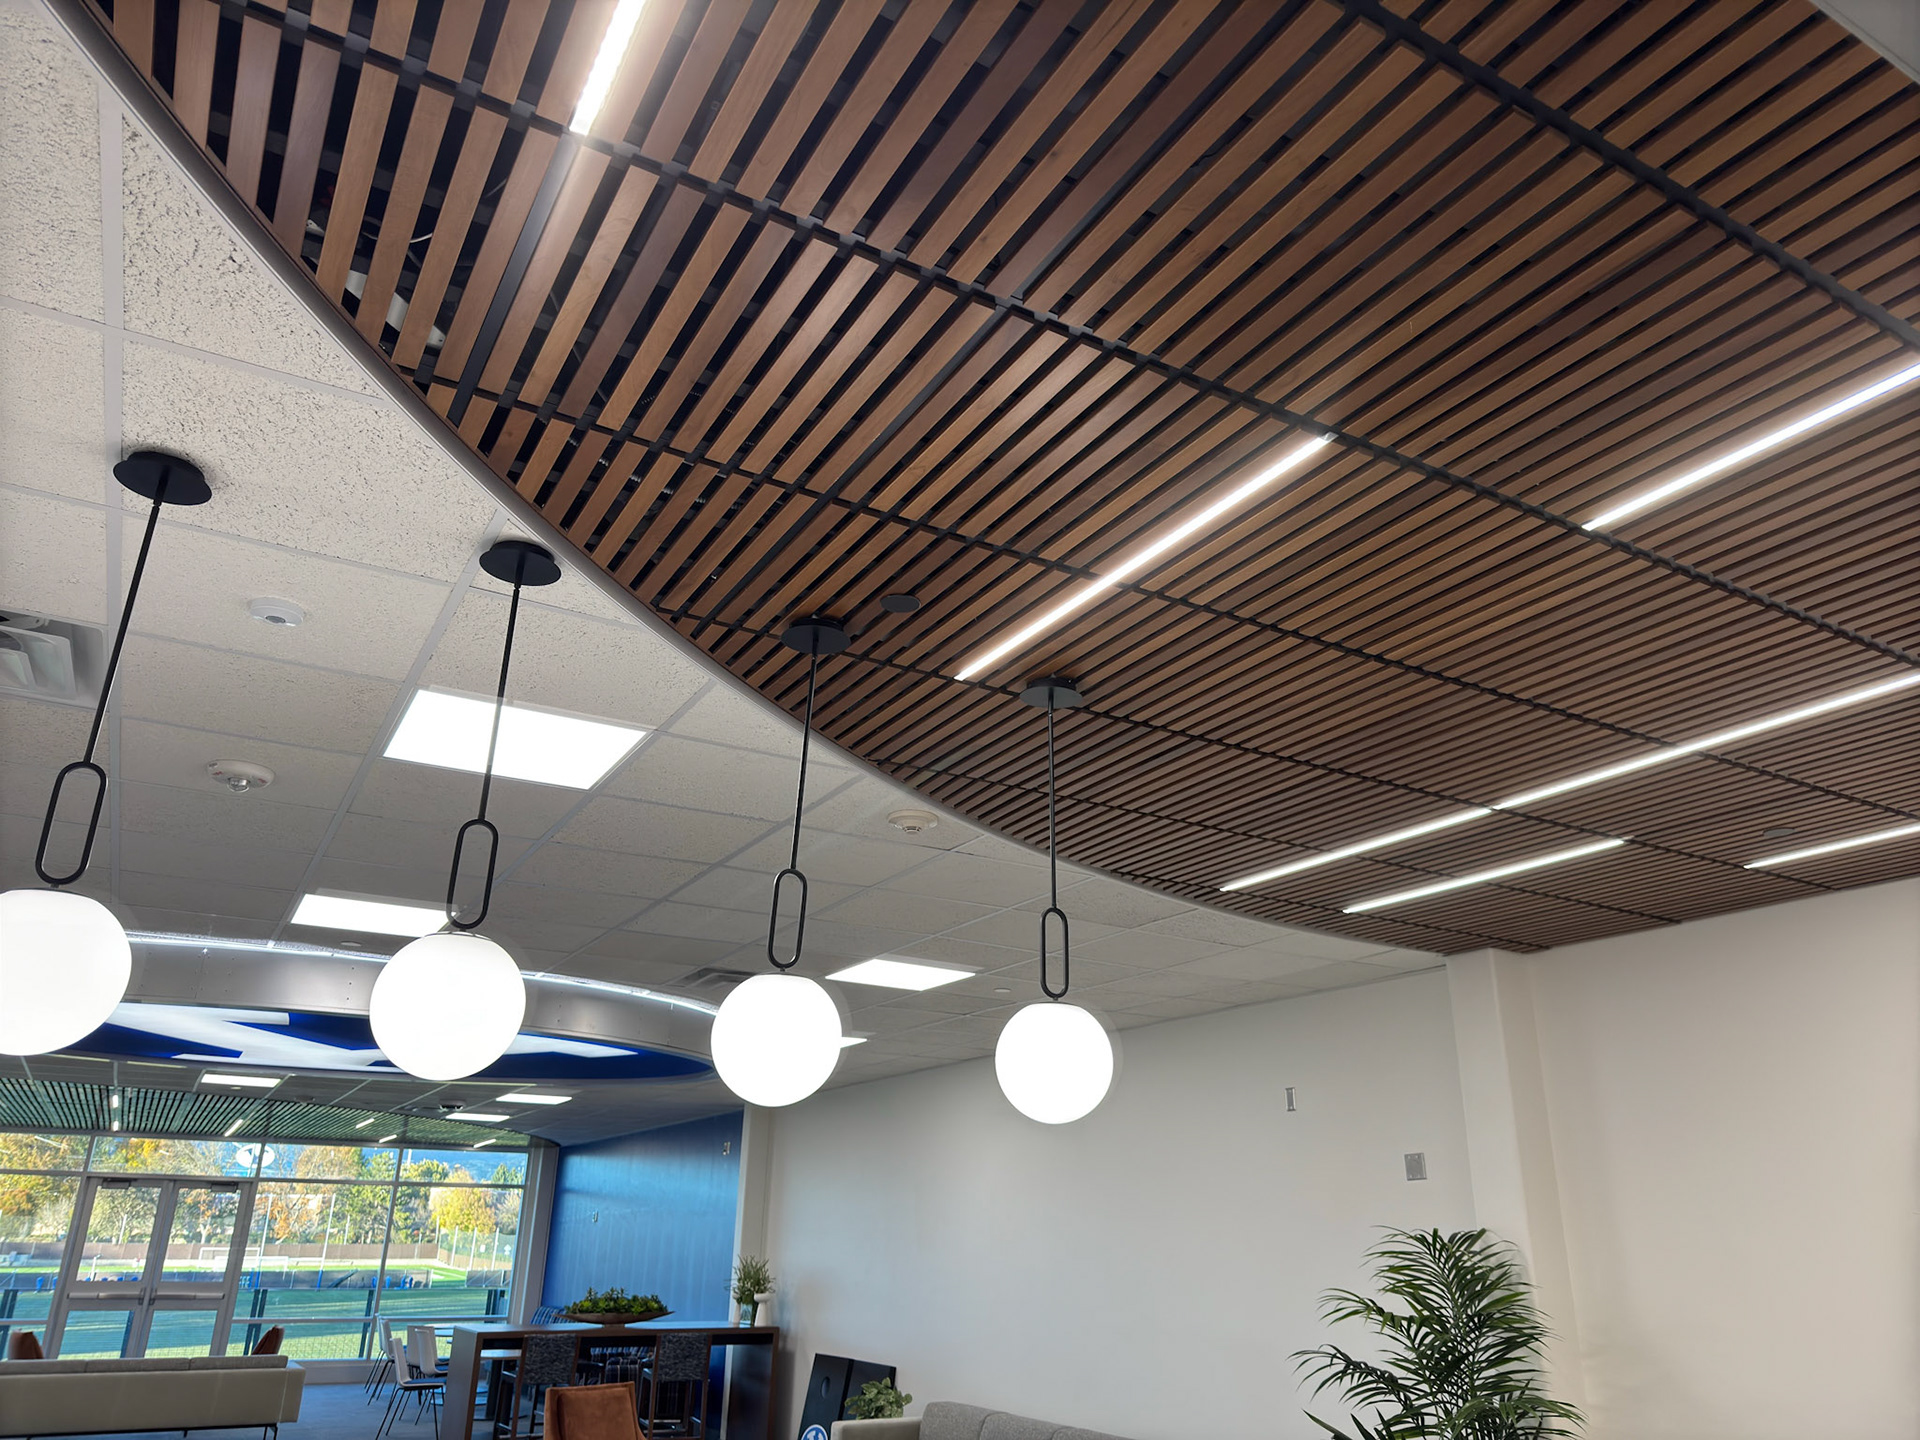
Photo © Neil Johnson
Provo, Utah
University, Sports and Recreation
University, Sports and Recreation
Role:
Lead Lighting Designer
Lead Lighting Designer
Team:
Core Architecture, Elevate
Core Architecture, Elevate
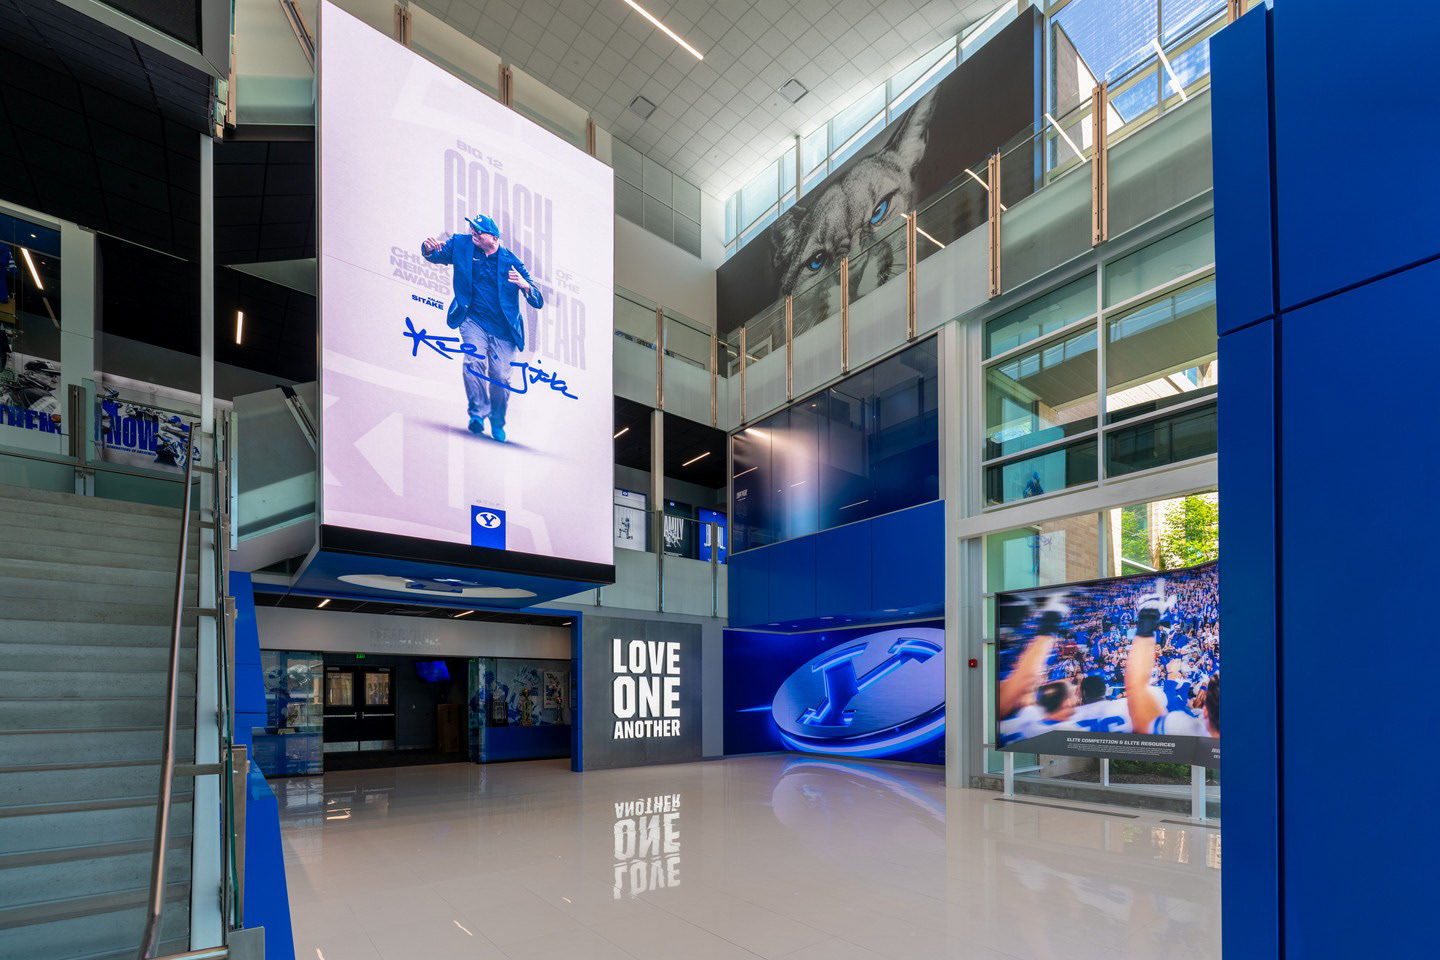
Completed in early 2026, this project marked the first major renovation of the three-story hall of fame inside the Student Athlete Building since 2003, transforming dated exhibits into an open event venue and modern gallery experience celebrating BYU Athletics:
Atrium & Event Space: Reconfigured the multi-story atrium by clearing bulky floor-mounted cases, introducing flexible lighting that shifts easily between everyday public gallery tours and high-profile hosting or recruitment events.
Trophy & Exhibit Displays: Re-engineered the lighting across renovated glass cases and wall exhibits, using focused, glare-free optics to highlight storied artifacts, championship hardware, and program milestones without reflection on the glazing.
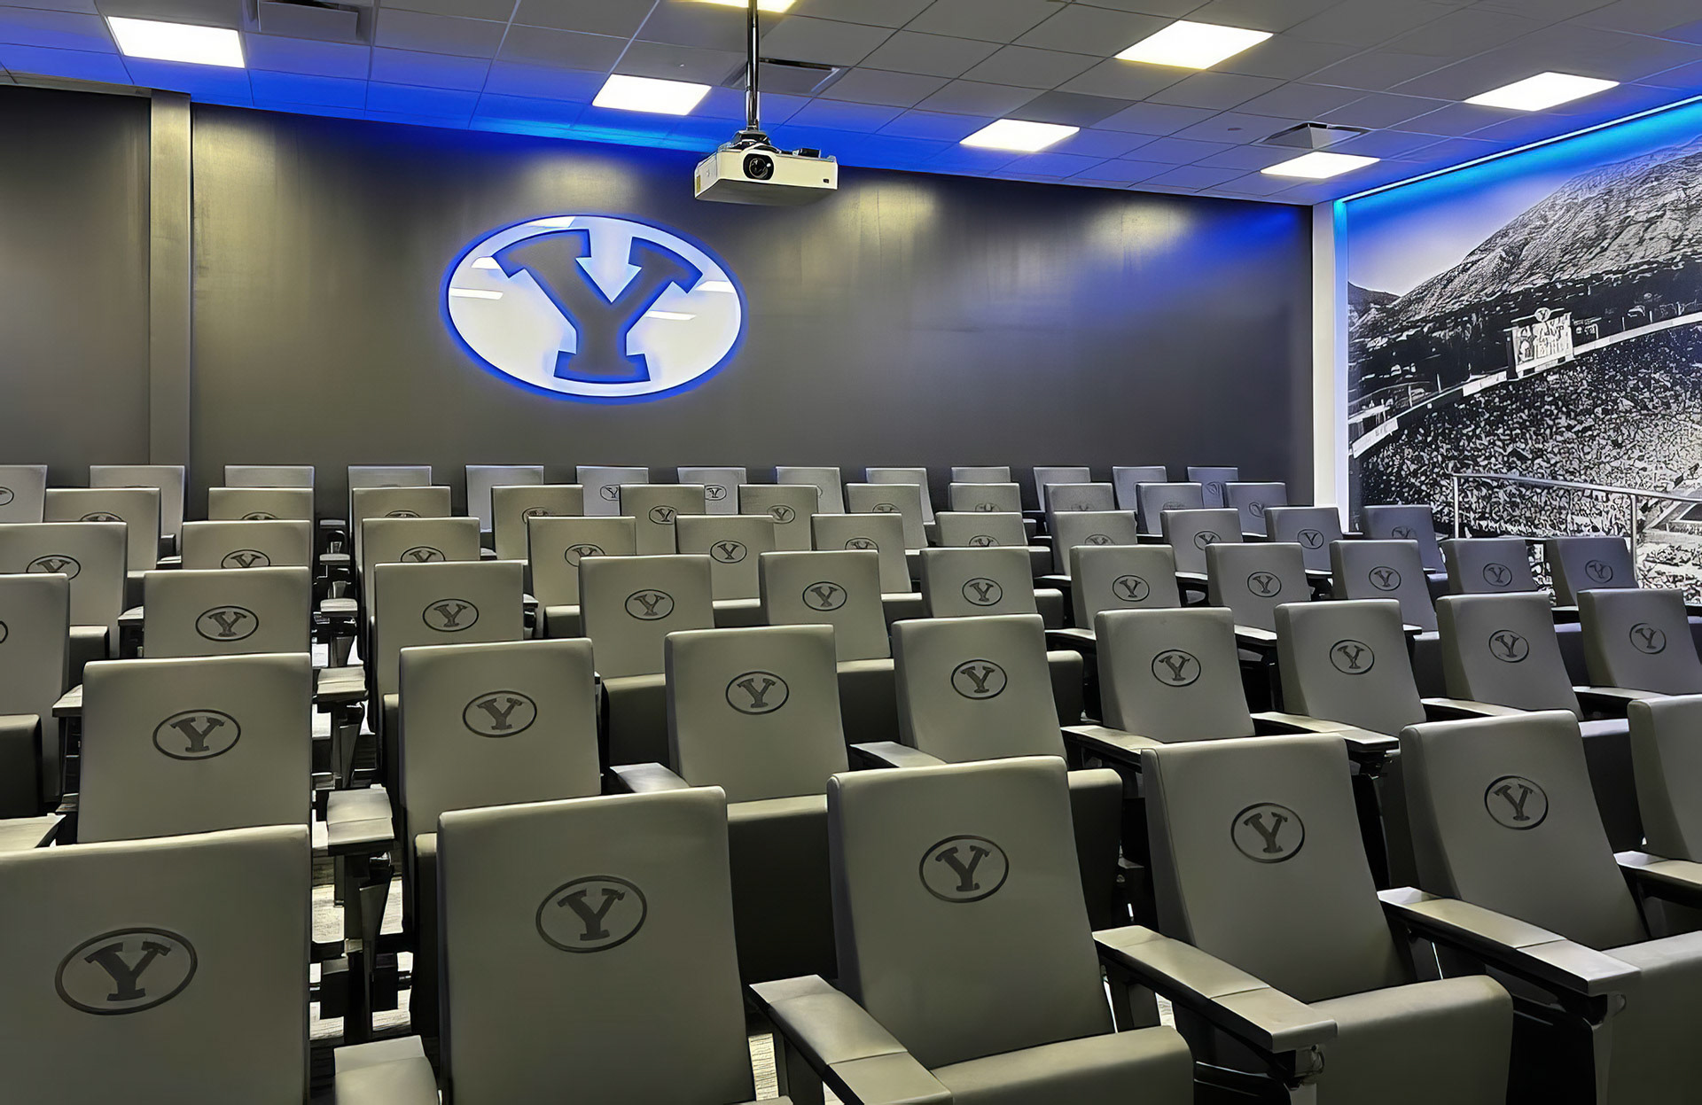
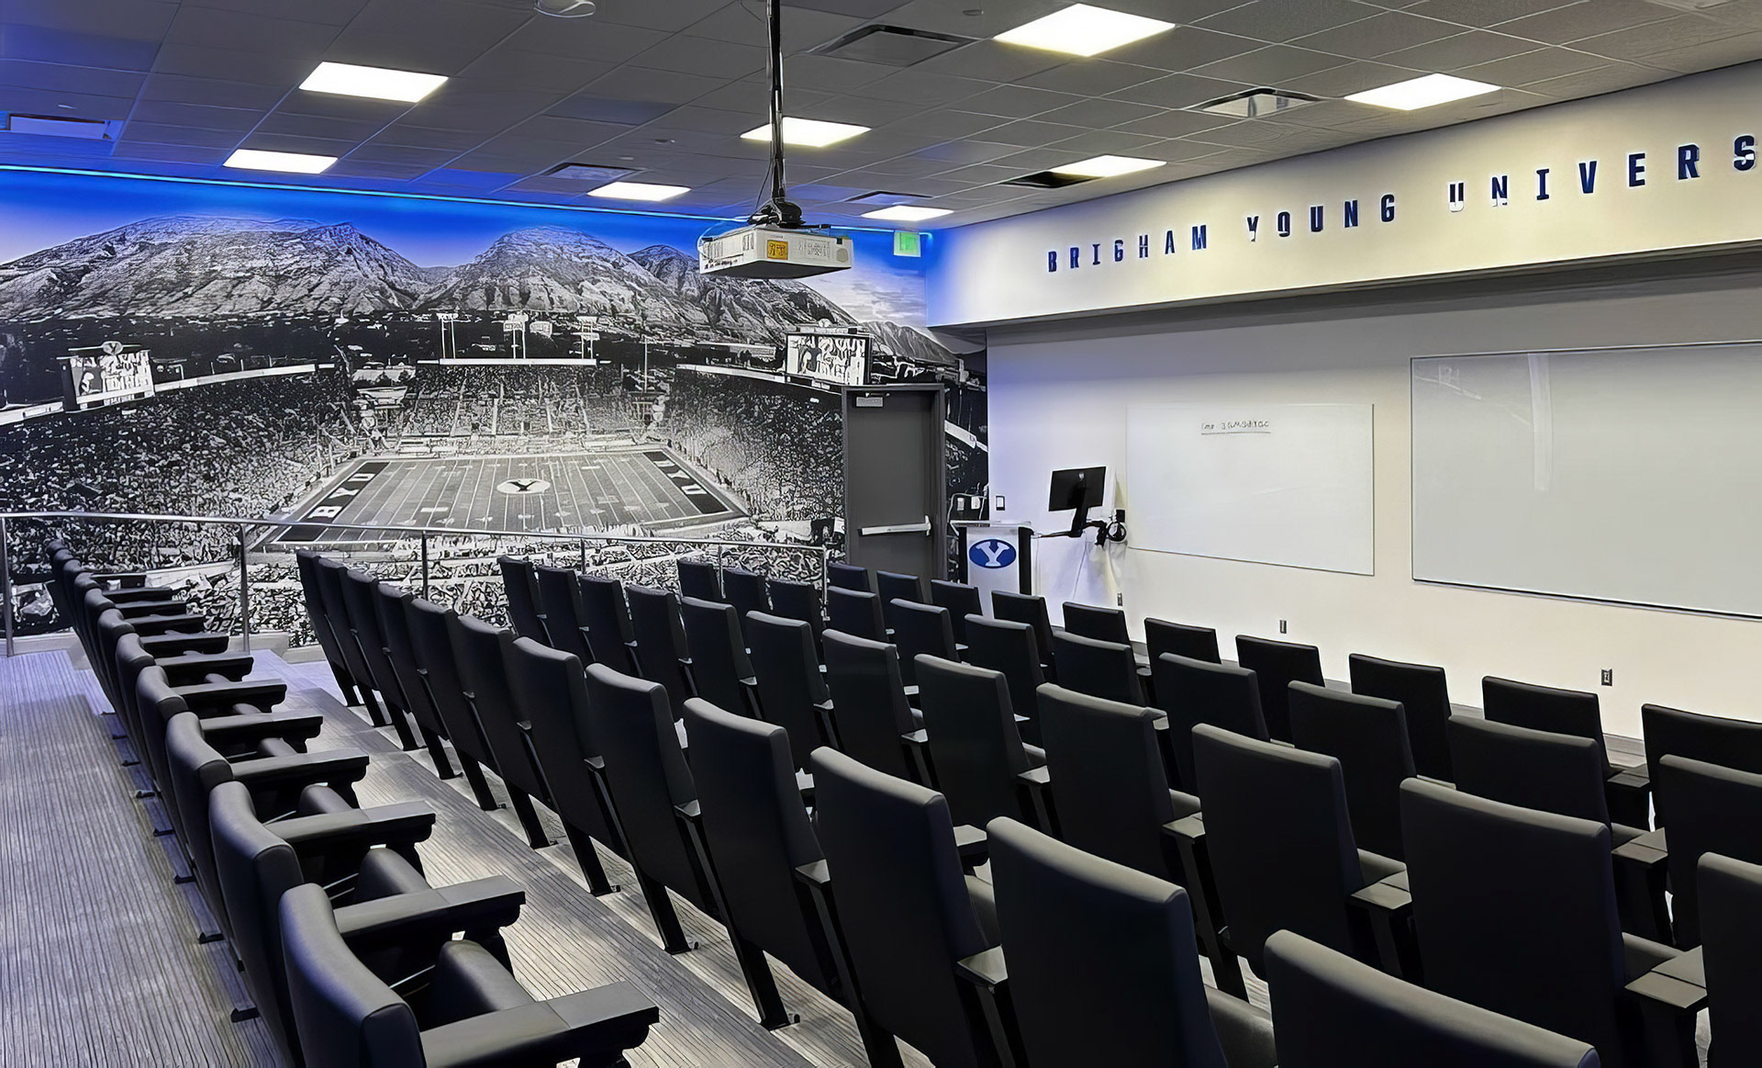
True Blue Theater: Designed balanced, low-glare illumination for the new second-floor interactive screening room, pairing recessed ambient lighting with subtle perimeter accents to support comfortable viewing during video presentations.
Media Wall & Feature Branding: Integrated clean architectural accents around the new 20-foot vertical video display and historic feature graphics, establishing strong visual anchors visible across all three levels of the hall.